Skip main navigation
Closed
  • Price Unknown

    6283 56th Ave S, Fargo, ND 58104

    3beds
    1,849sqft
    Single Family Residence
    Built in 2012
    4,800 Square Feet Lot
    $344,300 Zestimate®
    $--/sqft
    $2,273 Estimated rent

    Home value

    $344,300

    $324,000 - $368,000

    $2,273/mo

    Zestimate® history
    Loading
    Loading...

    Owner options

    List your home for rent

    $2,273/mo

    Rent Zestimate®

    Find your next renter with Zillow Rental Manager. Plus, with online applications, you can quickly screen prospective tenants – for free.

    Learn more

    $2,273/mo

    Rent Zestimate®

    Refinance and save

    Refinancing to a lower rate could help reduce your monthly payments and save thousands over the life of the loan.

    See today's rates

    Explore your selling options

    Work with a Zillow partner agent

    Leverage their expertise and Zillow's premium Showcase listings to get your home seen by more buyers.

    Get started

    List with your own agent

    Get your home in front of millions of buyers by listing it on Zillow.

    Learn how to do it

    Sell it yourself

    Take full control of how buyers see your home on Zillow by listing For Sale by Owner (FSBO).

    List your home

    What's special

    Heated two-stall garageSoaring vaulted ceilingsBuilt-in storageCustom kitchenOpen-concept kitchenGranite center islandAbundant natural light
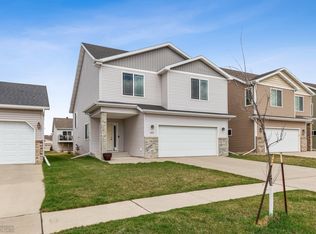
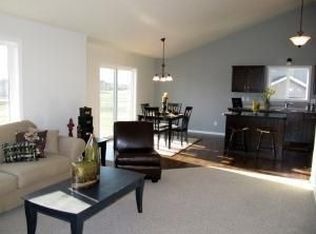
    Move-in ready 3-level home with modern comforts! Step into the welcoming foyer featuring built-in cubbies for effortless organization. The upper main level boasts an open-concept kitchen, living, and dining area with soaring vaulted ceilings, abundant natural light, and laminate flooring. The custom kitchen features a granite center island, stainless steel appliances, a pantry cabinet, and staggered cabinetry. The spacious primary suite includes a ceiling fan, a walk-in closet, and a private full bathroom. A second bedroom, full bathroom, and linen closet complete this level. The lower level offers a second living space with laminate flooring, a third bedroom, a ¾ bathroom, and a laundry area equipped with a washer and dryer, plus additional cabinetry for extra storage. A separate storage room is conveniently located under the stairs to tuck away the mess! Enjoy outdoor living on the large deck, surrounded by tasteful landscaping, curbing, and a partially fenced yard. The heated two-stall garage includes built-in storage for added convenience. Located on a desirable south-facing lot, this home is centrally positioned near schools, parks, greenspaces, shopping, and more! With under $10K in specials and a potentially assumable 2.25% interest rate (with lender approval), this home is an incredible opportunity—don’t miss it!

    Zillow last checked:

    Listing updated:

    Listed by:

    Jodi Tollefson 701-893-8822,

    Beyond Realty

    Bought with:

    Jacob Keller

    KW Inspire Realty Keller Williams

    Source: NorthstarMLS as distributed by MLS GRID,MLS#: 6690185MLS Logo

    Facts & features

    Interior

    Bedrooms & bathrooms
    • Bedrooms: 3
    • Bathrooms: 3
    • Full bathrooms: 2
    • 3/4 bathrooms: 1
    Bedroom
    • Level: Upper
    Bedroom 2
    • Level: Upper
    Bedroom 3
    • Level: Lower
    Primary bathroom
    • Level: Upper
    Bathroom
    • Level: Upper
    Bathroom
    • Level: Lower
    Deck
    • Level: Upper
    Dining room
    • Level: Upper
    Family room
    • Level: Lower
    Foyer
    • Level: Main
    Kitchen
    • Level: Upper
    Laundry
    • Level: Lower
    Living room
    • Level: Main
    Storage
    • Level: Lower
    Utility room
    • Level: Lower
    Heating
    • Forced Air
    Cooling
    • Central Air
    Appliances
    • Included: Dishwasher, Disposal, Dryer, Electric Water Heater, Microwave, Range, Refrigerator, Stainless Steel Appliance(s), Washer
    • Laundry: Lower Level
    Features
    • Flooring: Carpet, Laminate
    • Windows: Blinds
    • Basement: 8 ft+ Pour
    • Has fireplace: No
    Interior area
    • Total structure area: 1,849
    • Total interior livable area: 1,849 sqft
    • Finished area above ground: 1,370
    • Finished area below ground: 479

    Property

    Parking
    • Total spaces: 2
    • Parking features: Attached, Heated Garage
    • Attached garage spaces: 2
    Accessibility
    • Accessibility features: None
    Features
    • Levels: Three Level Split
    • Patio & porch: Deck
    • Fencing: Partial
    Lot
    • Size: 4,800 sqft
    • Dimensions: 40 x 120
    Details
    • Foundation area: 579
    • Parcel number: 01844903890000
    • Zoning description: Residential-Single Family

    Construction

    Type & style
    • Home type: SingleFamily
    • Property subtype: Single Family Residence
    Materials
    • Roof: Asphalt
    Condition
    • New construction: No
    • Year built: 2012

    Utilities & green energy

    • Gas: Natural Gas
    • Sewer: City Sewer/Connected
    • Water: City Water/Connected

    Community & neighborhood

    Location
    • Region: Fargo
    • Subdivision: Deer Creek Add

    HOA & financial

    HOA
    • Has HOA: No

    Price history

    DateEventPrice
    9/29/2025Sold--
    Source: NorthstarMLS as distributed by MLS GRID #6690185 Report a problem
    6/10/2025Pending sale$334,900$181/sqft
    Source: NorthstarMLS as distributed by MLS GRID #6690185 Report a problem
    5/7/2025Price change$334,900-1.5%$181/sqft
    Source: NorthstarMLS as distributed by MLS GRID #6690185 Report a problem
    3/27/2025Listed for sale$339,900+38.7%$184/sqft
    Source: NorthstarMLS as distributed by MLS GRID #6690185 Report a problem
    8/12/2020Sold--
    Source: NorthstarMLS as distributed by MLS GRID #7411952 Report a problem
    6/5/2020Price change$245,000-2%$133/sqft
    Source: RE/MAX Legacy Realty #20-830 Report a problem
    2/23/2020Listed for sale$250,000+2.9%$135/sqft
    Source: RE/MAX Legacy Realty #20-830 Report a problem
    1/1/2020Listing removed$242,900$131/sqft
    Source: RE/MAX Legacy Realty #19-4452 Report a problem
    9/12/2019Price change$242,900-0.8%$131/sqft
    Source: RE/MAX Legacy Realty #19-4452 Report a problem
    8/22/2019Price change$244,900-2%$132/sqft
    Source: RE/MAX Legacy Realty #19-4452 Report a problem
    7/25/2019Listed for sale$249,900+13.6%$135/sqft
    Source: RE/MAX Legacy Realty #19-4452 Report a problem
    6/2/2016Sold--
    Source: NorthstarMLS as distributed by MLS GRID #7386489 Report a problem
    4/1/2016Price change$219,900-2.3%$119/sqft
    Source: Re/Max International #16-42 Report a problem
    3/18/2016Price change$225,000-2.1%$122/sqft
    Source: RE/MAX LEGACY REALTY #16-42 Report a problem
    3/4/2016Price change$229,900-1.3%$124/sqft
    Source: RE/MAX LEGACY REALTY #16-42 Report a problem
    2/19/2016Listed for sale$233,000$126/sqft
    Source: RE/MAX LEGACY REALTY #16-42 Report a problem
    2/19/2013Sold--
    Source: Public Record Report a problem

    Public tax history

    YearProperty taxesTax assessment
    2024$4,450 -11.2%$307,500 -3.5%
    2023$5,009 +7.7%$318,600 +15%
    2022$4,649 +6.3%$277,000 +10%
    2021$4,375 +0.9%$251,800
    2020$4,334 -1.7%$251,800
    2019$4,409 +2.2%$251,800
    2018$4,315 +12.2%$251,800 +125.2%
    2017$3,846 +9.5%$111,800 +7%
    2016$3,512 +88.4%$104,500 +254.2%
    2015$1,864 +16.5%$29,500 -68.7%
    2014$1,600 -51.2%$94,250 +5.6%
    2013$3,277 $89,250

    Find assessor info on the county website

    Neighborhood: Deer Creek

    Nearby schools

    GreatSchools rating
    Schools provided by the listing agent
    • High: Horace

    Source: NorthstarMLS as distributed by MLS GRID. This data may not be complete. We recommend contacting the local school district to confirm school assignments for this home.

    Sell for more on Zillow
    Get a Zillow Showcase℠ listing at no additional cost and you could sell for .
    $344,300
    2% more
    +$6,886
    With Zillow Showcase(estimated)
    $351,186