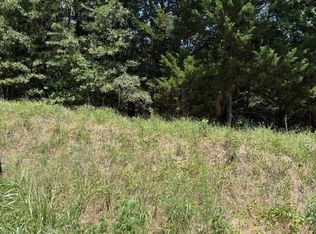
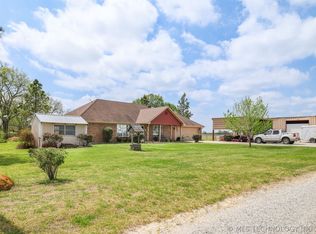
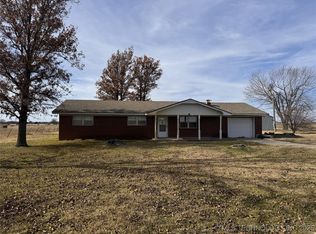
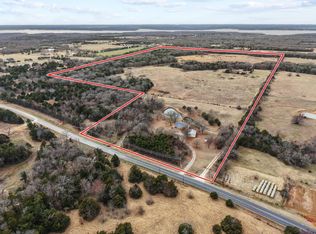
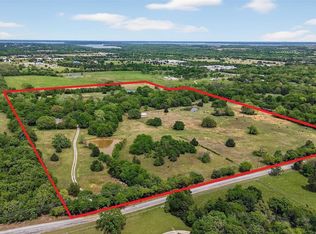
Escape to the Country... 623 plus or minus acres located just east of Colbert Oklahoma and less than 20 minutes north and east of US Hwy 69-75 and the Red River....Running stream in the woods plus Eastman Creek wanders along the east side of the Ranch on its way to the Red River.....Perfect get a way for relaxing, deer hunting, riding four wheelers or ATVs, corporate retreat or just hanging......The ranch includes a modern Native stone home with 3 bedrooms and two baths....Master suite suite features a separate sitting room, bath and a private stairway up to a second floor screened porch ( a secluded feature of the master suite ).....Large modern metal shop-storage buiding with equipment shed along the south side offers plenty of covered and indoor storage for your toys and tools...located just a couple of hundred feet from the ranch house....Fenced and cross fenced for cattle with several pastures that will supply hay for your cattle or horses.... Topo Map, Fema Flood Plain Map and the Satelite Map with estimated boundaries are posted on MLS
For sale
$3,900,000
6283 Chickasaw Rd, Colbert, OK 74733
3beds
2,354sqft
Single Family Residence
Built in 1978
623 Acres Lot
$-- Zestimate®
$1,657/sqft
$-- HOA
What's special
Modern native stone homeSecond floor screened porchTwo baths
- 13 days |
- 229 |
- 10 |
Zillow last checked:
Listing updated:
Listed by:
Steve Cook 903-786-3355,
Steve Cook & Co
Source: MLS Technology, Inc.,MLS#: 2621696 Originating MLS: MLS Technology
Originating MLS: MLS TechnologyLoading...
Facts & features
Interior
Bedrooms & bathrooms
- Bedrooms: 3
- Bathrooms: 2
- Full bathrooms: 2
Primary bedroom
- Description: Master Bedroom,
- Level: First
Great room
- Description: Great Room/Combo,
- Level: First
Heating
- Central, Electric, Multiple Heating Units
Cooling
- Central Air, 2 Units
Appliances
- Included: Dryer, Dishwasher, Electric Water Heater, Oven, Range, Refrigerator, Stove, Washer
- Laundry: Electric Dryer Hookup
Features
- Laminate Counters, Other, Ceiling Fan(s), Electric Range Connection
- Flooring: Carpet
- Windows: Aluminum Frames
- Basement: None
- Number of fireplaces: 1
- Fireplace features: Wood Burning
Interior area
- Total structure area: 2,354
- Total interior livable area: 2,354 sqft
Video & virtual tour
Property
Features
- Levels: One
- Stories: 1
- Patio & porch: Covered, Deck, Enclosed, Porch
- Exterior features: Other
- Pool features: None
- Fencing: Barbed Wire,Cross Fenced
- Waterfront features: Other
- Body of water: Red River
Lot
- Size: 623 Acres
- Features: Farm, Mature Trees, Pond on Lot, Ranch, Sloped, Wooded
- Topography: Sloping
Details
- Additional structures: Workshop
- Has additional parcels: Yes
- Parcel number: 10118
- Horses can be raised: Yes
- Horse amenities: Horses Allowed
Construction
Type & style
- Home type: SingleFamily
- Architectural style: Ranch
- Property subtype: Single Family Residence
Materials
- Stone, Wood Siding, Wood Frame
- Foundation: Slab
- Roof: Asphalt,Fiberglass
Condition
- Year built: 1978
Utilities & green energy
- Electric: Generator Hookup
- Sewer: Aerobic Septic
- Water: Well
- Utilities for property: Electricity Available
Community & HOA
Community
- Security: No Safety Shelter
- Subdivision: Bryan Co Unplatted
HOA
- Has HOA: No
Location
- Region: Colbert
Financial & listing details
- Price per square foot: $1,657/sqft
- Annual tax amount: $2,721
- Date on market: 6/22/2026
- Cumulative days on market: 14 days
- Listing terms: Other
Estimated market value
Not available
Estimated sales range
Not available
Not available
Price history
| Date | Event | Price |
|---|---|---|
| 6/22/2026 | Listed for sale | $3,900,000$1,657/sqft |
Source:  MLS Technology, Inc. #2621696 Report a problem MLS Technology, Inc. #2621696 Report a problem | ||
Public tax history
Tax history is unavailable.
Monthly payment
Est. payment$--/mo
Payment breakdown
Explore the cost of this home by adjusting the details. Changes won't be saved.All calculations are estimates and provided by Zillow, Inc. for informational purposes only. Actual amounts may vary.
HOA fees may include property taxes on listings classified as Co-Ops. Contact the listing agent and/or owner for fee details.
Mortgage interest rates are dependent on a number of factors, including credit score, down payment, and repayment length. Interest rate data provided by Zillow Group Marketplace, Inc. as of 1/1/1970 from various mortgage lenders with which we have lead or other similar arrangements; the Estimated Payment is an average of those rates.
See how much you could borrow to make a competitive offer.
Climate risks
Neighborhood: 74733
Nearby schools
GreatSchools rating
- 4/10Achille Elementary SchoolGrades: PK-8Distance: 3.2 mi
- 5/10Achille High SchoolGrades: 9-12Distance: 3.2 mi
Schools provided by the listing agent
- Elementary: Achille
- High: Achille
- District: Achille - Sch Dist (AC1)
Source: MLS Technology, Inc.. This data may not be complete. We recommend contacting the local school district to confirm school assignments for this home.
A local agent can set up tours, give advice and negotiate with sellers.
A local lender can help you make sure your offer is ready when you are.
- Oklahoma
- Bryan County
- Colbert
- 74733
- 6283 Chickasaw Rd
Nearby cities
Nearby zip codes
Other Colbert Topics
