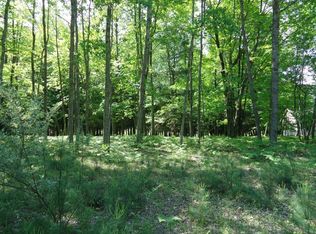
Welcome to this beautifully maintained home in the sought-after Royal South! Offering ~2000 sq ft, this 3 bed, 2 bath home features a new roof and siding for ultimate peace of mind. The upper level welcomes you with a bright living/dining area, new kitchen appliances, a truly expansive master retreat (26x12) complete with a generous walk-in closet and a full ensuite bathroom. Enjoy the elegant look of wide-plank laminate flooring throughout. The lower level provides a comfortable family room highlighted by a large brick wood-burning fireplace. You'll find two additional well-proportioned bedrooms, a second full bathroom, and a practical laundry area on this level. A standout feature is the substantial (23x11) heated workshop conveniently attached to the 2-car garage perfect for storage or conversion to extra living space. The meticulously maintained yard offers a serene escape with low-maintenance ground cover and natural ferns. This charming home is ready for you to move in and enjoy!
Sold
$335,000
6283 Club House Dr E, Stanwood, MI 49346
3beds
2,087sqft
Single Family Residence
Built in 1995
0.44 Acres Lot
$366,700 Zestimate®
$161/sqft
$2,169 Estimated rent
Home value
$366,700
$301,000 - $447,000
$2,169/mo
Zestimate® history
Owner options
List your home for rent
$2,169/mo
Rent Zestimate®
Find your next renter with Zillow Rental Manager. Plus, with online applications, you can quickly screen prospective tenants – for free.
$2,169/mo
Rent Zestimate®
Refinance and save
$2,964/mo
Est. payment
Refinancing to a lower rate could help reduce your monthly payments and save thousands over the life of the loan.
$2,964/mo
Est. payment
Explore your selling options
Work with a Zillow partner agent
Leverage their expertise and Zillow's premium Showcase listings to get your home seen by more buyers.
Get startedList with your own agent
Get your home in front of millions of buyers by listing it on Zillow.
Learn how to do itSell it yourself
Take full control of how buyers see your home on Zillow by listing For Sale by Owner (FSBO).
List your homeWhat's special
Brick wood-burning fireplaceWalk-in closetWide-plank laminate flooringLow-maintenance ground coverExpansive master retreatNatural fernsNew roof and siding
Zillow last checked:
Listing updated:
Listed by:
Chip Issette 231-629-2683,
Century 21 White House Realty,
Nicole Willett 989-287-0656,
Century 21 White House Realty
Bought with:
Brenda Newcombe, 6501291303
RE/MAX TOGETHER
Source: MichRIC,MLS#: 25017922
Facts & features
Interior
Bedrooms & bathrooms
- Bedrooms: 3
- Bathrooms: 2
- Full bathrooms: 2
- Main level bedrooms: 2
Primary bedroom
- Level: Upper
- Area: 276
- Dimensions: 23.00 x 12.00
Bedroom 2
- Level: Main
- Area: 176
- Dimensions: 16.00 x 11.00
Bedroom 3
- Level: Main
- Area: 121
- Dimensions: 11.00 x 11.00
Dining area
- Level: Upper
- Area: 140
- Dimensions: 14.00 x 10.00
Family room
- Level: Main
- Area: 220
- Dimensions: 11.00 x 20.00
Kitchen
- Level: Upper
- Area: 90
- Dimensions: 10.00 x 9.00
Laundry
- Level: Main
- Area: 40
- Dimensions: 8.00 x 5.00
Other
- Level: Main
- Area: 253
- Dimensions: 23.00 x 11.00
Heating
- Forced Air
Cooling
- Central Air
Appliances
- Included: Humidifier, Iron Water FIlter, Dishwasher, Disposal, Microwave, Oven, Range, Refrigerator, Water Softener Owned
- Laundry: Laundry Room
Features
- Ceiling Fan(s), Eat-in Kitchen, Pantry
- Flooring: Ceramic Tile, Laminate
- Windows: Insulated Windows
- Basement: Partial
- Number of fireplaces: 1
- Fireplace features: Family Room, Wood Burning
Interior area
- Total structure area: 2,087
- Total interior livable area: 2,087 sqft
- Finished area below ground: 0
Property
Parking
- Total spaces: 2
- Parking features: Attached, Garage Door Opener
- Garage spaces: 2
Features
- Stories: 2
- Pool features: Association Indoor Pool, Association
- Waterfront features: Lake, Pond, River, Stream/Creek
Lot
- Size: 0.44 Acres
- Dimensions: 19000
- Features: Level, Recreational, Wooded, Golf Community, Ground Cover, Shrubs/Hedges
Details
- Parcel number: 5411193443000
- Zoning description: Residential
Construction
Type & style
- Home type: SingleFamily
- Property subtype: Single Family Residence
Materials
- Vinyl Siding
- Roof: Asphalt
Condition
- New construction: No
- Year built: 1995
Utilities & green energy
- Sewer: Septic Tank
- Water: Well
- Utilities for property: Phone Connected, Natural Gas Connected, Cable Connected
Community & HOA
Community
- Features: Golf
- Security: Security System
HOA
- Has HOA: Yes
- Amenities included: Airport/Runway, Baseball Diamond, Beach Area, Campground, Clubhouse, Fitness Center, Golf Membership, Indoor Pool, Library, Meeting Room, Pool, Restaurant/Bar, Security, Storage, Tennis Court(s), Boat Launch
- Services included: Snow Removal
- HOA fee: $870 annually
Location
- Region: Stanwood
Financial & listing details
- Price per square foot: $161/sqft
- Tax assessed value: $122,708
- Annual tax amount: $3,300
- Date on market: 5/13/2025
- Listing terms: Cash,USDA Loan,Conventional
- Road surface type: Paved
Price history
| Date | Event | Price |
|---|---|---|
| 6/19/2025 | Pending sale | $335,000$161/sqft |
Source:  MichRIC #25017922 Report a problem MichRIC #25017922 Report a problem | ||
| 6/18/2025 | Sold | $335,000$161/sqft |
Source: MichRIC #25017922 Report a problem | ||
| 5/28/2025 | Contingent | $335,000$161/sqft |
Source: MichRIC #25017922 Report a problem | ||
| 5/26/2025 | Price change | $335,000-4.3%$161/sqft |
Source: MichRIC #25017922 Report a problem | ||
| 5/13/2025 | Listed for sale | $349,900$168/sqft |
Source: MichRIC #25017922 Report a problem | ||
| 4/27/2025 | Listing removed | $349,900$168/sqft |
Source: MichRIC #25017922 Report a problem | ||
| 4/26/2025 | Listed for sale | $349,900+34.6%$168/sqft |
Source: MichRIC #25017922 Report a problem | ||
| 1/4/2022 | Sold | $259,900$125/sqft |
Source: Public Record Report a problem | ||
| 12/15/2021 | Pending sale | $259,900$125/sqft |
Source: MichRIC #21116547 Report a problem | ||
| 11/30/2021 | Listed for sale | $259,900$125/sqft |
Source:  RMLS Multi-List #416-21-0143 Report a problem RMLS Multi-List #416-21-0143 Report a problem | ||
| 11/29/2021 | Contingent | $259,900$125/sqft |
Source: MichRIC #21116547 Report a problem | ||
| 11/29/2021 | Listed for sale | $259,900$125/sqft |
Source: MichRIC #21116547 Report a problem | ||
Public tax history
| Year | Property taxes | Tax assessment |
|---|---|---|
| 2025 | $3,211 +11057.3% | $164,300 +9.1% |
| 2024 | $29 | $150,600 +12.6% |
| 2023 | -- | $133,700 +20.1% |
| 2022 | -- | $111,300 +10.6% |
| 2021 | -- | $100,600 +13.8% |
| 2020 | -- | $88,400 +9.1% |
| 2019 | -- | $81,000 +21.4% |
| 2018 | -- | $66,700 -0.7% |
| 2017 | -- | $67,200 +5.5% |
| 2016 | -- | $63,700 -8.1% |
| 2014 | -- | $69,300 +1.3% |
| 2013 | -- | $68,400 +9.3% |
| 2012 | -- | $62,600 -8.1% |
| 2011 | -- | $68,100 -3.5% |
| 2010 | -- | $70,600 -6.1% |
| 2009 | -- | $75,200 -9.1% |
| 2008 | -- | $82,700 -1.1% |
| 2007 | -- | $83,600 |
| 2006 | -- | $83,600 +8% |
| 2005 | -- | $77,400 +5.3% |
| 2004 | -- | $73,500 -6.3% |
| 2003 | -- | $78,400 |
Find assessor info on the county website
Neighborhood: 49346
Nearby homes
- $--1 Acres9591 Clubhouse, Stanwood, MI 49346Off Market
- $2,400-- bd-- ba-- sqft6273 Club House Dr E, Stanwood, MI 49346Off Market
- $2,4000.44 Acres6295 Club House Dr E, Stanwood, MI 49346Off Market
- $399,500-- bd-- ba-- sqftClubhouse Dr E, Stanwood, MI 49346Off Market
- $336,500-- bd-- ba-- sqft6261 Club House Dr E, Stanwood, MI 49346Off Market
- $338,1003 bd3 ba1.7k sqft6261 Clubhouse Dr, Morton Twp, MI 49346Off Market
- $2,400-- bd-- ba-- sqft6305 Club House Dr E, Stanwood, MI 49346Off Market
- $---- sqft6304 Club House Dr E #452, Stanwood, MI 49346Off Market
Nearby schools
GreatSchools rating
- 7/10Mecosta Elementary SchoolGrades: PK-4Distance: 4.7 mi
- 6/10Chippewa Hills High SchoolGrades: 7-12Distance: 9.2 mi
- 5/10Chippewa Hills Intermediate SchoolGrades: 5-8Distance: 9.4 mi


Get pre-qualified for a loan
At Zillow Home Loans, we can pre-qualify you in as little as 5 minutes with no impact to your credit score.An equal housing lender. NMLS #10287.
- Michigan
- Mecosta County
- Stanwood
- 49346
- 6283 Club House Dr E
Nearby cities
Nearby zip codes
Other Stanwood Topics
