Skip main navigation
Sold for $1,550,000
  • Listed by: Splash Real Estate • Nat Ferguson • Contact: 562-375-4436
    Bought with: Re/Max R. E. Specialists
    $1,550,000

    6283 E 6th St, Long Beach, CA 90803

    3beds
    1,692sqft
    Single Family Residence
    Built in 1961
    6,385 Square Feet Lot
    $1,559,100 Zestimate®
    $916/sqft
    $5,559 Estimated rent

    Home value

    $1,559,100

    $1.42M - $1.72M

    $5,559/mo

    Zestimate® history
    Loading
    Loading...

    Owner options

    List your home for rent

    $5,559/mo

    Rent Zestimate®

    Find your next renter with Zillow Rental Manager. Plus, with online applications, you can quickly screen prospective tenants – for free.

    Learn more

    $5,559/mo

    Rent Zestimate®

    Refinance and save

    $9,899/mo

    Est. payment

    Refinancing to a lower rate could help reduce your monthly payments and save thousands over the life of the loan.

    See today's rates

    $9,899/mo

    Est. payment

    Explore your selling options

    Work with a Zillow partner agent

    Leverage their expertise and Zillow's premium Showcase listings to get your home seen by more buyers.

    Get started

    List with your own agent

    Get your home in front of millions of buyers by listing it on Zillow.

    Learn how to do it

    Sell it yourself

    Take full control of how buyers see your home on Zillow by listing For Sale by Owner (FSBO).

    List your home

    What's special

    Remodeled homeChef-inspired kitchenTree-lined streetAbundant natural lightCustom cabinetrySerene outdoor retreatBuilt-in barbecue island
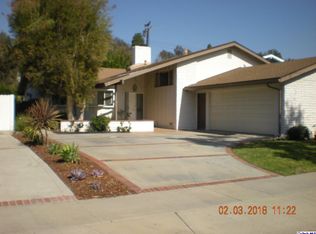
    Tucked at the end of a tree-lined street, you’ll find the one you’ve been looking for. Located in the highly sought-after neighborhood of University Park Estates, this beautifully remodeled home blends comfort, style, and convenience—just 0.4 miles (an easy 8-minute walk) from CSULB and ideally situated between Pacific Coast Highway and 7th Street. Inside, the open-concept layout welcomes you with abundant natural light and thoughtful upgrades throughout. The chef-inspired kitchen serves as the heart of the home, featuring a large quartz-topped island with seating and storage, custom cabinetry, a classic subway tile backsplash, a dedicated beverage cooler, modern stainless-steel appliances, and a convenient work nook. The kitchen flows seamlessly into the dining and living areas, creating an inviting space for both everyday living and entertaining. Every double-pane window is dressed with elegant plantation shutters, adding timeless charm and energy efficiency. Sunlight fills the main living areas through dual sliding glass doors that open to a serene outdoor retreat—perfect for gatherings or quiet evenings at home. Enjoy a built-in barbecue island with a mini refrigerator, dine al fresco on the covered patio, play in the backyard, or relax around the built-in firepit under the stars. The primary suite is a true sanctuary, bathed in morning light from south-facing windows. Custom built-ins provide ample storage, while the expansive walk-in closet—converted from the home’s original fourth bedroom—offers generous space for an extensive wardrobe. The remodeled primary bathroom features a dual-sink vanity and a sleek glass-enclosed shower with modern finishes. The hallway bathroom is equally impressive, offering a dual-sink vanity and a glass-enclosed tub/shower combo accented with classic subway tile—perfect for guests or family. Additional upgrades include a tankless water heater, a Tesla car charger, and a fully finished garage equipped with a modular shelf storage system—offering both function and organization. All of this is located just moments from dining and shopping in Belmont Shore, with easy access to major freeways for a convenient daily commute.

    Zillow last checked:

    Listing updated:

    Listed by:

    Nat Ferguson DRE #01387196 562-761-7165,

    Splash Real Estate

    Bought with:

    Cynthia Voss, DRE #00881330

    Re/Max R. E. Specialists

    Source: CRMLS,MLS#: PW25234161MLS LogoOriginating MLS: California Regional MLS

    Facts & features

    Interior

    Bedrooms & bathrooms
    • Bedrooms: 3
    • Bathrooms: 2
    • Full bathrooms: 2
    • Main level bathrooms: 2
    • Main level bedrooms: 3
    Rooms
    • Room types: Primary Bedroom
    Primary bedroom
    • Features: Main Level Primary
    Heating
    • Central
    Cooling
    • Central Air
    Appliances
    • Laundry: In Garage
    Features
    • Main Level Primary
    • Has fireplace: Yes
    • Fireplace features: Living Room
    • Common walls with other units/homes: No Common Walls
    Interior area
    • Total interior livable area: 1,692 sqft

    Property

    Parking
    • Total spaces: 2
    • Parking features: Garage - Attached
    • Attached garage spaces: 2
    Features
    • Levels: One
    • Stories: 1
    • Entry location: 1
    • Pool features: None
    • Has view: Yes
    • View description: None
    Lot
    • Size: 6,385 Square Feet
    • Features: 0-1 Unit/Acre
    Details
    • Parcel number: 7237014022
    • Special conditions: Standard

    Construction

    Type & style
    • Home type: SingleFamily
    • Property subtype: Single Family Residence
    Condition
    • New construction: No
    • Year built: 1961

    Utilities & green energy

    • Sewer: Public Sewer
    • Water: Public

    Community & HOA

    Community
    • Features: Curbs, Street Lights, Sidewalks
    Location
    • Region: Long Beach

    Financial & listing details

    • Price per square foot: $916/sqft
    • Tax assessed value: $1,501,607
    • Annual tax amount: $19,561
    • Date on market: 10/17/2025
    • Cumulative days on market: 4 days
    • Listing terms: Conventional

    Price history

    DateEventPrice
    11/20/2025Sold$1,550,000+0.1%$916/sqft
    Source: CRMLS #PW25234161 Report a problem
    11/5/2025Pending sale$1,548,888$915/sqft
    Source: CRMLS #PW25234161 Report a problem
    10/23/2025Contingent$1,548,888$915/sqft
    Source: CRMLS #PW25234161 Report a problem
    10/21/2025Pending sale$1,548,888$915/sqft
    Source: CRMLS #PW25234161 Report a problem
    10/17/2025Listed for sale$1,548,888+9.5%$915/sqft
    Source: CRMLS #PW25234161 Report a problem
    5/18/2022Sold$1,415,000+119.9%$836/sqft
    Source: Public Record Report a problem
    8/29/2014Sold$643,500-4.7%$380/sqft
    Source: Public Record Report a problem
    8/6/2014Pending sale$675,000$399/sqft
    Source: Keller Williams Pacific Estate #RS14160910 Report a problem
    7/30/2014Listed for sale$675,000$399/sqft
    Source: Keller Williams Pacific Estate #RS14160910 Report a problem

    Public tax history

    YearProperty taxesTax assessment
    2025$19,561 +4.4%$1,501,607 +2%
    2024$18,736 +1.7%$1,472,165 +2%
    2023$18,428 +6.6%$1,443,300 +98%
    2022$17,293 +93.4%$728,776 +2%
    2021$8,942 +0.3%$714,488 +1%
    2020$8,917 $707,163 +2%
    2019$8,917 +4.5%$693,298 +2%
    2018$8,532 $679,705 +2%
    2017$8,532 +1.1%$666,378 +2%
    2016$8,439 +7.6%$653,312 +1.5%
    2015$7,845 +489.8%$643,500 +557.3%
    2014$1,330 $97,898 +2.5%
    2012-- $95,547 +2%
    2011-- $93,674 +0.8%
    2010-- $92,975 -0.2%
    2009-- $93,197 +2%
    2008-- $91,370 +2%
    2007-- $89,579 +2%
    2006-- $87,823
    2005-- $87,823 +4%
    2004-- $84,415 +1.9%
    2003-- $82,869 +2%
    2002-- $81,245 +4%
    2000-- $78,092
    Find assessor info on the county website

    Neighborhood: University Park Estates

    Nearby schools

    GreatSchools rating
    Get a cash offer in 3 minutes
    Find out how much your home could sell for in as little as 3 minutes with a no-obligation cash offer.
    Estimated market value
    $1,559,100
    Get a cash offer in 3 minutes
    Find out how much your home could sell for in as little as 3 minutes with a no-obligation cash offer.
    Estimated market value
    $1,559,100