Skip main navigation
Closed
  • $898,000

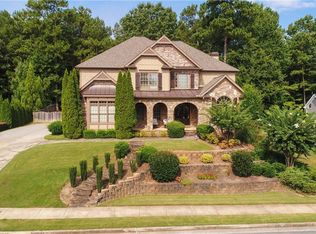
    6283 Fernstone Trl NW, Acworth, GA 30101

    6beds
    6,095sqft
    Single Family Residence, Residential
    Built in 2005
    0.35 Acres Lot
    $961,300 Zestimate®
    $147/sqft
    $5,417 Estimated rent

    Home value

    $961,300

    $904,000 - $1.03M

    $5,417/mo

    Zestimate® history
    Loading
    Loading...

    Owner options

    List your home for rent

    $5,417/mo

    Rent Zestimate®

    Find your next renter with Zillow Rental Manager. Plus, with online applications, you can quickly screen prospective tenants – for free.

    Learn more

    $5,417/mo

    Rent Zestimate®

    Refinance and save

    $5,744/mo

    Est. payment

    Refinancing to a lower rate could help reduce your monthly payments and save thousands over the life of the loan.

    See today's rates

    $5,744/mo

    Est. payment

    Explore your selling options

    Work with a Zillow partner agent

    Leverage their expertise and Zillow's premium Showcase listings to get your home seen by more buyers.

    Get started

    List with your own agent

    Get your home in front of millions of buyers by listing it on Zillow.

    Learn how to do it

    Sell it yourself

    Take full control of how buyers see your home on Zillow by listing For Sale by Owner (FSBO).

    List your home

    What's special

    Durham middleWorkshop spaceGolf cart rideHigh - end finishesHome officeHardwood floorsOffice space
    $10K SELLER CONTRIBUTION TO CLOSING COSTS. Welcome Home to this stunner with amazing updates and upgrades in the prestigious community of The Links at Brookstone. Offering 6 bedrooms and 6 full baths, this beauty provides the perfect blend of custom design, high-end finishes, and the comfortable feeling of home. Gorgeous oak hardwoods throughout and custom hypo-allergenic carpet in the bedrooms. High ceilings throughout with elegant trim, you will enjoy a living room, separate dining room, fireside family room, fireside keeping room, home office, kitchen with double ovens, and bedroom with full bath all on the main, along with a screened in porch. Upstairs you will find the owner's suite, 3 large secondary bedrooms with en suite baths, and an over-sized flex room that could be a media room, playroom, or another bedroom. The full finished terrace level offers more living space with a second kitchen, full bath, and two additional finished rooms that could be bedrooms, in-law suite, office space, or more entertaining areas. A second driveway leads to the 4th garage that also includes workshop space/golf cart parking/storage. Your private fenced back yard is perfect for play time and includes a custom fire pit seating area and 1/2-court basketball court with room for a pool. Updates/upgrades in the past 24 months...new HVAC systems inside and out; two new 50-gallon water heaters; all new interior paint top to bottom including replacing all the 1/4-round; epoxy finished garage floors; new Odyssey 1000 ultra quiet garage motors, and remotes; new deck stairs and stain; new ceiling fans with remotes; new front porch lights; oak vents to match the hardwood floors; new dishwasher; and combination smoke and CO2 detectors - and the list goes on! Enjoy the 2-minute walk to Hole 13 tee box on the golf course or a 5-minute golf cart ride to the clubhouse. Rich in amenities, The Links at Brookstone offers swim, tennis, golf, gym, playground, and a restaurant. Highly desirable schools of Ford Elementary, Durham Middle, and Harrison High.

    Zillow last checked:

    Listing updated:

    Listing Provided by:

    Dawn Hood,

    Keller Williams Realty Northwest, LLC. 770-607-7400

    Bought with:

    Crystal Nixon, 389237

    Sanders RE, LLC

    Source: FMLS GA,MLS#: 7368756MLS Logo

    Facts & features

    Interior

    Bedrooms & bathrooms
    • Bedrooms: 6
    • Bathrooms: 6
    • Full bathrooms: 6
    • Main level bathrooms: 1
    • Main level bedrooms: 1
    Primary bedroom
    • Features: In-Law Floorplan, Oversized Master, Sitting Room
    • Level: In-Law Floorplan, Oversized Master, Sitting Room
    Bedroom
    • Features: In-Law Floorplan, Oversized Master, Sitting Room
    Primary bathroom
    • Features: Double Vanity, Separate Tub/Shower
    Dining room
    • Features: Separate Dining Room, Other
    Kitchen
    • Features: Breakfast Bar, Breakfast Room, Cabinets Stain, Pantry, Second Kitchen, Stone Counters, View to Family Room, Other
    Heating
    • Forced Air, Natural Gas, Zoned
    Cooling
    • Ceiling Fan(s), Central Air, Electric, Zoned
    Appliances
    • Included: Dishwasher, Disposal, ENERGY STAR Qualified Appliances, Gas Cooktop, Gas Oven, Gas Water Heater, Microwave, Range Hood, Refrigerator
    • Laundry: Laundry Room, Upper Level, Other
    Features
    • Beamed Ceilings, Bookcases, Coffered Ceiling(s), Crown Molding, Double Vanity, Entrance Foyer, High Ceilings, High Ceilings 10 ft Main, High Ceilings 10 ft Upper, Tray Ceiling(s), Walk-In Closet(s), Other
    • Flooring: Carpet, Hardwood, Stone
    • Windows: Double Pane Windows, Plantation Shutters
    • Basement: Driveway Access,Exterior Entry,Finished,Finished Bath,Full,Interior Entry
    • Number of fireplaces: 2
    • Fireplace features: Family Room, Keeping Room
    • Common walls with other units/homes: No Common Walls
    Interior area
    • Total structure area: 6,095
    • Total interior livable area: 6,095 sqft

    Property

    Parking
    • Total spaces: 4
    • Parking features: Attached, Driveway, Garage, Garage Door Opener, Garage Faces Side, Kitchen Level
    • Attached garage spaces: 4
    • Has uncovered spaces: Yes
    Accessibility
    • Accessibility features: None
    Features
    • Levels: Three Or More
    • Patio & porch: Covered, Deck, Front Porch, Screened
    • Exterior features: Lighting, Private Yard, No Dock
    • Pool features: None
    • Spa features: None
    • Fencing: Back Yard,Fenced,Privacy
    • Has view: Yes
    • View description: Other
    • Waterfront features: None
    • Body of water: None
    Lot
    • Size: 0.35 Acres
    • Features: Back Yard, Front Yard, Landscaped, Private
    Details
    • Additional structures: None
    • Parcel number: 20022801130
    • Other equipment: Irrigation Equipment
    • Horse amenities: None

    Construction

    Type & style
    • Home type: SingleFamily
    • Architectural style: Craftsman,European
    • Property subtype: Single Family Residence, Residential
    Materials
    • Brick 3 Sides, Cement Siding
    • Foundation: Brick/Mortar, Concrete Perimeter
    • Roof: Ridge Vents,Shingle
    Condition
    • Resale
    • New construction: No
    • Year built: 2005

    Utilities & green energy

    • Electric: 110 Volts, 220 Volts in Garage
    • Sewer: Public Sewer
    • Water: Public
    • Utilities for property: Cable Available, Electricity Available, Natural Gas Available, Phone Available, Sewer Available, Underground Utilities, Water Available
    Green energy
    • Energy efficient items: None
    • Energy generation: None

    Community & neighborhood

    Security
    • Security features: Carbon Monoxide Detector(s), Security System Leased, Smoke Detector(s)
    Community
    • Community features: Clubhouse, Golf, Homeowners Assoc, Lake, Playground, Pool, Sidewalks, Street Lights, Swim Team, Tennis Court(s)
    Location
    • Region: Acworth
    • Subdivision: The Links At Brookstone

    HOA & financial

    HOA
    • Has HOA: Yes
    • HOA fee: $380 annually
    • Services included: Reserve Fund, Swim, Tennis
    • Association phone: 770-795-1935

    Other

    Other facts
    • Road surface type: Asphalt

    Price history

    DateEventPrice
    6/6/2024Sold$898,000$147/sqft
    Source: FMLS GA #7368756 Report a problem
    5/17/2024Pending sale$898,000$147/sqft
    Source: FMLS GA #7368756 Report a problem
    5/10/2024Price change$898,000-10.1%$147/sqft
    Source: GAMLS #10281644 Report a problem
    4/24/2024Price change$998,500-7.1%$164/sqft
    Source: GAMLS #10281644 Report a problem
    4/17/2024Listed for sale$1,075,000+32.7%$176/sqft
    Source: FMLS GA #7368756 Report a problem
    9/27/2021Sold$810,000+35%$133/sqft
    Source: Public Record Report a problem
    12/4/2009Sold$600,000-11.8%$98/sqft
    Source: Public Record Report a problem
    6/13/2009Listing removed$679,900$112/sqft
    Source: Number1Expert #02614734 Report a problem
    3/5/2009Listed for sale$679,900+730.2%$112/sqft
    Source: Number1Expert #02614734 Report a problem
    11/11/2004Sold$81,900$13/sqft
    Source: Public Record Report a problem

    Public tax history

    YearProperty taxesTax assessment
    2024$8,991 +6.4%$332,620
    2023$8,448 +19.4%$332,620 +37.4%
    2022$7,072 +3.5%$242,040
    2021$6,832 $242,040
    2020$6,832 +5.4%$242,040 +13.3%
    2019$6,483 $213,624
    2018$6,483 $213,624 +15.5%
    2017$6,483 +21.9%$185,032
    2016$5,320 -7.5%$185,032 -5.2%
    2015$5,749 -0.8%$195,136
    2014$5,797 -0.8%$195,136
    2013$5,846 -0.8%$195,136
    2012$5,895 -0.2%$195,136
    2011$5,905 +5.3%$195,136
    2010$5,610 -13.1%$195,136 -13.1%
    2009$6,453 +19.6%$224,444 +23.7%
    2006$5,396 +1154.6%$181,388 +1159.6%
    2005$430 $14,400

    Find assessor info on the county website

    Neighborhood: 30101

    Nearby schools

    GreatSchools rating
    Schools provided by the listing agent
    • Elementary: Ford
    • Middle: Durham
    • High: Harrison

    Source: FMLS GA. This data may not be complete. We recommend contacting the local school district to confirm school assignments for this home.

    Get a cash offer in 3 minutes
    Find out how much your home could sell for in as little as 3 minutes with a no-obligation cash offer.
    Estimated market value
    $961,300
    Get a cash offer in 3 minutes
    Find out how much your home could sell for in as little as 3 minutes with a no-obligation cash offer.
    Estimated market value
    $961,300