This striking 4Bed/4bath home has the perfect location-private, quiet, yet only minutes from downtown Saugatuck. The main floor has traditional values w/ a heart warming fireplace, kitchen - HW floors, new SS appliances, farm sink, and wine rack, just off the mud-room entry and heated garage. The DR leads to a deck overlooking the park-like backyard with your own trails for peaceful strolls through the woods. Upstairs, an impressive primary bedroom with ensuite bath, private water closet and walk-in closet. Two more bedrooms and a convenient laundry are also located on the second floor. The lower level is newly finished w/ family room, 4th BR and a new full bath with river-rock floor. The gardens will sooth you as you arrive home, grab a glass of wine and take solace in your backyard
Sold
$600,000
6283 Hawthorne Ct, Saugatuck, MI 49453
4beds
2,670sqft
Single Family Residence
Built in 2006
0.42 Acres Lot
$681,700 Zestimate®
$225/sqft
$4,129 Estimated rent
Home value
$681,700
$648,000 - $723,000
$4,129/mo
Zestimate® history
Owner options
List your home for rent
$4,129/mo
Rent Zestimate®
Find your next renter with Zillow Rental Manager. Plus, with online applications, you can quickly screen prospective tenants – for free.
$4,129/mo
Rent Zestimate®
Refinance and save
$4,005/mo
Est. payment
Refinancing to a lower rate could help reduce your monthly payments and save thousands over the life of the loan.
$4,005/mo
Est. payment
Explore your selling options
Work with a Zillow partner agent
Leverage their expertise and Zillow's premium Showcase listings to get your home seen by more buyers.
Get startedList with your own agent
Get your home in front of millions of buyers by listing it on Zillow.
Learn how to do itSell it yourself
Take full control of how buyers see your home on Zillow by listing For Sale by Owner (FSBO).
List your homeWhat's special
Wine rackHeated garagePrivate water closetEnsuite bathWalk-in closetNew ss appliancesFarm sink
Zillow last checked:
Listing updated:
Listed by:
Tantzi Habsburg 616-215-2404,
RE/MAX Lakeshore
Bought with:
Tammy L Kerr, 6502433373
CENTURY 21 Affiliated
Source: MichRIC,MLS#: 23029060
Facts & features
Interior
Bedrooms & bathrooms
- Bedrooms: 4
- Bathrooms: 4
- Full bathrooms: 3
- 1/2 bathrooms: 1
Primary bedroom
- Level: Upper
Bedroom 2
- Level: Upper
Bedroom 3
- Level: Upper
Bedroom 4
- Level: Lower
Primary bathroom
- Level: Upper
Bathroom 2
- Level: Upper
Bathroom 3
- Level: Main
Bathroom 4
- Level: Lower
Den
- Level: Main
Dining room
- Level: Main
Family room
- Level: Lower
Kitchen
- Level: Main
Laundry
- Level: Upper
Living room
- Level: Main
Heating
- Baseboard, Forced Air
Cooling
- Central Air
Appliances
- Included: Dishwasher, Disposal, Dryer, Microwave, Range, Refrigerator, Washer
Features
- Ceiling Fan(s), Center Island
- Flooring: Ceramic Tile, Stone, Wood
- Windows: Screens, Insulated Windows, Window Treatments
- Basement: Daylight,Full
- Number of fireplaces: 1
- Fireplace features: Living Room
Interior area
- Total structure area: 2,090
- Total interior livable area: 2,670 sqft
- Finished area below ground: 0
Property
Parking
- Total spaces: 2
- Parking features: Attached, Garage Door Opener
- Garage spaces: 2
Features
- Stories: 2
Lot
- Size: 0.42 Acres
- Dimensions: 110 x 195
- Features: Level, Wooded, Cul-De-Sac, Ground Cover, Shrubs/Hedges
Details
- Parcel number: 2028501400
Construction
Type & style
- Home type: SingleFamily
- Architectural style: Traditional
- Property subtype: Single Family Residence
Materials
- Stone, Vinyl Siding
- Roof: Composition
Condition
- New construction: No
- Year built: 2006
Utilities & green energy
- Sewer: Septic Tank
- Water: Public
- Utilities for property: Natural Gas Available, Electricity Available, Phone Connected, Natural Gas Connected, Cable Connected
Community & HOA
Community
- Subdivision: Pheasant Woods
HOA
- Has HOA: Yes
- Services included: Other, Snow Removal
- HOA fee: $295 annually
Location
- Region: Saugatuck
Financial & listing details
- Price per square foot: $225/sqft
- Tax assessed value: $150,452
- Annual tax amount: $4,462
- Date on market: 8/9/2023
- Listing terms: Cash,FHA,VA Loan,Conventional
- Electric utility on property: Yes
- Road surface type: Paved
Price history
| Date | Event | Price |
|---|---|---|
| 9/1/2023 | Sold | $600,000+0.8%$225/sqft |
Source:  MichRIC #23029060 Report a problem MichRIC #23029060 Report a problem | ||
| 8/15/2023 | Pending sale | $595,000$223/sqft |
Source: MichRIC #23029060 Report a problem | ||
| 8/9/2023 | Listed for sale | $595,000+91.9%$223/sqft |
Source: MichRIC #23029060 Report a problem | ||
| 3/15/2017 | Sold | $310,000-3.1%$116/sqft |
Source: Public Record Report a problem | ||
| 2/28/2017 | Pending sale | $319,900$120/sqft |
Source: RE/MAX Saugatuck-Douglas #17004588 Report a problem | ||
| 2/7/2017 | Listed for sale | $319,900-1.5%$120/sqft |
Source: RE/MAX Saugatuck-Douglas #17004588 Report a problem | ||
| 1/3/2017 | Listing removed | $324,900$122/sqft |
Source: RE/MAX Saugatuck Douglas #16027427 Report a problem | ||
| 10/27/2016 | Price change | $324,900-4.4%$122/sqft |
Source: RE/MAX Saugatuck Douglas #16027427 Report a problem | ||
| 9/13/2016 | Price change | $339,945-1.4%$127/sqft |
Source: RE/MAX Saugatuck Douglas #16027427 Report a problem | ||
| 7/26/2016 | Price change | $344,900-3.9%$129/sqft |
Source: RE/MAX Saugatuck Douglas #16027427 Report a problem | ||
| 6/3/2016 | Listed for sale | $359,000+59.6%$134/sqft |
Source: RE/MAX Saugatuck-Douglas #16027427 Report a problem | ||
| 5/11/2010 | Sold | $225,000-19.6%$84/sqft |
Source: Public Record Report a problem | ||
| 1/4/2008 | Sold | $280,000$105/sqft |
Source: Public Record Report a problem | ||
Public tax history
| Year | Property taxes | Tax assessment |
|---|---|---|
| 2025 | $8,781 +89.9% | $301,400 +6% |
| 2024 | $4,625 | $284,300 +20.5% |
| 2023 | -- | $236,000 +9.2% |
| 2022 | -- | $216,200 +6.4% |
| 2021 | -- | $203,200 +16.4% |
| 2020 | -- | $174,500 +13.8% |
| 2019 | -- | $153,400 +17% |
| 2018 | $3,603 | $131,100 +8.3% |
| 2017 | -- | $121,000 +15.1% |
| 2016 | -- | $105,100 |
| 2015 | -- | $105,100 +3.5% |
| 2014 | -- | $101,500 +5.9% |
| 2013 | -- | $95,800 -15.8% |
| 2012 | -- | $113,800 -2.3% |
| 2011 | -- | $116,500 -4% |
| 2010 | -- | $121,400 -13% |
| 2009 | -- | $139,500 |
| 2008 | -- | $139,500 +16.7% |
| 2007 | -- | $119,500 +283% |
| 2006 | -- | $31,200 +4% |
| 2005 | -- | $30,000 +18.6% |
| 2004 | -- | $25,300 |
| 2003 | -- | $25,300 |
| 2002 | -- | $25,300 |
| 2001 | -- | $25,300 |
Find assessor info on the county website
Neighborhood: 49453
Nearby homes
- $684,8003 bd3 ba2.6k sqft6287 Hawthorne Ct, Saugatuck, MI 49453Off Market
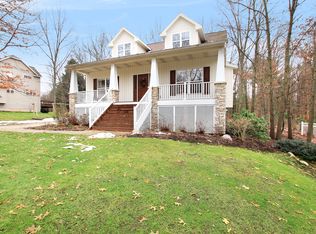
- $644,0004 bd3 ba1.5k sqft6279 Hawthorne Ct, Saugatuck, MI 49453Off Market
- $724,0004 bd4 ba3.1k sqft6282 Hawthorne Ct, Saugatuck, MI 49453Off Market
- $692,7003 bd2 ba2.4k sqft6291 Hawthorne Ct, Saugatuck, MI 49453Off Market
- $674,5004 bd3 ba2.8k sqft6288 Hawthorne Ct, Saugatuck, MI 49453For Sale
- $573,8003 bd2 ba2.1k sqft3334 Coppice Ct, Saugatuck, MI 49453Off Market
- $667,9003 bd4 ba2.1k sqft3330 Coppice Ct, Saugatuck, MI 49453Off Market
- $671,0004 bd4 ba1.5k sqft6274 Hawthorne Ct, Saugatuck, MI 49453Off Market
Nearby schools
GreatSchools rating
- 8/10Douglas Elementary SchoolGrades: PK-5Distance: 2.6 mi
- 7/10Saugatuck Middle SchoolGrades: 6-8Distance: 1.8 mi
- 8/10Saugatuck High SchoolGrades: 9-12Distance: 1.8 mi
Get a cash offer in 3 minutes
Find out how much your home could sell for in as little as 3 minutes with a no-obligation cash offer.
Estimated market value
$681,700
Get a cash offer in 3 minutes
Find out how much your home could sell for in as little as 3 minutes with a no-obligation cash offer.
Estimated market value
$681,700
- Michigan
- Allegan County
- Saugatuck
- 49453
- 6283 Hawthorne Ct
Nearby cities
Nearby zip codes
Other Saugatuck Topics
