Skip main navigation
Closed
  • $200,000

    6283 Iris Ct, Denver, NC 28037

    1beds
    954sqft
    Townhouse
    Built in 2000
    0.05 Acres Lot
    $216,700 Zestimate®
    $210/sqft
    $1,293 Estimated rent

    Home value

    $216,700

    $206,000 - $228,000

    $1,293/mo

    Zestimate® history
    Loading
    Loading...

    Owner options

    List your home for rent

    $1,293/mo

    Rent Zestimate®

    Find your next renter with Zillow Rental Manager. Plus, with online applications, you can quickly screen prospective tenants – for free.

    Learn more

    $1,293/mo

    Rent Zestimate®

    Refinance and save

    $1,421/mo

    Est. payment

    Refinancing to a lower rate could help reduce your monthly payments and save thousands over the life of the loan.

    See today's rates

    $1,421/mo

    Est. payment

    Explore your selling options

    Work with a Zillow partner agent

    Leverage their expertise and Zillow's premium Showcase listings to get your home seen by more buyers.

    Get started

    List with your own agent

    Get your home in front of millions of buyers by listing it on Zillow.

    Learn how to do it

    Sell it yourself

    Take full control of how buyers see your home on Zillow by listing For Sale by Owner (FSBO).

    List your home

    What's special

    Laundry areaGalley style kitchenUpdated flooringBrand new water heaterKitchen appliancesNew hvacSide patio
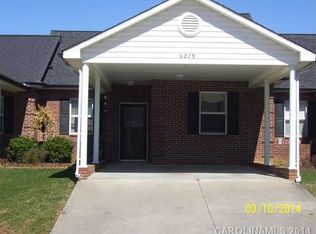
    Price Reduced $10,500.00! Are you ready to downsize and need a space large enough to just be happy in a 55+ community in an end unit on the corner! You found it here in The Terraces! Move in ready, 1 Bedroom, 1 Bath Townhouse with a side patio to enjoy some reading and some good old fashioned sweet tea! Galley style kitchen also includes the laundry area and the Refrigerator, Washer and Dryer all convey! Newly installed large easy step open shower, brand new water heater and roof and updated flooring! New HVAC within the last few years and the kitchen appliances are just a couple of years old. Double attached carport. Bathroom has handicap rails installed for your safety.

    Zillow last checked:

    Listing updated:

    Listing Provided by:

    Colleen Thorn colleen.thorn@allentate.com,

    Howard Hanna Allen Tate Huntersville

    Bought with:

    Michele Weaver

    EXP Realty LLC Mooresville

    Source: Canopy MLS as distributed by MLS GRID,MLS#: 4063827MLS Logo

    Facts & features

    Interior

    Bedrooms & bathrooms
    • Bedrooms: 1
    • Bathrooms: 1
    • Full bathrooms: 1
    • Main level bedrooms: 1
    Primary bedroom
    • Features: Attic Stairs Pulldown
    • Level: Main
    Bathroom full
    • Level: Main
    Breakfast
    • Level: Main
    Kitchen
    • Level: Main
    Living room
    • Level: Main
    Heating
    • Heat Pump
    Cooling
    • Central Air
    Appliances
    • Included: Dishwasher, Disposal, Electric Range, Electric Water Heater, ENERGY STAR Qualified Washer, ENERGY STAR Qualified Dishwasher, ENERGY STAR Qualified Dryer, ENERGY STAR Qualified Refrigerator, Microwave, Plumbed For Ice Maker, Washer/Dryer
    • Laundry: In Kitchen
    Features
    • Open Floorplan, Vaulted Ceiling(s)(s), Walk-In Closet(s)
    • Flooring: Laminate, Vinyl
    • Doors: Insulated Door(s)
    • Windows: Storm Window(s)
    • Has basement: No
    • Attic: Pull Down Stairs
    Interior area
    • Total structure area: 954
    • Total interior livable area: 954 sqft
    • Finished area above ground: 954
    • Finished area below ground: 0

    Property

    Parking
    • Total spaces: 4
    • Parking features: Attached Carport
    • Carport spaces: 2
    • Uncovered spaces: 2
    Accessibility
    • Accessibility features: Two or More Access Exits, Bath Grab Bars, Bath Low Mirrors, Bath Raised Toilet, Roll-In Shower, Door Width 32 Inches or More, Swing In Door(s), Entry Slope less than 1 foot, No Interior Steps
    Features
    • Levels: One
    • Stories: 1
    • Entry location: Main
    • Patio & porch: Side Porch
    Lot
    • Size: 0.05 Acres
    • Dimensions: 75*29*58*17*28
    • Features: Corner Lot
    Details
    • Parcel number: 78039
    • Zoning: R-S
    • Special conditions: Standard

    Construction

    Type & style
    • Home type: Townhouse
    • Property subtype: Townhouse
    Materials
    • Brick Full
    • Foundation: Slab
    • Roof: Shingle
    Condition
    • New construction: No
    • Year built: 2000

    Utilities & green energy

    • Sewer: Public Sewer
    • Water: City
    • Utilities for property: Cable Available, Electricity Connected

    Community & neighborhood

    Security
    • Security features: Security System
    Community
    • Community features: Fifty Five and Older
    Senior living
    • Senior community: Yes
    Location
    • Region: Denver
    • Subdivision: The Terraces

    HOA & financial

    HOA
    • Has HOA: Yes
    • HOA fee: $165 monthly
    • Association name: CSI Managemnt
    • Association phone: 704-892-1660

    Other

    Other facts
    • Listing terms: Cash,Conventional,FHA,VA Loan
    • Road surface type: Concrete, Paved

    Price history

    DateEventPrice
    1/11/2024Sold$200,000-8.7%$210/sqft
    Source: Canopy MLS as distributed by MLS GRID #4063827 Report a problem
    12/4/2023Price change$219,000-3.3%$230/sqft
    Source: Canopy MLS as distributed by MLS GRID #4063827 Report a problem
    11/27/2023Price change$226,500-2.2%$237/sqft
    Source: Canopy MLS as distributed by MLS GRID #4063827 Report a problem
    11/17/2023Listed for sale$231,500$243/sqft
    Source: Canopy MLS as distributed by MLS GRID #4063827 Report a problem
    9/22/2023Listing removed--
    Source: Canopy MLS as distributed by MLS GRID #4063827 Report a problem
    9/20/2023Listed for sale$231,500+132.7%$243/sqft
    Source: Canopy MLS as distributed by MLS GRID #4063827 Report a problem
    3/29/2012Listing removed$99,500$104/sqft
    Source: Lake Norman Realty #2045399 Report a problem
    3/24/2012Listed for sale$99,500+610.7%$104/sqft
    Source: Lake Norman Realty #2045399 Report a problem
    9/6/2011Sold$14,000$15/sqft
    Source: Public Record Report a problem

    Public tax history

    YearProperty taxesTax assessment
    2025$1,380 +1.8%$204,906
    2024$1,356 $204,906
    2023$1,356 +28%$204,906 +60.8%
    2022$1,059 +0.8%$127,450
    2021$1,050 +4.1%$127,450
    2020$1,009 +1.8%$127,450
    2019$991 +16.3%$127,450 +20.5%
    2018$852 $105,790
    2017$852 +0.3%$105,790
    2016$849 -2.4%$105,790
    2015$870 +0.7%--
    2014$864 $107,290
    2013-- --
    2012-- --
    2011-- --
    2010-- --
    2009-- --
    2008-- $111,862 +16.5%
    2007-- $95,980
    2006-- $95,980
    2005-- $95,980
    2004-- $95,980
    2003-- --
    2002-- $88,306

    Find assessor info on the county website

    Neighborhood: 28037

    Nearby schools

    GreatSchools rating
    Get a cash offer in 3 minutes
    Find out how much your home could sell for in as little as 3 minutes with a no-obligation cash offer.
    Estimated market value
    $216,700
    Get a cash offer in 3 minutes
    Find out how much your home could sell for in as little as 3 minutes with a no-obligation cash offer.
    Estimated market value
    $216,700