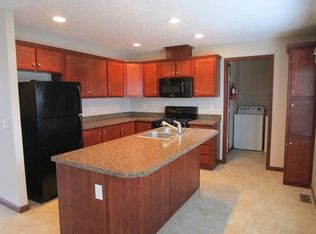
Motivated Seller!! Welcome to this inviting 3 bedroom, 2 bathroom manufactured home situated on a premium lot on the end of a cul-de-sac in Cider Mill Crossings! This home offers a spacious open floor plan, starting with a generously sized living room that seamlessly transitions into the large kitchen. The kitchen features a skylight window, expansive countertops, a large walk-in pantry and an abundance of cabinetry, including a built-in desk area ideal for a home office. Step into the sunroom at the rear of the home, complete with a charming fireplace, a wall of windows that overlook the wetlands behind the home and access to the back patio through sliding glass doors. The private primary suite includes a convenient ensuite bathroom, while two additional well-sized bedrooms with walk-in closets share a full bathroom. Additional highlights include a laundry room and a storage shed and updates include a new roof and skylights in March 2025 and new carpet in June 2025. Community amenities include heated pool, splash pad, playground, dog park, fitness room and a beautiful clubhouse that can be rented for free! Don’t miss the opportunity to view this home, schedule your tour today!
Sold for $68,000
$68,000
6283 Leigh Ct, Fenton, MI 48430
3beds
1,736sqft
Manufactured Home
Built in 2002
-- sqft lot
$69,000 Zestimate®
$39/sqft
$-- Estimated rent
Home value
$69,000
$63,000 - $76,000
Not available
Zestimate® history
Owner options
List your home for rent
Find your next renter with Zillow Rental Manager. Plus, with online applications, you can quickly screen prospective tenants – for free.
Refinance and save
$1,067/mo
Est. payment
Refinancing to a lower rate could help reduce your monthly payments and save thousands over the life of the loan.
$1,067/mo
Est. payment
Explore your selling options
Work with a Zillow partner agent
Leverage their expertise and Zillow's premium Showcase listings to get your home seen by more buyers.
Get startedList with your own agent
Get your home in front of millions of buyers by listing it on Zillow.
Learn how to do itSell it yourself
Take full control of how buyers see your home on Zillow by listing For Sale by Owner (FSBO).
List your homeWhat's special
Charming fireplaceWell-sized bedroomsOpen floor planBuilt-in desk areaPremium lotWalk-in closetsNew roof
Zillow last checked:
Listing updated:
Listed by:
Katherine Carignan 248-719-9577,
KW Realty Livingston
Bought with:
Dawn Placek, 6501373930
Legacy Realty Professionals
Source: Realcomp II,MLS#: 20251010296
Facts & features
Interior
Bedrooms & bathrooms
- Bedrooms: 3
- Bathrooms: 2
- Full bathrooms: 2
Heating
- Forced Air, Natural Gas
Cooling
- Ceiling Fans, Central Air
Appliances
- Included: Disposal, Dryer, Free Standing Electric Range, Free Standing Refrigerator, Microwave, Washer, Water Softener Owned
Features
- Has basement: No
- Has fireplace: Yes
- Fireplace features: Other Fuels, Other Locations
Interior area
- Total interior livable area: 1,736 sqft
- Finished area above ground: 1,736
Property
Parking
- Parking features: Driveway, No Garage
Features
- Levels: One
- Stories: 1
- Entry location: GroundLevelwSteps
- Patio & porch: Deck, Patio
- Exterior features: Lighting
- Pool features: Community, In Ground, Outdoor Pool
Lot
- Features: Dead End Street, Level, Water View, Wetlands
Details
- Additional structures: Sheds
- Parcel number: 0000000000
- Special conditions: Short Sale No,Standard
Construction
Type & style
- Home type: MobileManufactured
- Architectural style: Manufacturedwo Land,Ranch
- Property subtype: Manufactured Home
Materials
- Vinyl Siding
- Foundation: Pillar Post Pier
- Roof: Asphalt
Condition
- New construction: No
- Year built: 2002
Utilities & green energy
- Sewer: Public Sewer
- Water: Community
Community & neighborhood
Security
- Security features: Smoke Detectors
Community
- Community features: Clubhouse, Fitness Center
Location
- Region: Fenton
- Subdivision: CIDER MILL CROSSING SUB
HOA & financial
HOA
- Has HOA: Yes
- HOA fee: $723 monthly
- Association phone: 810-208-0662
Other
Other facts
- Listing agreement: Exclusive Right To Sell
- Listing terms: Cash,Conventional
Price history
| Date | Event | Price |
|---|---|---|
| 10/3/2025 | Sold | $68,000-9.2%$39/sqft |
Source:  Realcomp II #20251010296 Report a problem Realcomp II #20251010296 Report a problem | ||
| 10/3/2025 | Pending sale | $74,900$43/sqft |
Source: Realcomp II #20251010296 Report a problem | ||
| 7/9/2025 | Price change | $74,900-6.3%$43/sqft |
Source: Realcomp II #20251010296 Report a problem | ||
| 6/20/2025 | Listed for sale | $79,900$46/sqft |
Source: Realcomp II #20251010296 Report a problem | ||
Public tax history
Tax history is unavailable.
Neighborhood: 48430


Nearby schools
GreatSchools rating
- 9/10Hartland Village Elementary SchoolGrades: K-4Distance: 2.9 mi
- 8/10Hartland M.S. At Ore CreekGrades: 7-8Distance: 3.3 mi
- 7/10Hartland High SchoolGrades: 8-12Distance: 3.3 mi
Get a cash offer in 3 minutes
Find out how much your home could sell for in as little as 3 minutes with a no-obligation cash offer.
Estimated market value
$69,000
Get a cash offer in 3 minutes
Find out how much your home could sell for in as little as 3 minutes with a no-obligation cash offer.
Estimated market value
$69,000
- Michigan
- Livingston County
- Fenton
- 48430
- 6283 Leigh Ct
Nearby cities
Nearby neighborhoods
Nearby zip codes
Other Fenton Topics
