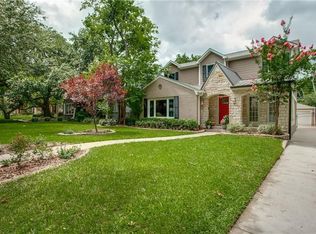
Charming and updated 3 bed, 3 bath craftsman traditional home with a detached 2 car garage in friendly Wilshire Heights neighborhood. Easily walk to St. Thomas Aquinas and zoned for coveted Mockingbird Elementary. Guests are welcomed past an enormous canopy of mature live oak tree onto a covered porch. Through the formal entry is a gracious living room w gleaming hardwoods, double crown molding, tumbled slate fireplace w abundant oversized windows. Bright formal dining with beautiful built-ins opens to a spacious chefs kitchen and breakfast area beautifully updated in 2025 with a feature double sink, gas range, dishwasher, disposal & vent. Guest bedroom with walk-in closet downstairs adjoins an office nook. Second family room downstairs overlooks a large covered patio deck with built-in grilling station & grassy lawn.
Primary suite is upstairs w abundant windows, seating area, 9' ceilings, en-suite bath with frameless glass shower, dual vanities & walk in closet w built-ins. Another generously sized bedroom upstairs also with its own en-suite bath. Addt amenities include: full size upstairs laundry, electric gate & detached 2 car garage. Buyer and buyers agent to verify all data and mls details.
Sold
Price Unknown
6283 Malcolm Dr, Dallas, TX 75214
3beds
2,708sqft
Single Family Residence
Built in 1948
6,577 Square Feet Lot
$1,104,200 Zestimate®
$--/sqft
$6,113 Estimated rent
Home value
$1,104,200
$994,000 - $1.23M
$6,113/mo
Zestimate® history
Owner options
List your home for rent
$6,113/mo
Rent Zestimate®
Find your next renter with Zillow Rental Manager. Plus, with online applications, you can quickly screen prospective tenants – for free.
$6,113/mo
Rent Zestimate®
Refinance and save
Refinancing to a lower rate could help reduce your monthly payments and save thousands over the life of the loan.
Explore your selling options
Work with a Zillow partner agent
Leverage their expertise and Zillow's premium Showcase listings to get your home seen by more buyers.
Get startedList with your own agent
Get your home in front of millions of buyers by listing it on Zillow.
Learn how to do itSell it yourself
Take full control of how buyers see your home on Zillow by listing For Sale by Owner (FSBO).
List your homeWhat's special
Tumbled slate fireplaceOffice nookMature live oak treeSeating areaAbundant oversized windowsFamily roomGrassy lawn
Zillow last checked:
Listing updated:
Listed by:
Kelley Christian 0723348 469-688-4382,
Compass RE Texas, LLC. 214-814-8100,
Kristin Webb 0794317 858-603-8620,
Compass RE Texas, LLC.
Bought with:
David Gates
Dave Perry Miller Real Estate
Source: NTREIS,MLS#: 20917518
Facts & features
Interior
Bedrooms & bathrooms
- Bedrooms: 3
- Bathrooms: 3
- Full bathrooms: 3
Primary bedroom
- Features: En Suite Bathroom, Walk-In Closet(s)
- Level: Second
- Dimensions: 14 x 21
Bedroom
- Features: Walk-In Closet(s)
- Level: First
- Dimensions: 12 x 12
Bedroom
- Features: En Suite Bathroom
- Level: Second
- Dimensions: 12 x 15
Breakfast room nook
- Features: Eat-in Kitchen
- Level: First
- Dimensions: 10 x 9
Family room
- Features: Built-in Features, Ceiling Fan(s)
- Level: First
- Dimensions: 15 x 13
Living room
- Features: Fireplace
- Level: First
- Dimensions: 19 x 13
Utility room
- Features: Utility Sink
- Level: Second
- Dimensions: 8 x 5
Heating
- Central
Cooling
- Central Air, Zoned
Appliances
- Included: Dishwasher, Disposal, Microwave, Refrigerator
Features
- Built-in Features, Eat-in Kitchen, Walk-In Closet(s)
- Flooring: Hardwood
- Has basement: No
- Number of fireplaces: 1
- Fireplace features: Gas Starter
Interior area
- Total interior livable area: 2,708 sqft
Property
Parking
- Total spaces: 2
- Parking features: Door-Multi, Electric Gate
- Garage spaces: 2
Features
- Levels: Two
- Stories: 2
- Patio & porch: Rear Porch, Front Porch, Covered
- Pool features: None
- Fencing: Wood
Lot
- Size: 6,577 Square Feet
- Dimensions: 55 x 125
- Features: Interior Lot
Details
- Parcel number: 00000234910000000
Construction
Type & style
- Home type: SingleFamily
- Architectural style: Craftsman,Traditional,Detached
- Property subtype: Single Family Residence
Materials
- Roof: Composition
Condition
- Year built: 1948
Utilities & green energy
- Sewer: Public Sewer
- Water: Public
- Utilities for property: Cable Available, Electricity Connected, Sewer Available, Water Available
Community & HOA
Community
- Subdivision: Meadow Dale Add
HOA
- Has HOA: No
- Services included: Security
Location
- Region: Dallas
Financial & listing details
- Tax assessed value: $1,016,800
- Annual tax amount: $22,726
- Date on market: 4/29/2025
- Cumulative days on market: 7 days
- Electric utility on property: Yes
Price history
| Date | Event | Price |
|---|---|---|
| 6/11/2025 | Sold | -- |
Source: NTREIS #20917518 Report a problem | ||
| 5/14/2025 | Pending sale | $1,125,000$415/sqft |
Source: NTREIS #20917518 Report a problem | ||
| 5/9/2025 | Contingent | $1,125,000$415/sqft |
Source: NTREIS #20917518 Report a problem | ||
| 4/29/2025 | Listed for sale | $1,125,000+18.5%$415/sqft |
Source: NTREIS #20917518 Report a problem | ||
| 5/4/2022 | Sold | -- |
Source: NTREIS #14767123 Report a problem | ||
| 4/4/2022 | Pending sale | $949,000$350/sqft |
Source: NTREIS #14767123 Report a problem | ||
| 3/23/2022 | Contingent | $949,000$350/sqft |
Source: NTREIS #14767123 Report a problem | ||
| 3/17/2022 | Listed for sale | $949,000+86.1%$350/sqft |
Source: NTREIS #14767123 Report a problem | ||
| 7/16/2009 | Listing removed | $510,000$188/sqft |
Source: Ellen Terry Realtors #11212548 Report a problem | ||
| 6/5/2009 | Listed for sale | $510,000$188/sqft |
Source: Ellen Terry Realtors #11212548 Report a problem | ||
Public tax history
| Year | Property taxes | Tax assessment |
|---|---|---|
| 2025 | $22,641 -0.4% | $1,016,800 |
| 2024 | $22,726 -4% | $1,016,800 -1.4% |
| 2023 | $23,673 +68.9% | $1,031,610 +41.4% |
| 2022 | $14,017 +3.6% | $729,710 +17.8% |
| 2021 | $13,533 +2.7% | $619,410 |
| 2020 | $13,178 +9.4% | $619,410 +16.1% |
| 2019 | $12,043 -4% | $533,690 |
| 2018 | $12,548 +13.4% | $533,690 +8% |
| 2017 | $11,065 0% | $494,230 |
| 2016 | $11,065 +19.7% | $494,230 +17.6% |
| 2015 | $9,243 | $420,220 +3.4% |
| 2014 | $9,243 | $406,240 |
| 2013 | -- | -- |
| 2012 | -- | -- |
| 2011 | -- | -- |
| 2010 | -- | -- |
| 2009 | -- | -- |
| 2008 | -- | -- |
| 2007 | -- | -- |
| 2005 | -- | -- |
| 2004 | -- | -- |
| 2003 | -- | -- |
| 2002 | -- | -- |
| 2001 | -- | -- |
Find assessor info on the county website
Neighborhood: Wilshire Heights
Nearby homes
- $1,130,8004 bd3 ba2.7k sqft6289 Malcolm Dr, Dallas, TX 75214Off Market
- $1,355,8004 bd4 ba3.4k sqft6279 Malcolm Dr, Dallas, TX 75214Off Market
- $1,423,7004 bd5 ba3.7k sqft6275 Malcolm Dr, Dallas, TX 75214Off Market

- $707,7003 bd2 ba1.5k sqft6293 Malcolm Dr, Dallas, TX 75214Off Market

- $1,344,4002 bd2 ba1.3k sqft6284 Revere Pl, Dallas, TX 75214Off Market
- $552,7002 bd1 ba1.3k sqft6278 Revere Pl, Dallas, TX 75214Off Market
- $1,901,3004 bd3 ba4.3k sqft6288 Revere Pl, Dallas, TX 75214Off Market
- $1,245,3004 bd2 ba2.8k sqft6271 Malcolm Dr, Dallas, TX 75214Off Market
Nearby schools
GreatSchools rating
- 10/10Mockingbird ElementaryGrades: K-5Distance: 0.7 mi
- 6/10J L Long Middle SchoolGrades: 6-8Distance: 1.7 mi
- 5/10Woodrow Wilson High SchoolGrades: 9-12Distance: 1.7 mi
Schools provided by the listing agent
- Elementary: Mockingbird
- Middle: Long
- High: Woodrow Wilson
- District: Dallas ISD
Source: NTREIS. This data may not be complete. We recommend contacting the local school district to confirm school assignments for this home.
Get a cash offer in 3 minutes
Find out how much your home could sell for in as little as 3 minutes with a no-obligation cash offer.
Estimated market value
$1,104,200
Get a cash offer in 3 minutes
Find out how much your home could sell for in as little as 3 minutes with a no-obligation cash offer.
Estimated market value
$1,104,200
- Texas
- Dallas County
- Dallas
- 75214
- Wilshire Heights
- 6283 Malcolm Dr
