Your Dream Home Awaits! Discover this meticulously maintained, 5-year-young townhome, perfectly priced and move-in ready for its next lucky owner. Eligible for USDA 100% financing—consult your lender to seize this incredible opportunity! Effortless Parking & Storage: Enjoy the convenience of a private two-car paved driveway and an attached one-car garage, offering ample parking and versatile space for storage or a workshop. Low-Maintenance Lifestyle: Revel in maintenance-free living with lawn care included, giving you more time to enjoy your beautiful home and vibrant community. Stunning Main Level: Step into an inviting open-concept living space, showcasing durable luxury vinyl plank flooring throughout. The heart of the home is a chef’s dream kitchen, featuring a spacious custom butcher block island, abundant cabinetry, and sleek stainless steel appliances. Perfect for entertaining, this area flows seamlessly and includes a convenient half bathroom for guests. Energy-Efficient Comfort: Powered by natural gas, the like-new HVAC system and tankless on-demand water heater ensure efficiency and endless hot water, keeping your home comfortable year-round. Serene Upper Level: Upstairs, find three cozy, fully carpeted bedrooms, including a luxurious primary suite with a private full bathroom and a built-in walk-in closet. A well-appointed full guest bathroom and a thoughtfully placed laundry room add convenience and functionality to your daily routine. A Rare Find: Opportunities like this don’t last long in today’s market! With its modern amenities, prime condition, and unbeatable value, this townhome is the perfect place to call home. Act fast—schedule a tour today and make it yours!
Sold for $279,000
$279,000
6283 Pebblebrook Dr, Milford, DE 19963
3beds
1,307sqft
Townhouse
Built in 2020
7,405 Square Feet Lot
$276,000 Zestimate®
$213/sqft
$2,077 Estimated rent
Home value
$276,000
$254,000 - $301,000
$2,077/mo
Zestimate® history
Owner options
List your home for rent
$2,077/mo
Rent Zestimate®
Find your next renter with Zillow Rental Manager. Plus, with online applications, you can quickly screen prospective tenants – for free.
$2,077/mo
Rent Zestimate®
Refinance and save
$1,406/mo
Est. payment
Refinancing to a lower rate could help reduce your monthly payments and save thousands over the life of the loan.
$1,406/mo
Est. payment
Explore your selling options
Work with a Zillow partner agent
Leverage their expertise and Zillow's premium Showcase listings to get your home seen by more buyers.
Get startedList with your own agent
Get your home in front of millions of buyers by listing it on Zillow.
Learn how to do itSell it yourself
Take full control of how buyers see your home on Zillow by listing For Sale by Owner (FSBO).
List your homeWhat's special
Zillow last checked:
Listing updated:
Listed by:
Nicolas Ganley 302-612-0329,
Iron Valley Real Estate Premier
Bought with:
Kimberly Willoughby, RS-0037636
First Coast Realty LLC
Source: Bright MLS,MLS#: DESU2084308
Facts & features
Interior
Bedrooms & bathrooms
- Bedrooms: 3
- Bathrooms: 3
- Full bathrooms: 2
- 1/2 bathrooms: 1
- Main level bathrooms: 1
Basement
- Area: 0
Heating
- Forced Air, Natural Gas
Cooling
- Central Air, Natural Gas
Appliances
- Included: Microwave, Disposal, Dryer, Oven/Range - Electric, Refrigerator, Trash Compactor, Washer, Water Heater, Gas Water Heater
- Laundry: Dryer In Unit, Washer In Unit, Upper Level
Features
- Combination Kitchen/Dining, Open Floorplan, Primary Bath(s), Bathroom - Tub Shower, Walk-In Closet(s)
- Has basement: No
- Has fireplace: No
Interior area
- Total structure area: 1,444
- Total interior livable area: 1,307 sqft
- Finished area above ground: 1,307
- Finished area below ground: 0
Property
Parking
- Total spaces: 3
- Parking features: Garage Faces Front, Asphalt, Attached, Driveway
- Attached garage spaces: 1
- Uncovered spaces: 2
Accessibility
- Accessibility features: Doors - Swing In
Features
- Levels: Three
- Stories: 3
- Pool features: None
Lot
- Size: 7,405 Square Feet
- Dimensions: 20.00 x 100.00
Details
- Additional structures: Above Grade, Below Grade
- Parcel number: 13003.00561.00
- Zoning: TN
- Special conditions: Standard
Construction
Type & style
- Home type: Townhouse
- Architectural style: Contemporary
- Property subtype: Townhouse
Materials
- Stick Built, Vinyl Siding
- Foundation: Slab
- Roof: Architectural Shingle
Condition
- New construction: No
- Year built: 2020
Details
- Builder model: Juniper
- Builder name: Ryan Homes
Utilities & green energy
- Electric: 150 Amps
- Sewer: Public Sewer
- Water: Public
- Utilities for property: Underground Utilities
Community & HOA
Community
- Security: Carbon Monoxide Detector(s), Smoke Detector(s)
- Subdivision: Brookstone Trace
HOA
- Has HOA: Yes
- Amenities included: Jogging Path, Tot Lots/Playground
- Services included: Maintenance Grounds
- HOA fee: $150 quarterly
Location
- Region: Milford
Financial & listing details
- Price per square foot: $213/sqft
- Tax assessed value: $206,500
- Annual tax amount: $1,512
- Date on market: 4/18/2025
- Listing agreement: Exclusive Right To Sell
- Listing terms: Cash,Conventional,FHA,USDA Loan,VA Loan
- Inclusions: All Appliances In The Kitchen And Washer And Dryer
- Exclusions: Open Shelving Fixture Currently Mounted On Kitchen Wall
- Ownership: Fee Simple
Price history
| Date | Event | Price |
|---|---|---|
| 6/16/2025 | Sold | $279,000$213/sqft |
Source:  Bright MLS #DESU2084308 Report a problem Bright MLS #DESU2084308 Report a problem | ||
| 5/27/2025 | Pending sale | $279,000+1.5%$213/sqft |
Source: Bright MLS #DESU2084308 Report a problem | ||
| 5/14/2025 | Listing removed | $274,900$210/sqft |
Source: Bright MLS #DESU2084308 Report a problem | ||
| 4/25/2025 | Price change | $274,9000%$210/sqft |
Source: Bright MLS #DESU2084308 Report a problem | ||
| 4/19/2025 | Listed for sale | $275,000+42.5%$210/sqft |
Source: Bright MLS #DESU2084308 Report a problem | ||
| 9/14/2020 | Sold | $192,955$148/sqft |
Source: Public Record Report a problem | ||
Public tax history
| Year | Property taxes | Tax assessment |
|---|---|---|
| 2025 | $633 -22.7% | $103,250 +574.8% |
| 2024 | $820 -3.7% | $15,300 |
| 2023 | $851 +1.5% | $15,300 |
| 2022 | $838 -1.1% | $15,300 |
| 2021 | $847 +771.2% | $15,300 +774.3% |
| 2020 | $97 -0.8% | $1,750 |
| 2019 | $98 -0.5% | $1,750 |
| 2018 | $99 -1.2% | $1,750 |
| 2017 | $100 | $1,750 |
| 2016 | -- | $1,750 |
| 2015 | -- | $1,750 |
| 2014 | -- | $1,750 |
| 2012 | $73 -5.8% | $1,750 |
| 2011 | $77 | $1,750 |
| 2010 | $77 +4.5% | $1,750 |
| 2009 | $74 | $1,750 |
| 2008 | -- | -- |
| 2007 | -- | -- |
Find assessor info on the county website
Neighborhood: 19963
Nearby homes
- $320,7003 bd-- ba1.2k sqft6281 Pebblebrook Dr, Milford, DE 19963Off Market
- $278,7003 bd-- ba1.2k sqft6287 Pebblebrook Dr, Milford, DE 19963Off Market
- $285,1003 bd3 ba1.3k sqft6279 Pebblebrook Dr, Milford, DE 19963Off Market
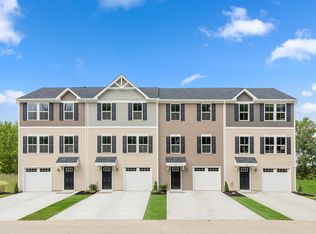
- $319,1003 bd-- ba1.2k sqft6277 Pebblebrook Dr, Milford, DE 19963Off Market
- $274,6003 bd-- ba1.2k sqft6291 Pebblebrook Dr, Milford, DE 19963Off Market
- $320,3003 bd-- ba1.2k sqft6263 Pebblebrook Dr, Milford, DE 19963Off Market
- $332,3003 bd-- ba1.2k sqft6241 Pebblebrook Dr, Milford, DE 19963Off Market
- $285,0003 bd2 ba328 sqft6276 Pebblebrook Dr, Milford, DE 19963Sold
Nearby schools
GreatSchools rating
- 6/10Mispillion ElementaryGrades: 1-5Distance: 1.5 mi
- 3/10Milford Central AcademyGrades: 6-8Distance: 2.1 mi
- 5/10Milford Senior High SchoolGrades: 9-12Distance: 2.1 mi
Schools provided by the listing agent
- Elementary: Mispillion
- Middle: Milford Central Academy
- District: Milford
Source: Bright MLS. This data may not be complete. We recommend contacting the local school district to confirm school assignments for this home.


Get pre-qualified for a loan
At Zillow Home Loans, we can pre-qualify you in as little as 5 minutes with no impact to your credit score.An equal housing lender. NMLS #10287.
Sell for more on Zillow
Get a Zillow Showcase℠ listing at no additional cost and you could sell for .
$276,000
2% more
+$5,520
With Zillow Showcase(estimated)
$281,520
- Delaware
- Sussex County
- Milford
- 19963
- 6283 Pebblebrook Dr
Nearby cities
Nearby zip codes
Other Milford Topics
