Excellent value, easy one-floor living, and an exceptional lot near Old Town Littleton. This fab ranch home has been recently remodeled, including a new kitchen, 3 remodeled baths, fresh paint inside and out, and fresh landscaping. With 3 bedrooms and 2 baths on the main floor, there is plenty of flexibility and functionality for every need. The primary suite is fit for a King(-sized bed) and every bedroom has great closet space. Check out the gleaming hardwood floors and tons of natural light! Chef will love the newly updated kitchen with plenty of prep space, endless storage, and new appliances. Enjoy an intimate dinner or host a crowd--with a living room and a main floor family room, there's room for everyone. Dine al-fresco on the covered patio or under the pergola--both relaxing spaces for your morning coffee or nightcap. Got frisbee? Fido will LOVE the 17,000+ sq ft yard--fully fenced for his security. Tons of space in the finished basement--a 3rd living space (w/ fireplace), game room, laundry, storage and 2 additional conforming bedrooms + remodeled bath. All systems are "GO"--brand new class 4 roof/gutters, recent sewer scope, and all HVAC just cleaned & serviced! Excellent location: 1/2 a block from Ketring Park, easy access to downtown Littleton, and close to the light rail and bus routes. This home is the whole package!
Sold for $885,000
$885,000
6283 S Elati Street, Littleton, CO 80120
5beds
2,744sqft
Single Family Residence
Built in 1959
0.4 Acres Lot
$990,600 Zestimate®
$323/sqft
$3,848 Estimated rent
Home value
$990,600
$931,000 - $1.06M
$3,848/mo
Zestimate® history
Owner options
List your home for rent
$3,848/mo
Rent Zestimate®
Find your next renter with Zillow Rental Manager. Plus, with online applications, you can quickly screen prospective tenants – for free.
$3,848/mo
Rent Zestimate®
Refinance and save
$5,084/mo
Est. payment
Refinancing to a lower rate could help reduce your monthly payments and save thousands over the life of the loan.
$5,084/mo
Est. payment
Explore your selling options
Work with a Zillow partner agent
Leverage their expertise and Zillow's premium Showcase listings to get your home seen by more buyers.
Get startedList with your own agent
Get your home in front of millions of buyers by listing it on Zillow.
Learn how to do itSell it yourself
Take full control of how buyers see your home on Zillow by listing For Sale by Owner (FSBO).
List your homeWhat's special
Great closet spaceEndless storageFresh landscapingNew appliancesCovered patioMain floor family roomNewly updated kitchen
Zillow last checked:
Listing updated:
Listed by:
Mary Gerwin 303-619-3150 mary@porchlightgroup.com,
Porchlight Real Estate Group,
Alexis Musselman 303-847-1065,
Porchlight Real Estate Group
Bought with:
Doug Gaeta, 100055161
Compass - Denver
Source: REcolorado as distributed by MLS GRID,MLS#: 5039495
Facts & features
Interior
Bedrooms & bathrooms
- Bedrooms: 5
- Bathrooms: 3
- Full bathrooms: 1
- 3/4 bathrooms: 2
- Main level bathrooms: 2
- Main level bedrooms: 3
Primary bedroom
- Description: Primary Suite - Fits King Sized Bed
- Level: Main
- Area: 154 Square Feet
- Dimensions: 14 x 11
Bedroom
- Description: Bedroom #2 Of 5
- Level: Main
- Area: 121 Square Feet
- Dimensions: 11 x 11
Bedroom
- Description: Bedroom #3 Of 5
- Level: Main
- Area: 121 Square Feet
- Dimensions: 11 x 11
Bedroom
- Description: Bedroom #4 Of 5 - Great Office, Too!
- Level: Basement
- Area: 144 Square Feet
- Dimensions: 12 x 12
Bedroom
- Description: Bedroom #5 Of 5
- Level: Basement
- Area: 143 Square Feet
- Dimensions: 13 x 11
Primary bathroom
- Description: Remodeled
- Level: Main
- Area: 40 Square Feet
- Dimensions: 8 x 5
Bathroom
- Description: Remodeled
- Level: Main
- Area: 72 Square Feet
- Dimensions: 9 x 8
Bathroom
- Description: Remodeled
- Level: Basement
- Area: 60 Square Feet
- Dimensions: 10 x 6
Dining room
- Level: Main
- Area: 154 Square Feet
- Dimensions: 14 x 11
Family room
- Description: With Easy Access To Covered Patio/Yard
- Level: Main
- Area: 238 Square Feet
- Dimensions: 17 x 14
Family room
- Description: W/ Wood Burning Fireplace
- Level: Basement
- Area: 224 Square Feet
- Dimensions: 16 x 14
Game room
- Description: Ping Pong? Cards? Study Area?
- Level: Basement
- Area: 224 Square Feet
- Dimensions: 16 x 14
Kitchen
- Description: Fully Remodeled In 2020
- Level: Main
- Area: 176 Square Feet
- Dimensions: 16 x 11
Laundry
- Description: W/D Included + Storage Cabinets
- Level: Basement
- Area: 96 Square Feet
- Dimensions: 12 x 8
Living room
- Description: W/ Wood Burning Fireplace
- Level: Main
- Area: 406 Square Feet
- Dimensions: 29 x 14
Heating
- Forced Air, Natural Gas
Cooling
- Central Air
Appliances
- Included: Dishwasher, Disposal, Dryer, Gas Water Heater, Microwave, Oven, Range, Refrigerator, Washer
- Laundry: In Unit
Features
- Built-in Features, Entrance Foyer, Open Floorplan, Primary Suite, Quartz Counters, Radon Mitigation System, Smoke Free
- Flooring: Tile, Wood
- Windows: Bay Window(s), Double Pane Windows, Window Coverings
- Basement: Crawl Space,Daylight,Finished,Partial
- Number of fireplaces: 2
- Fireplace features: Gas Log, Living Room, Recreation Room
Interior area
- Total structure area: 2,744
- Total interior livable area: 2,744 sqft
- Finished area above ground: 1,512
- Finished area below ground: 1,232
Property
Parking
- Total spaces: 2
- Parking features: Circular Driveway, Concrete, Exterior Access Door
- Attached garage spaces: 2
- Has uncovered spaces: Yes
Features
- Levels: One
- Stories: 1
- Patio & porch: Covered, Patio
- Exterior features: Garden, Lighting, Private Yard, Rain Gutters
- Fencing: Partial
Lot
- Size: 0.4 Acres
- Features: Corner Lot, Level, Near Public Transit, Sprinklers In Front, Sprinklers In Rear
Details
- Parcel number: 032088800
- Special conditions: Standard
Construction
Type & style
- Home type: SingleFamily
- Architectural style: Mid-Century Modern
- Property subtype: Single Family Residence
Materials
- Brick, Frame
- Roof: Composition
Condition
- Updated/Remodeled
- Year built: 1959
Details
- Warranty included: Yes
Utilities & green energy
- Electric: 220 Volts
- Sewer: Public Sewer
- Water: Public
- Utilities for property: Cable Available, Electricity Connected, Natural Gas Connected
Green energy
- Energy efficient items: Appliances, Thermostat
Community & HOA
Community
- Security: Carbon Monoxide Detector(s)
- Subdivision: Aberdeen Village
HOA
- Has HOA: No
Location
- Region: Littleton
Financial & listing details
- Price per square foot: $323/sqft
- Tax assessed value: $927,300
- Annual tax amount: $6,218
- Date on market: 2/2/2024
- Listing terms: Cash,Conventional,VA Loan
- Exclusions: None.
- Ownership: Corporation/Trust
- Electric utility on property: Yes
- Road surface type: Paved
Price history
| Date | Event | Price |
|---|---|---|
| 2/29/2024 | Sold | $885,000+1.1%$323/sqft |
Source:  REcolorado as distributed by MLS GRID #5039495 Report a problem REcolorado as distributed by MLS GRID #5039495 Report a problem | ||
| 2/5/2024 | Pending sale | $875,000$319/sqft |
Source: REcolorado as distributed by MLS GRID #5039495 Report a problem | ||
| 2/2/2024 | Listed for sale | $875,000+20.7%$319/sqft |
Source: REcolorado as distributed by MLS GRID #5039495 Report a problem | ||
| 12/21/2020 | Sold | $725,000$264/sqft |
Source: Public Record Report a problem | ||
| 11/2/2020 | Pending sale | $725,000$264/sqft |
Source: Keller Williams Realty Success #9506129 Report a problem | ||
| 10/23/2020 | Price change | $725,000-3.3%$264/sqft |
Source: Keller Williams Realty Success #9506129 Report a problem | ||
| 9/16/2020 | Price change | $749,950-6.3%$273/sqft |
Source: Keller Williams Realty Success #9506129 Report a problem | ||
| 9/3/2020 | Listed for sale | $799,950+371.9%$292/sqft |
Source: Keller Williams Realty Success #9506129 Report a problem | ||
| 12/10/1997 | Sold | $169,500$62/sqft |
Source: Public Record Report a problem | ||
Public tax history
| Year | Property taxes | Tax assessment |
|---|---|---|
| 2025 | $6,082 -2.2% | $57,956 -2.6% |
| 2024 | $6,218 +30.5% | $59,483 -7.4% |
| 2023 | $4,764 +0.3% | $64,227 +36.9% |
| 2022 | $4,750 | $46,920 -2.8% |
| 2021 | -- | $48,270 +20.2% |
| 2020 | $3,952 +33.5% | $40,162 |
| 2019 | $2,961 | $40,162 +18.1% |
| 2018 | $2,961 +7.9% | $33,998 |
| 2017 | $2,744 | $33,998 +5.7% |
| 2016 | -- | $32,150 |
| 2015 | -- | $32,150 +32.9% |
| 2014 | $2,707 | $24,190 -4.1% |
| 2013 | -- | $25,220 |
| 2012 | -- | $25,220 |
| 2011 | $2,386 +12.8% | $25,220 -9.7% |
| 2010 | $2,116 +0.5% | $27,930 |
| 2009 | $2,106 | $27,930 +1.3% |
| 2008 | -- | $27,582 |
| 2007 | -- | $27,582 +10.2% |
| 2006 | -- | $25,018 |
| 2005 | -- | $25,018 +4.5% |
| 2002 | $1,675 +29% | $23,930 +40.6% |
| 2001 | $1,299 | $17,020 |
Find assessor info on the county website
Neighborhood: 80120
Nearby homes
- $869,500-- bd2 ba2.9k sqft6292 S Lakeview St, Littleton, CO 80120Off Market
- $641,4003 bd3 ba2.5k sqft6294 S Elati St, Littleton, CO 80120Off Market

- $780,0004 bd3 ba2.9k sqft6243 S Elati St, Littleton, CO 80120Sold
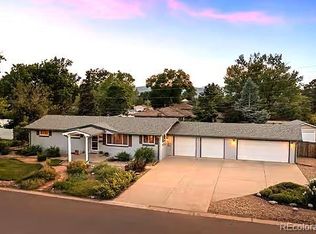
- $561,100-- bd3 ba1.3k sqft6274 S Elati St, Littleton, CO 80120Off Market
- $860,200-- bd3 ba1.9k sqft6252 S Lakeview St, Littleton, CO 80120Off Market
- $517,0002 bd1 ba1.2k sqft6304 S Elati St, Littleton, CO 80120Off Market
- $604,500-- bd3 ba1.4k sqft6254 S Elati St, Littleton, CO 80120Off Market
- $558,800-- bd2 ba1.2k sqft782 W Caley Ave, Littleton, CO 80120Off Market
Nearby schools
GreatSchools rating
- 5/10Little Raven Elementary SchoolGrades: K-5Distance: 1.7 mi
- 7/10Euclid Middle SchoolGrades: 6-8Distance: 0.4 mi
- 8/10Littleton High SchoolGrades: 9-12Distance: 1.1 mi
Schools provided by the listing agent
- Elementary: East
- Middle: Euclid
- High: Littleton
- District: Littleton 6
Source: REcolorado as distributed by MLS GRID. This data may not be complete. We recommend contacting the local school district to confirm school assignments for this home.
Get a cash offer in 3 minutes
Find out how much your home could sell for in as little as 3 minutes with a no-obligation cash offer.
Estimated market value
$990,600
Get a cash offer in 3 minutes
Find out how much your home could sell for in as little as 3 minutes with a no-obligation cash offer.
Estimated market value
$990,600
- Colorado
- Arapahoe County
- Littleton
- 80120
- 6283 S Elati Street
Nearby cities
Nearby neighborhoods
Nearby zip codes
Other Littleton Topics
