Welcome to your new home! This beautiful four bedroom, four bath home in a peaceful cul-de-sac offers an exceptional blend of comfort, style, and convenience. From the moment you step onto the charming front porch, you’ll be captivated by the inviting atmosphere and attention to detail throughout.
As you enter, you’ll be greeted by a gorgeous entry foyer that flows seamlessly into an office and bonus sitting room. The expansive open floor plan connects the family room through a wet bar feature - talk about a neat entertaining piece! Your formal dining flows into your gourmet kitchen with butler pantry and massive command center, making it ideal for entertaining or family gatherings. The kitchen boasts modern appliances, spacious counters, and a central island that’s perfect for casual meals or meal prep, as well as a lot of cabinet storage. Step outside to the private backyard, complete with a patio, storage shed, and beautiful mature trees.
Upstairs, you’ll find four bedrooms, including a luxurious master suite with bonus retreat! The convenience of an upstairs laundry room adds an extra layer of ease to daily living.
The home also features a spacious 3-car tandem garage, giving you plenty of room for vehicles, storage, or even a workshop.
Located just a short commute from Southlands, you’ll enjoy easy access to shopping, dining, and entertainment. The neighborhood is also part of a vibrant community, granting access to the local YMCA! Outdoor enthusiasts will love the nearby trail leading to the local school and walking distance to Aurora Reservoir. Plus, Denver International Airport is just a short drive away.
This home truly offers the best of suburban living with modern conveniences. Don’t miss your chance to make this incredible property your own! **BONUS: $10K CONCESSION AT CLOSING!**
Sold for $810,000
$810,000
6283 S Kellerman Court, Aurora, CO 80016
4beds
5,211sqft
Single Family Residence
Built in 2007
7,840 Square Feet Lot
$783,300 Zestimate®
$155/sqft
$4,040 Estimated rent
Home value
$783,300
$736,000 - $830,000
$4,040/mo
Zestimate® history
Owner options
List your home for rent
$4,040/mo
Rent Zestimate®
Find your next renter with Zillow Rental Manager. Plus, with online applications, you can quickly screen prospective tenants – for free.
$4,040/mo
Rent Zestimate®
Refinance and save
$4,723/mo
Est. payment
Refinancing to a lower rate could help reduce your monthly payments and save thousands over the life of the loan.
$4,723/mo
Est. payment
Explore your selling options
Work with a Zillow partner agent
Leverage their expertise and Zillow's premium Showcase listings to get your home seen by more buyers.
Get startedList with your own agent
Get your home in front of millions of buyers by listing it on Zillow.
Learn how to do itSell it yourself
Take full control of how buyers see your home on Zillow by listing For Sale by Owner (FSBO).
List your homeWhat's special
Modern appliancesFormal diningBeautiful mature treesPrivate backyardFront porchBonus sitting roomLuxurious master suite
Zillow last checked:
Listing updated:
Listed by:
The Braun Team 720-770-0506,
eXp Realty, LLC,
Chad Braun 913-709-5395,
eXp Realty, LLC
Bought with:
Courtney Poetter, 100089982
Berkshire Hathaway HomeServices Colorado, LLC - Highlands Ranch Real Estate
Source: REcolorado as distributed by MLS GRID,MLS#: 4347693
Facts & features
Interior
Bedrooms & bathrooms
- Bedrooms: 4
- Bathrooms: 4
- Full bathrooms: 1
- 3/4 bathrooms: 2
- 1/2 bathrooms: 1
- Main level bathrooms: 1
Primary bedroom
- Description: Primary Suite? Yes, Please! This Suite Has A Built-In Hall Work Station, Huge Floor Plan With Bonus Retreat Room, Large Ensuite And Walk-In Closet!
- Level: Upper
- Area: 342 Square Feet
- Dimensions: 18 x 19
Bedroom
- Description: Large Bedroom With Walk-In Closet And Bathroom.
- Level: Upper
- Area: 182 Square Feet
- Dimensions: 13 x 14
Bedroom
- Description: Walk-In Closet (With A Window!), Spacious, Great Natural Light!
- Level: Upper
- Area: 252 Square Feet
- Dimensions: 18 x 14
Bedroom
- Description: Shares Jack-And-Jill Bath With Another Bedroom + Walk-In Closet.
- Level: Upper
- Area: 156 Square Feet
- Dimensions: 13 x 12
Primary bathroom
- Description: Soaker Tub, Large Glass Panel Shower, Separate Toilet Room, Walk-In Closet! Checks All The Boxes!
- Level: Upper
- Area: 121 Square Feet
- Dimensions: 11 x 11
Bathroom
- Level: Upper
- Area: 45 Square Feet
- Dimensions: 9 x 5
Bathroom
- Level: Upper
- Area: 50 Square Feet
- Dimensions: 10 x 5
Bathroom
- Level: Main
- Area: 30 Square Feet
- Dimensions: 6 x 5
Bonus room
- Description: Bonus Retreat Room Right Off The Primary Suite. Is It Another Office? Is It A Nursery? Is It A Sitting Room? You Decide!
- Level: Upper
- Area: 176 Square Feet
- Dimensions: 11 x 16
Dining room
- Description: Private Dining Right Off The Butler Pantry. Host All The Events In This Spacious Layout!
- Level: Main
- Area: 182 Square Feet
- Dimensions: 13 x 14
Family room
- Description: Extended Ceiling Height, Large Open Layout, Built Ins And More!
- Level: Main
- Area: 475 Square Feet
- Dimensions: 25 x 19
Kitchen
- Description: Enjoy An Eat-In Kitchen That Seats 10+! Ample Counter Space And Cabinet Storage With A Huge Command Center!
- Level: Main
- Area: 456 Square Feet
- Dimensions: 19 x 24
Laundry
- Description: Upstairs Laundry For The Win! Storage, Utility Sink, And Convenient Location!
- Level: Upper
- Area: 66 Square Feet
- Dimensions: 6 x 11
Living room
- Description: Right Off The Front Foyer, This Bonus Room Looks Over The Front Porch And Leads Into The Family Room Via The Wet Bar.
- Level: Main
- Area: 169 Square Feet
- Dimensions: 13 x 13
Office
- Description: Private Office With Glass French Doors, Great Natural Light And Quiet Location.
- Level: Main
- Area: 168 Square Feet
- Dimensions: 12 x 14
Heating
- Forced Air
Cooling
- Central Air
Appliances
- Included: Dishwasher, Disposal, Double Oven, Dryer, Gas Water Heater, Microwave, Range, Refrigerator, Washer
Features
- Built-in Features, Ceiling Fan(s), Eat-in Kitchen, Entrance Foyer, Five Piece Bath, Granite Counters, High Ceilings, Jack & Jill Bathroom, Kitchen Island, Open Floorplan, Primary Suite, Radon Mitigation System, Smoke Free, Walk-In Closet(s), Wet Bar, Wired for Data
- Flooring: Bamboo, Carpet, Tile, Wood
- Basement: Bath/Stubbed,Daylight,Sump Pump,Unfinished
- Has fireplace: Yes
- Fireplace features: Family Room
Interior area
- Total structure area: 5,211
- Total interior livable area: 5,211 sqft
- Finished area above ground: 3,551
- Finished area below ground: 0
Property
Parking
- Total spaces: 3
- Parking features: Concrete, Insulated Garage
- Attached garage spaces: 3
Features
- Levels: Two
- Stories: 2
- Patio & porch: Front Porch, Patio
- Exterior features: Private Yard, Rain Gutters
- Fencing: Partial
Lot
- Size: 7,840 Square Feet
- Features: Cul-De-Sac, Landscaped, Many Trees, Sprinklers In Front, Sprinklers In Rear
Details
- Parcel number: 207120214009
- Special conditions: Standard
Construction
Type & style
- Home type: SingleFamily
- Property subtype: Single Family Residence
Materials
- Cement Siding, Stone
- Foundation: Concrete Perimeter
- Roof: Composition
Condition
- Year built: 2007
Utilities & green energy
- Sewer: Public Sewer
- Water: Public
- Utilities for property: Cable Available, Electricity Connected, Internet Access (Wired)
Community & HOA
Community
- Security: Carbon Monoxide Detector(s), Smoke Detector(s), Video Doorbell
- Subdivision: Wheatlands
HOA
- Has HOA: Yes
- Amenities included: Clubhouse, Fitness Center, Park, Playground, Pool, Trail(s)
- Services included: Recycling, Snow Removal, Trash
- HOA fee: $70 monthly
- HOA name: Wheatlands Metropolitan District
- HOA phone: 720-274-5759
Location
- Region: Aurora
Financial & listing details
- Price per square foot: $155/sqft
- Tax assessed value: $847,700
- Annual tax amount: $7,120
- Date on market: 10/11/2024
- Listing terms: 1031 Exchange,Cash,Conventional,FHA,Jumbo,VA Loan
- Exclusions: Sellers Personal Property
- Ownership: Individual
- Electric utility on property: Yes
Price history
| Date | Event | Price |
|---|---|---|
| 12/13/2024 | Sold | $810,000$155/sqft |
Source:  REcolorado as distributed by MLS GRID #4347693 Report a problem REcolorado as distributed by MLS GRID #4347693 Report a problem | ||
| 10/30/2024 | Pending sale | $810,000$155/sqft |
Source: REcolorado as distributed by MLS GRID #4347693 Report a problem | ||
| 10/11/2024 | Listed for sale | $810,000+84.9%$155/sqft |
Source: REcolorado as distributed by MLS GRID #4347693 Report a problem | ||
| 9/16/2014 | Sold | $438,000-1.6%$84/sqft |
Source: Public Record Report a problem | ||
| 7/22/2014 | Pending sale | $445,000$85/sqft |
Source: Coldwell Banker Residential Brokerage - Southeast Metro at DTC #2592578 Report a problem | ||
| 7/4/2014 | Price change | $445,000-4.3%$85/sqft |
Source: Coldwell Banker Residential Brokerage - Southeast Metro at DTC #2592578 Report a problem | ||
| 5/3/2014 | Listed for sale | $465,000+13.4%$89/sqft |
Source: Coldwell Banker Residential Brokerage - Southeast Metro at DTC #2592578 Report a problem | ||
| 9/28/2007 | Sold | $410,000$79/sqft |
Source: Public Record Report a problem | ||
Public tax history
| Year | Property taxes | Tax assessment |
|---|---|---|
| 2025 | $7,768 +9.1% | $52,982 +2.6% |
| 2024 | $7,120 +17.9% | $51,630 -7.6% |
| 2023 | $6,040 +0.7% | $55,852 +30.5% |
| 2022 | $6,001 | $42,791 -2.8% |
| 2021 | -- | $44,022 +3.4% |
| 2020 | $5,845 +2.1% | $42,578 |
| 2019 | $5,728 | $42,578 +13% |
| 2018 | $5,728 +0.7% | $37,678 |
| 2017 | $5,687 | $37,678 -0.6% |
| 2016 | -- | $37,913 |
| 2015 | -- | $37,913 +29.1% |
| 2014 | $5,488 +17.4% | $29,356 -0.1% |
| 2013 | $4,675 | $29,380 |
| 2012 | -- | $29,380 |
| 2011 | $4,900 +8.5% | $29,380 -7.9% |
| 2010 | $4,516 -3.7% | $31,900 |
| 2009 | $4,691 | $31,900 -9.9% |
| 2008 | -- | $35,414 +303.7% |
| 2007 | -- | $8,773 |
Find assessor info on the county website
Neighborhood: Wheatlands
Nearby homes
- $828,8005 bd4 ba5.4k sqft6273 S Kellerman Ct, Aurora, CO 80016Off Market
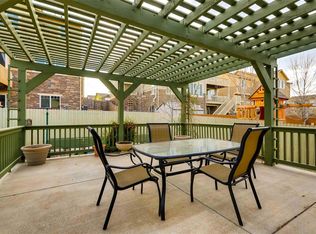
- $836,5005 bd4 ba5.4k sqft6293 S Kellerman Ct, Aurora, CO 80016Off Market

- $863,2005 bd5 ba4.9k sqft6284 S Kewaunee Way, Aurora, CO 80016Off Market

- $768,6004 bd4 ba4.8k sqft6263 S Kellerman Ct, Aurora, CO 80016Off Market
- $774,4004 bd3 ba3.2k sqft6274 S Kewaunee Way, Aurora, CO 80016Off Market
- $790,8004 bd4 ba3.6k sqft6294 S Kewaunee Way, Aurora, CO 80016Off Market
- $766,1005 bd4 ba4.3k sqft6303 S Kellerman Ct, Aurora, CO 80016Off Market
- $765,8003 bd3 ba2.7k sqft6282 S Kellerman Ct, Aurora, CO 80016Off Market
Nearby schools
GreatSchools rating
- 5/10Pine Ridge Elementary SchoolGrades: PK-5Distance: 0.3 mi
- 6/10Infinity Middle SchoolGrades: 6-8Distance: 1.3 mi
- 8/10Cherokee Trail High SchoolGrades: 9-12Distance: 0.8 mi
Schools provided by the listing agent
- Elementary: Pine Ridge
- Middle: Infinity
- High: Cherokee Trail
- District: Cherry Creek 5
Source: REcolorado as distributed by MLS GRID. This data may not be complete. We recommend contacting the local school district to confirm school assignments for this home.
Get a cash offer in 3 minutes
Find out how much your home could sell for in as little as 3 minutes with a no-obligation cash offer.
Estimated market value
$783,300
Get a cash offer in 3 minutes
Find out how much your home could sell for in as little as 3 minutes with a no-obligation cash offer.
Estimated market value
$783,300
- Colorado
- Arapahoe County
- Aurora
- 80016
- Wheatlands
- 6283 S Kellerman Court
Nearby cities
Nearby neighborhoods
Nearby zip codes
Other Aurora Topics
