Skip main navigation
Closed
  • Price Unknown

    6283 S Manor Cv N, Olive Branch, MS 38654

    4beds
    2,002sqft
    Residential, Single Family Residence
    Built in 1996
    0.75 Acres Lot
    $-- Zestimate®
    $--/sqft
    $2,247 Estimated rent

    Home value

    Not available

    Estimated sales range

    Not available

    $2,247/mo

    Zestimate® history
    Loading
    Loading...

    Owner options

    List your home for rent

    $2,247/mo

    Rent Zestimate®

    Find your next renter with Zillow Rental Manager. Plus, with online applications, you can quickly screen prospective tenants – for free.

    Learn more

    $2,247/mo

    Rent Zestimate®

    Refinance and save

    Refinancing to a lower rate could help reduce your monthly payments and save thousands over the life of the loan.

    See today's rates

    Explore your selling options

    Work with a Zillow partner agent

    Leverage their expertise and Zillow's premium Showcase listings to get your home seen by more buyers.

    Get started

    List with your own agent

    Get your home in front of millions of buyers by listing it on Zillow.

    Learn how to do it

    Sell it yourself

    Take full control of how buyers see your home on Zillow by listing For Sale by Owner (FSBO).

    List your home

    What's special

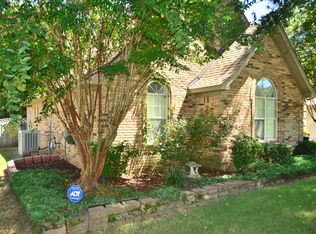
    Welcome to Olive Branch Mississippi, one of the fastest growing towns in the country and for good reason. Great family oriented neighborhoods, an award winning public school system, and all the convinces of retail shopping and entertainment close by. Situated just inside the city limits of Olive Branch off of Malone Road is a spectacular 4 bedroom and 2 full bath home on 3/4 of an acre that has unbelievable landscaping and curb appeal that you have to see to appreciate. Mr. Clean lives here and has taken a lot of pride in maintaining this wonderful home and it really shows. A very spacious split bedroom floor plan all on one level is perfect for the growing family or someone that is looking for plenty of space at an affordable price. Upon entering the home you will be greeted with a vaulte d ceiling that sets the spacious tone that flows throughout the entire home. A beautiful laminate hardwood flooring throughout the great room and the formal dining room areas, tile flooring in the spacious eat in kitchen, and the warm feel of carpet in all of the bedrooms. This tastefully decorated home features a gas log fire place with brick hearth and a beautifully trimmed mantel. Eat in kitchen also features a vaulted ceiling, plenty of cabinet space, and pantry. A large master bedroom is a great feature to this home, master bath features a jetted corner tub and separate walk in shower. Another really cool feature of this home is the placement of the laundry room which is conveniently placed right off of the master bath room. As for the curb appeal this home features it all, landscaping that you have to see to truly appreciate, Enjoy relaxing or entertaining family or friends on the back patio of a stunning back yard, no yard work required here, all you have to do is move in and start enjoying this peaceful setting that is situated on a large 3/4 acre lot that backs up to the community lake. There is a storage building that sits at the rear of the property that is perfect for all of your yard equipment or just for extra storage. This is a great home in a family oriented neighborhood that is affordably priced to sell, it has been great for the current owner and can be the same for you as well, Thank you for taking the time to view you will not be disappointed that you did...

    This property is off market, which means it's not currently listed for sale or rent on Zillow. This may be different from what's available on other websites or public sources.

    Zillow last checked:

    Listing updated:

    Listed by:

    Michael Young 901-849-4466,

    Sandy Williams Realty

    Bought with:

    Kim M Finney, S-48138

    Dream Maker Realty

    Source: MLS United,MLS#: 2298098

    Facts & features

    Interior

    Bedrooms & bathrooms
    • Bedrooms: 4
    • Bathrooms: 2
    • Full bathrooms: 2
    Heating
    • Forced Air, Natural Gas
    Cooling
    • Central Air, Electric
    Appliances
    • Included: Electric Range, Microwave
    • Laundry: Laundry Room
    Features
    • Cathedral Ceiling(s), Ceiling Fan(s), Eat-in Kitchen, Pantry, Other, Double Vanity
    • Flooring: Carpet, Combination, Laminate, Simulated Wood, Tile
    • Doors: Hinged Patio, Insulated
    • Windows: Insulated Windows, Metal
    Interior area
    • Total structure area: 2,002
    • Total interior livable area: 2,002 sqft

    Property

    Parking
    • Total spaces: 2
    • Parking features: Garage Door Opener, Concrete
    • Garage spaces: 2
    Features
    • Levels: One
    • Stories: 1
    • Patio & porch: Patio
    • Exterior features: Rain Gutters
    Lot
    • Size: 0.75 Acres
    • Features: Cul-De-Sac, Landscaped
    Details
    • Additional structures: Portable Building

    Construction

    Type & style
    • Home type: SingleFamily
    • Property subtype: Residential, Single Family Residence
    Materials
    • Brick
    • Foundation: Slab
    • Roof: Asphalt
    Condition
    • New construction: No
    • Year built: 1996

    Utilities & green energy

    • Utilities for property: Cable Available, Electricity Connected, Natural Gas Connected, Sewer Connected, Water Connected

    Community & neighborhood

    Security
    • Security features: Smoke Detector(s)
    Community
    • Community features: Lake
    Location
    • Region: Olive Branch
    • Subdivision: South Manor Estates

    Price history

    DateEventPrice
    10/15/2015Sold--
    Source: MLS United #2298098 Report a problem
    7/19/2009Listing removed$209,900$105/sqft
    Source: Visual Tour #255470 Report a problem
    7/19/2008Listed for sale$209,900$105/sqft
    Source: Visual Tour #255470 Report a problem

    Public tax history

    Tax history is unavailable.

    Neighborhood: 38654

    Nearby schools

    GreatSchools rating
    Schools provided by the listing agent
    • Elementary: Desoto Central
    • Middle: Desoto Central
    • High: Desoto Central

    Source: MLS United. This data may not be complete. We recommend contacting the local school district to confirm school assignments for this home.