Skip main navigation
Sold
  • Price Unknown

    6283 Valley Bay, San Antonio, TX 78250

    3beds
    1,177sqft
    Single Family Residence
    Built in 1985
    5,009 Square Feet Lot
    $149,000 Zestimate®
    $--/sqft
    $1,570 Estimated rent

    Home value

    $149,000

    $139,000 - $159,000

    $1,570/mo

    Zestimate® history
    Loading
    Loading...

    Owner options

    List your home for rent

    $1,570/mo

    Rent Zestimate®

    Find your next renter with Zillow Rental Manager. Plus, with online applications, you can quickly screen prospective tenants – for free.

    Learn more

    $1,570/mo

    Rent Zestimate®

    Refinance and save

    $275/mo

    Est. payment

    Refinancing to a lower rate could help reduce your monthly payments and save thousands over the life of the loan.

    See today's rates

    $275/mo

    Est. payment

    Explore your selling options

    Work with a Zillow partner agent

    Leverage their expertise and Zillow's premium Showcase listings to get your home seen by more buyers.

    Get started

    List with your own agent

    Get your home in front of millions of buyers by listing it on Zillow.

    Learn how to do it

    Sell it yourself

    Take full control of how buyers see your home on Zillow by listing For Sale by Owner (FSBO).

    List your home

    What's special

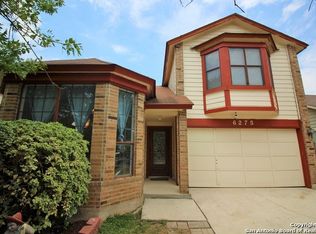
    Charming 3-Bedroom Home in the Heart of the Great Northwest Welcome to 6283 Valley Bay Drive, a 3-bedroom, 2.5-bathroom home nestled in the desirable Great Northwest community. Built in 1985, this 1,177 sq. ft. residence offers a blend of comfort and functionality, ideal for families and first-time homebuyers alike. Interior Highlights: * Spacious master suite conveniently located on the main floor, featuring an en-suite bathroom and walk-in closet. * Two additional bedrooms and a full bathroom upstairs, providing privacy and ample space. * Open-concept living and dining area with soaring two-story vaulted ceilings, creating an inviting atmosphere. * Cozy fireplace in the living room, perfect for relaxing evenings. * Convenient half-bathroom on the main floor for guests. Exterior Features: * Attached two-car garage with additional driveway parking. * Private backyard with a storage shed, offering potential for outdoor entertaining or gardening. * Low-maintenance landscaping and a charming front porch. Community Amenities: As a resident of the Great Northwest, enjoy access to a wealth of amenities that enhance the quality of life: * Two private clubhouses with event spaces. * Junior Olympic-sized pool and a children's splash area. * Lighted tennis and basketball courts, sand volleyball courts, and a disc golf course. * Playgrounds and walking trails set amidst mature oak trees. * Active community events including youth sports leagues, seasonal festivals, and movie nights. Situated in a prime location, this home offers: * Proximity to major shopping centers such as H-E-B, Target, and The Shops at La Cantera. * Easy access to Loop 1604 and Culebra Road for convenient commuting. * Highly rated schools within the Northside Independent School District. * A welcoming neighborhood atmosphere with a strong sense of community. Don't miss the opportunity to own this delightful home in one of San Antonio's sought-after communities. Schedule your private showing today!

    Zillow last checked:

    Listing updated:

    Listed by:

    Rachel Brown TREC #680461 (210) 687-4874,

    Real Broker, LLC

    Source: LERA MLS,MLS#: 1869014MLS Logo

    Facts & features

    Interior

    Bedrooms & bathrooms
    • Bedrooms: 3
    • Bathrooms: 3
    • Full bathrooms: 2
    • 1/2 bathrooms: 1
    Primary bedroom
    • Features: Full Bath
    • Area: 144
    • Dimensions: 12 x 12
    Bedroom 2
    • Area: 110
    • Dimensions: 11 x 10
    Bedroom 3
    • Area: 110
    • Dimensions: 11 x 10
    Primary bathroom
    • Features: Tub/Shower Combo
    • Area: 66
    • Dimensions: 11 x 6
    Dining room
    • Area: 48
    • Dimensions: 8 x 6
    Kitchen
    • Area: 84
    • Dimensions: 12 x 7
    Living room
    • Area: 196
    • Dimensions: 14 x 14
    Heating
    • Central, Electric
    Cooling
    • Central Air
    Appliances
    • Included: Cooktop, Built-In Oven, Dishwasher, Plumbed For Ice Maker, Electric Water Heater
    • Laundry: Washer Hookup, Dryer Connection
    Features
    • One Living Area, Liv/Din Combo, High Ceilings, Master Downstairs, Ceiling Fan(s)
    • Flooring: Ceramic Tile, Laminate, Other
    • Has basement: No
    • Has fireplace: No
    • Fireplace features: Not Applicable
    Interior area
    • Total interior livable area: 1,177 sqft

    Property

    Parking
    • Total spaces: 2
    • Parking features: Two Car Garage, Attached, Garage Door Opener
    • Attached garage spaces: 2
    Features
    • Levels: One
    • Stories: 1
    • Has private pool: Yes
    • Pool features: Above Ground
    Lot
    • Size: 5,009 Square Feet
    Details
    • Parcel number: 187400401300

    Construction

    Type & style
    • Home type: SingleFamily
    • Property subtype: Single Family Residence
    Materials
    • Brick, Fiber Cement
    • Foundation: Slab
    • Roof: Composition
    Condition
    • Pre-Owned
    • New construction: No
    • Year built: 1985

    Utilities & green energy

    • Electric: CPS
    • Gas: CPS
    • Water: SAWS

    Community & HOA

    Community
    • Features: None
    • Subdivision: Emerald Valley
    HOA
    • Has HOA: Yes
    • HOA fee: $275 annually
    • HOA name: GREAT NORTHWEST
    Location
    • Region: San Antonio

    Financial & listing details

    • Tax assessed value: $201,390
    • Annual tax amount: $4,611
    • Date on market: 5/22/2025
    • Cumulative days on market: 204 days
    • Listing terms: Conventional,FHA,VA Loan,Cash

    Price history

    DateEventPrice
    5/5/2026Listing removed$1,750$1/sqft
    Source: LERA MLS #1960740 Report a problem
    4/23/2026Listed for rent$1,750-16.7%$1/sqft
    Source: LERA MLS #1960740 Report a problem
    3/4/2026Listing removed$2,100$2/sqft
    Source: Zillow Rentals Report a problem
    2/10/2026Listed for rent$2,100$2/sqft
    Source: Zillow Rentals Report a problem
    12/23/2025Sold--
    Source: LERA MLS #1869014 Report a problem
    12/17/2025Pending sale$175,000$149/sqft
    Source: LERA MLS #1869014 Report a problem
    12/14/2025Contingent$175,000$149/sqft
    Source: LERA MLS #1869014 Report a problem
    12/9/2025Price change$175,000-12.3%$149/sqft
    Source: LERA MLS #1869014 Report a problem
    9/5/2025Price change$199,500-2.2%$169/sqft
    Source: LERA MLS #1869014 Report a problem
    7/8/2025Price change$204,000-2.4%$173/sqft
    Source: LERA MLS #1869014 Report a problem
    6/24/2025Price change$209,000-2.8%$178/sqft
    Source: LERA MLS #1869014 Report a problem
    5/22/2025Listed for sale$215,000+117.2%$183/sqft
    Source: LERA MLS #1869014 Report a problem
    7/11/2014Sold--
    Source: LERA MLS #44006_1060695 Report a problem
    6/7/2014Listed for sale$99,000+11.2%$84/sqft
    Source: Cesar Amezcua, BROKER #1060695 Report a problem
    10/30/2009Sold--
    Source: LERA MLS #800442 Report a problem
    12/21/2008Listing removed$89,000$76/sqft
    Source: Visual Tour #705773 Report a problem
    12/8/2008Listed for sale$89,000$76/sqft
    Source: Visual Tour #705773 Report a problem
    11/3/2000Sold--
    Source: Public Record Report a problem

    Public tax history

    YearProperty taxesTax assessment
    2025$4,612 -3.7%$201,390 -3.7%
    2024$4,787 -2%$209,070 -1.7%
    2023$4,887 +1.6%$212,790 +9.6%
    2022$4,808 +30.6%$194,230 +31.9%
    2021$3,681 $147,260 +3.6%
    2020$3,681 +7.2%$142,160 +8%
    2019$3,433 $131,580 +9.3%
    2018$3,433 +12.2%$120,390 +5.5%
    2017$3,059 +11%$114,130 +11.2%
    2016$2,755 +151.5%$102,600 +14.6%
    2015$1,095 $89,560 +9.6%
    2014$1,095 $81,700 +7.1%
    2013-- $76,310 -1.3%
    2012-- $77,330 -3.5%
    2011-- $80,130 -1%
    2010-- $80,940 -1.9%
    2009-- $82,530 -5.9%
    2008-- $87,740 +3.3%
    2007-- $84,940 +6.4%
    2006-- $79,800 +11.1%
    2005-- $71,800
    2004-- --
    2003-- --
    2002-- --
    2001-- --
    2000-- --
    Find assessor info on the county website

    Neighborhood: Great Northwest

    Nearby schools

    GreatSchools rating
    Schools provided by the listing agent
    • Elementary: Knowlton
    • Middle: Zachry H. B.
    • High: Taft
    • District: Northside

    Source: LERA MLS. This data may not be complete. We recommend contacting the local school district to confirm school assignments for this home.

    Get a cash offer in 3 minutes
    Find out how much your home could sell for in as little as 3 minutes with a no-obligation cash offer.
    Estimated market value
    $149,000
    Get a cash offer in 3 minutes
    Find out how much your home could sell for in as little as 3 minutes with a no-obligation cash offer.
    Estimated market value
    $149,000