Ready in September. Town 2E plan in the Townhomes at Greenways at Sand Creek. End unit. 3 bedroom, 2.5 bath, 2 car garage home. Kitchen features charcoal knotty alder Shaker style cabinets with crown molding, Simply Grey Quartz countertops, eat-at island, generous walk-in pantry, and stainless steel appliances including gas range. Whole main level features wood laminate flooring. The upper level hosts 3 bedrooms, 2 baths and laundry. The master bedroom is comfortably sized and has a walk-in closet. The master bedroom's separation from the other bedrooms creates a serene, private space. The master bathroom hosts double sinks, shower with seat and separate toilet room. Home comes equipped with air conditioning, smart home package and blinds. Full landscaping included. Residence is built as a visitable home. Home located in a covenant controlled community.
Sold for $446,700
$446,700
6283 Veranda Vw, Colorado Springs, CO 80922
3beds
1,508sqft
Townhouse
Built in 2023
2,218 Square Feet Lot
$410,800 Zestimate®
$296/sqft
$2,316 Estimated rent
Home value
$410,800
$390,000 - $431,000
$2,316/mo
Zestimate® history
Owner options
List your home for rent
$2,316/mo
Rent Zestimate®
Find your next renter with Zillow Rental Manager. Plus, with online applications, you can quickly screen prospective tenants – for free.
$2,316/mo
Rent Zestimate®
Refinance and save
$2,576/mo
Est. payment
Refinancing to a lower rate could help reduce your monthly payments and save thousands over the life of the loan.
$2,576/mo
Est. payment
Explore your selling options
Work with a Zillow partner agent
Leverage their expertise and Zillow's premium Showcase listings to get your home seen by more buyers.
Get startedList with your own agent
Get your home in front of millions of buyers by listing it on Zillow.
Learn how to do itSell it yourself
Take full control of how buyers see your home on Zillow by listing For Sale by Owner (FSBO).
List your homeWhat's special
Smart home packageCrown moldingEat-at islandAir conditioningMaster bedroomWood laminate flooringGenerous walk-in pantry
Zillow last checked:
Listing updated:
Listed by:
Michael Tinlin 303-487-5477,
Classic Residential Services
Bought with:
Non Member
Non Member
Source: elevateMLS,MLS#: 2130912
Facts & features
Interior
Bedrooms & bathrooms
- Bedrooms: 3
- Bathrooms: 3
- Full bathrooms: 1
- 3/4 bathrooms: 1
- 1/2 bathrooms: 1
Heating
- Forced Air
Cooling
- Central Air
Appliances
- Included: 220v in Kitchen, Dishwasher, Disposal, Gas in Kitchen, Microwave
- Laundry: Electric Hook-up, Upper Level
Features
- Smart Home Door Locks, Smart Thermostat
- Flooring: Carpet, Tile, Wood Laminate
- Windows: Window Coverings
- Has basement: No
- Has fireplace: No
- Fireplace features: None
- Common walls with other units/homes: End Unit
Interior area
- Total structure area: 1,508
- Total interior livable area: 1,508 sqft
- Finished area above ground: 1,508
- Finished area below ground: 0
Property
Parking
- Total spaces: 2
- Parking features: Attached, Garage Door Opener, Concrete Driveway
- Attached garage spaces: 2
Features
- Levels: Two
- Stories: 2
Lot
- Size: 2,218 Square Feet
- Features: See Remarks, HOA Required $, Landscaped
Details
- Parcel number: 5330305031
Construction
Type & style
- Home type: Townhouse
- Property subtype: Townhouse
- Attached to another structure: Yes
Materials
- Fiber Cement, Stone, Stucco, Framed on Lot
- Foundation: Crawl Space
- Roof: Composite Shingle
Condition
- Under Construction
- New construction: Yes
- Year built: 2023
Details
- Builder model: Town 2E-M
- Builder name: Classic Homes
Utilities & green energy
- Water: Municipal
- Utilities for property: Natural Gas Connected, Phone Available
Green energy
- Green verification: HERS Index Score
Community & HOA
Location
- Region: Colorado Springs
Financial & listing details
- Price per square foot: $296/sqft
- Tax assessed value: $390,100
- Annual tax amount: $28
- Date on market: 10/21/2023
- Listing terms: Cash,Conventional,FHA,VA Loan
Price history
| Date | Event | Price |
|---|---|---|
| 10/13/2023 | Sold | $446,7000%$296/sqft |
Source:  elevateMLS #2130912 Report a problem elevateMLS #2130912 Report a problem | ||
| 6/15/2023 | Listed for sale | $446,770$296/sqft |
Source: elevateMLS #2130912 Report a problem | ||
Public tax history
| Year | Property taxes | Tax assessment |
|---|---|---|
| 2024 | $3,622 +12789.5% | $26,140 +48.2% |
| 2023 | $28 | $17,640 |
Find assessor info on the county website
Neighborhood: Powers
Nearby homes
- $392,5172 bd3 ba1.2k sqft6277 Veranda Vw, Colorado Springs, CO 80922Sold
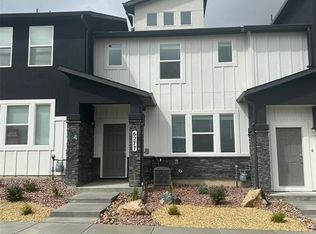
- $413,9703 bd3 ba1.5k sqft6271 Veranda Vw, Colorado Springs, CO 80922Sold
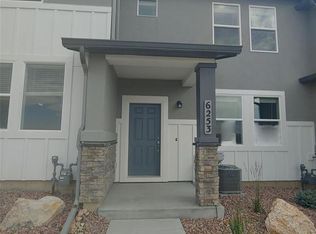
- $443,2693 bd3 ba1.6k sqft6265 Veranda Vw, Colorado Springs, CO 80922Sold

- $350,0002 bd3 ba1.2k sqft3683 Moon River Dr, Colorado Springs, CO 80922Sold

- $354,2012 bd3 ba1.2k sqft3623 Levy Park Dr, Colorado Springs, CO 80922Sold
- $421,3003 bd3 ba1.5k sqft3617 Levy Park Dr, Colorado Springs, CO 80922Sold
- $388,2582 bd3 ba1.2k sqft6253 Veranda Vw, Colorado Springs, CO 80922Sold
- $431,2993 bd3 ba1.6k sqft3629 Levy Park Dr, Colorado Springs, CO 80922Sold
Nearby schools
GreatSchools rating
- 7/10Remington Elementary SchoolGrades: PK-5Distance: 0.7 mi
- 6/10Horizon Middle SchoolGrades: 6-8Distance: 1.5 mi
- 5/10Sand Creek High SchoolGrades: 9-12Distance: 0.7 mi
Schools provided by the listing agent
- District: Falcon-49
Source: elevateMLS. This data may not be complete. We recommend contacting the local school district to confirm school assignments for this home.
Get a cash offer in 3 minutes
Find out how much your home could sell for in as little as 3 minutes with a no-obligation cash offer.
Estimated market value
$410,800
Get a cash offer in 3 minutes
Find out how much your home could sell for in as little as 3 minutes with a no-obligation cash offer.
Estimated market value
$410,800
- Colorado
- El Paso County
- Colorado Springs
- 80922
- Powers
- 6283 Veranda Vw
Nearby cities
Nearby neighborhoods
- Briargate Real estate
- Central Colorado Springs Real estate
- Cimarron Hills Real estate
- East Colorado Springs Real estate
- Northeast Colorado Springs Real estate
- Northwest Colorado Springs Real estate
- Old Colorado City Real estate
- Powers Real estate
- Southeast Colorado Springs Real estate
- Southwest Colorado Springs Real estate
Nearby zip codes
Other Colorado Springs Topics
- Apartments for Rent in 80922
- Houses for Sale in 80922
- Houses for Rent in 80922
- 80922 Real Estate
- Colorado Springs Condos
- Houses for Sale in Colorado Springs
- Newest Listings in Colorado Springs
- Colorado Springs Home Values
- Colorado Springs Real Estate Agents
- Colorado Springs Refinance
- Colorado Springs Mortgage Rates
