Welcome to 6284 Baywood Ct. and discover an exquisite blend of comfort in this Colonial-style residence, with an inviting front porch, nestled on a sprawling 3.01-acre lot. Built in 2009, this home boasts 2,785 finished square feet (4,089 total sq. ft.) of meticulously designed living space, perfect for those who appreciate neutral tones and ample space between neighbors. The main level has a gracious foyer with a dedicated office with double glass doors and molding details. The formal dining room is cozy and set aside from the spacious kitchen which opens to the rear sunroom and the sizeable family room. Your entertainment areas extend to the exterior spacious deck with stairs and the lower level patio. This property is turnkey with a fresh coat of paint, gleaming hardwood floors and recent maintenance updates as well. The gourmet kitchen is a chef's dream, featuring 42 inch cabinets, stainless steel new double wall ovens, stainless steel new refrigerator, new cooktop, and a dishwasher all complemented by a built in pantry, breakfast area and rear morning room. Recessed lighting casts a warm glow over the hardwood floors, enhancing the inviting atmosphere. Retreat upstairs from the foyer or the rear stairs from the kitchen, to the luxurious primary suite, complete with a sitting area/room, two walk-in closets and a spa-like bathroom featuring a soaking tub and a walk-in shower. Three additional bedrooms offer ample space for relaxation and share the refreshed full bath with new vanity and flooring. The formal dining room, oversized family room and cozy morning room set the stage for elegant gatherings. The basement has full sized windows and a slider that provides lots of light. You'll have endless possibilities with space for additional rooms, storage or a recreation area. Other property amenities include a 4 room built in speaker system with receiver included, some nee flooring, new carpet 2026, laundry room with new washer/dryer 2026, new roof 2020, new water heater to be installed prior to settlement. The shed provides space for storage and yard work tools. Enjoy the convenience of an attached two-car garage, an extended driveway (will receive a topcoat prior to settlement), and the tranquility of a private setting, all while being just moments away from local amenities. The property has an "Artesian" well and a septic system. This property is not just a home; it's a lifestyle. Experience the perfect balance of sophistication and comfort in a cul-de-sac setting that truly feels like a retreat. Don't miss your chance to make this dream home your reality!
Sold for $585,000
$585,000
6284 Baywood Ct, Hughesville, MD 20637
4beds
2,785sqft
Single Family Residence
Built in 2009
3.01 Acres Lot
$586,800 Zestimate®
$210/sqft
$3,277 Estimated rent
Home value
$586,800
$546,000 - $634,000
$3,277/mo
Zestimate® history
Owner options
List your home for rent
$3,277/mo
Rent Zestimate®
Find your next renter with Zillow Rental Manager. Plus, with online applications, you can quickly screen prospective tenants – for free.
$3,277/mo
Rent Zestimate®
Refinance and save
$3,961/mo
Est. payment
Refinancing to a lower rate could help reduce your monthly payments and save thousands over the life of the loan.
$3,961/mo
Est. payment
Explore your selling options
Work with a Zillow partner agent
Leverage their expertise and Zillow's premium Showcase listings to get your home seen by more buyers.
Get startedList with your own agent
Get your home in front of millions of buyers by listing it on Zillow.
Learn how to do itSell it yourself
Take full control of how buyers see your home on Zillow by listing For Sale by Owner (FSBO).
List your homeWhat's special
Private settingTwo walk-in closetsAttached two-car garageWalk-in showerGracious foyerFresh coat of paintRecessed lighting
Zillow last checked:
Listing updated:
Listed by:
Cheryl Abrams Davis 301-442-1011,
RE/MAX United Real Estate
Bought with:
George Bryant, 0636278
Exit Community Realty
Source: Bright MLS,MLS#: MDCH2052470
Facts & features
Interior
Bedrooms & bathrooms
- Bedrooms: 4
- Bathrooms: 3
- Full bathrooms: 2
- 1/2 bathrooms: 1
- Main level bathrooms: 1
Rooms
- Room types: Bedroom 2, Bedroom 3, Bedroom 4, Bedroom 1, Bathroom 1, Bathroom 2, Half Bath
Bedroom 1
- Level: Upper
Bedroom 2
- Level: Upper
Bedroom 3
- Level: Upper
Bedroom 4
- Level: Upper
Bathroom 1
- Level: Upper
Bathroom 2
- Level: Upper
Half bath
- Level: Main
Heating
- Heat Pump, Central, Electric
Cooling
- Central Air, Electric
Appliances
- Included: Dishwasher, Dryer, Exhaust Fan, Refrigerator, Washer, Stainless Steel Appliance(s), Oven, Cooktop, Electric Water Heater
Features
- Attic, Soaking Tub, Bathroom - Walk-In Shower, Breakfast Area, Ceiling Fan(s), Dining Area, Family Room Off Kitchen, Open Floorplan, Formal/Separate Dining Room, Kitchen - Table Space, Pantry, Recessed Lighting, Walk-In Closet(s)
- Flooring: Hardwood, Carpet
- Basement: Full,Connecting Stairway,Space For Rooms
- Has fireplace: No
Interior area
- Total structure area: 4,089
- Total interior livable area: 2,785 sqft
- Finished area above ground: 2,785
- Finished area below ground: 0
Property
Parking
- Total spaces: 2
- Parking features: Garage Faces Front, Attached
- Attached garage spaces: 2
Accessibility
- Accessibility features: Accessible Entrance
Features
- Levels: Three
- Stories: 3
- Pool features: None
Lot
- Size: 3.01 Acres
Details
- Additional structures: Above Grade, Below Grade
- Parcel number: 0909035591
- Zoning: AC
- Special conditions: Standard
Construction
Type & style
- Home type: SingleFamily
- Architectural style: Colonial
- Property subtype: Single Family Residence
Materials
- Vinyl Siding
- Foundation: Slab
Condition
- New construction: No
- Year built: 2009
Utilities & green energy
- Sewer: Septic Exists, Septic Pump
- Water: Well
Community & HOA
Community
- Subdivision: Ole Field Estates
HOA
- Has HOA: Yes
- Services included: Road Maintenance, Snow Removal
- HOA fee: $300 annually
Location
- Region: Hughesville
Financial & listing details
- Price per square foot: $210/sqft
- Tax assessed value: $535,000
- Annual tax amount: $6,688
- Date on market: 4/21/2026
- Listing agreement: Exclusive Right To Sell
- Ownership: Fee Simple
Price history
| Date | Event | Price |
|---|---|---|
| 5/13/2026 | Sold | $585,000$210/sqft |
Source:  Bright MLS #MDCH2052470 Report a problem Bright MLS #MDCH2052470 Report a problem | ||
| 5/11/2026 | Pending sale | $585,000$210/sqft |
Source: Bright MLS #MDCH2052470 Report a problem | ||
| 4/22/2026 | Contingent | $585,000$210/sqft |
Source: Bright MLS #MDCH2052470 Report a problem | ||
| 4/21/2026 | Listed for sale | $585,000+33.7%$210/sqft |
Source: Bright MLS #MDCH2052470 Report a problem | ||
| 8/13/2009 | Sold | $437,446$157/sqft |
Source: Public Record Report a problem | ||
Public tax history
| Year | Property taxes | Tax assessment |
|---|---|---|
| 2025 | $6,719 +7.1% | $494,667 +8.9% |
| 2024 | $6,272 +20.9% | $454,333 +9.7% |
| 2023 | $5,187 +16.4% | $414,000 |
| 2022 | $4,456 -8.2% | $414,000 +6.8% |
| 2021 | $4,855 +3.5% | $387,467 +3.5% |
| 2020 | $4,689 -2.3% | $374,200 |
| 2019 | $4,799 +2.8% | $374,200 +5.5% |
| 2018 | $4,669 +2.9% | $354,533 +2.9% |
| 2017 | $4,540 -29.6% | $344,700 +1% |
| 2016 | $6,451 | $341,133 +1.1% |
| 2015 | $6,451 | $337,567 +1.1% |
| 2014 | $6,451 | $334,000 |
| 2013 | -- | $334,000 |
| 2012 | -- | $334,000 -19.6% |
| 2011 | -- | $415,560 |
| 2010 | -- | $415,560 +1881.7% |
| 2009 | -- | $20,970 -15.4% |
| 2008 | -- | $24,800 |
Find assessor info on the county website
Neighborhood: 20637
Nearby homes
- $725,0004 bd4 ba4k sqft6287 Baywood Ct, Hughesville, MD 20637Sold
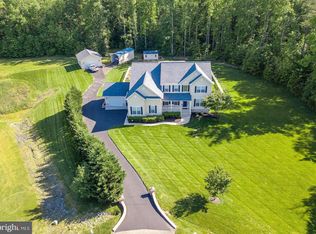
- $---- bd-- ba-- sqftBaywood Ct, Hughesville, MD 20637Off Market
- $670,400-- bd3 ba2.7k sqft6280 Baywood Ct, Hughesville, MD 20637Off Market
- $644,4004 bd3 ba2.9k sqft6283 Baywood Ct, Hughesville, MD 20637Off Market
- $611,000-- bd2 ba3.3k sqft6361 Wilmers Pl, Hughesville, MD 20637Off Market
- $871,800-- bd5 ba4.8k sqft6276 Baywood Ct, Hughesville, MD 20637Off Market
- $700,5004 bd3 ba3.2k sqft6326 Mairfield Ct, Hughesville, MD 20637Off Market
- $819,4005 bd4 ba5.8k sqft6279 Baywood Ct, Hughesville, MD 20637Off Market
Nearby schools
GreatSchools rating
- 6/10T. C. Martin Elementary SchoolGrades: PK-5Distance: 4.5 mi
- 6/10John Hanson Middle SchoolGrades: 6-8Distance: 9.2 mi
- 4/10St Charles High SchoolGrades: 9-12Distance: 8.3 mi
Schools provided by the listing agent
- District: Charles County Public Schools
Source: Bright MLS. This data may not be complete. We recommend contacting the local school district to confirm school assignments for this home.


Get pre-qualified for a loan
At Zillow Home Loans, we can pre-qualify you in as little as 5 minutes with no impact to your credit score.An equal housing lender. NMLS #10287.
Sell for more on Zillow
Get a Zillow Showcase℠ listing at no additional cost and you could sell for .
$586,800
2% more
+$11,736
With Zillow Showcase(estimated)
$598,536
- Maryland
- Charles County
- Hughesville
- 20637
- 6284 Baywood Ct
Nearby cities
Nearby zip codes
Other Hughesville Topics
