Skip main navigation
Sold for $477,500
  • $477,500

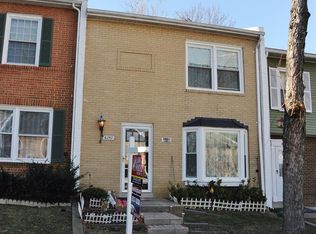
    6284 Hillary Ct, Alexandria, VA 22315

    4beds
    1,512sqft
    Townhouse
    Built in 1973
    2,640 Square Feet Lot
    $483,300 Zestimate®
    $316/sqft
    $3,531 Estimated rent

    Home value

    $483,300

    $454,000 - $517,000

    $3,531/mo

    Zestimate® history
    Loading
    Loading...

    Owner options

    List your home for rent

    $3,531/mo

    Rent Zestimate®

    Find your next renter with Zillow Rental Manager. Plus, with online applications, you can quickly screen prospective tenants – for free.

    Learn more

    $3,531/mo

    Rent Zestimate®

    Refinance and save

    $3,085/mo

    Est. payment

    Refinancing to a lower rate could help reduce your monthly payments and save thousands over the life of the loan.

    See today's rates

    $3,085/mo

    Est. payment

    Explore your selling options

    Work with a Zillow partner agent

    Leverage their expertise and Zillow's premium Showcase listings to get your home seen by more buyers.

    Get started

    List with your own agent

    Get your home in front of millions of buyers by listing it on Zillow.

    Learn how to do it

    Sell it yourself

    Take full control of how buyers see your home on Zillow by listing For Sale by Owner (FSBO).

    List your home

    What's special

    Finished rec roomMultipurpose bonus roomFully fenced backyardTwo new bathroomsOpen comfortable atmosphereSeparate laundry roomFilled with natural light
    Filled with natural light and offering a functional, spacious layout, this 4-bedroom, 3.5-bath end-unit townhome also benefits from a new roof (2022) and two new bathrooms. The interior is ready for new carpet, paint, and personalization—an ideal opportunity for buyers looking to add their own style and upgrades. The main level opens with an easy, welcoming flow between the kitchen, dining area, and living room—an arrangement that works beautifully for everyday living or relaxed entertaining. Large windows brighten the space throughout the day, and the dining area transitions naturally to the living room to create an open, comfortable atmosphere. Upstairs, the spacious primary suite is complemented by additional bedrooms offering flexibility for guests, office space, or a growing household. The lower level adds even more versatility with a finished rec room, a multipurpose bonus room, a full bath, and a separate laundry room—ideal for storage, hobbies, or future vision. Outdoor living is centered around the fully fenced backyard, perfect for pets, quiet mornings, or evening unwinding. As an end-unit, the home benefits from added privacy, extra windows, and an overall sense of openness that sets it apart from interior units. Residents enjoy neighborhood amenities such as a community pool, playgrounds, and nearby green spaces that support an active, comfortable lifestyle. The surrounding Kingstowne area is known for its exceptional convenience, offering a thoughtful mix of shops, dining, and everyday services just minutes from the home. Kingstowne Towne Center provides popular favorites like Panera Bread, Bonefish Grill, and several cafés and casual restaurants, while Hilltop Village adds the convenience of Wegmans and additional neighborhood essentials. Nearby parks, walking paths, and green spaces—including the Kingstowne Lake loop—offer easy opportunities to enjoy the outdoors. With this blend of amenities and a strong community atmosphere, it’s clear why the 22315 area remains one of Alexandria’s most desirable places to live. A great opportunity in a well-established Alexandria neighborhood, ready for its next chapter.

    Zillow last checked:

    Listing updated:

    Listed by:

    Carolyn Young 703-261-9190,

    Samson Properties,

    Listing Team: The Carolyn Young Team, Co-Listing Team: The Carolyn Young Team,Co-Listing Agent: Lisa A. Bergman 540-454-4472,

    Samson Properties

    Bought with:

    Kat Sabil, 0225273797

    RE/MAX Galaxy

    Source: Bright MLS,MLS#: VAFX2279510MLS Logo

    Facts & features

    Interior

    Bedrooms & bathrooms
    • Bedrooms: 4
    • Bathrooms: 4
    • Full bathrooms: 3
    • 1/2 bathrooms: 1
    • Main level bathrooms: 1
    Primary bedroom
    • Features: Flooring - Carpet
    • Level: Upper
    Bedroom 2
    • Features: Flooring - Carpet
    • Level: Upper
    Bedroom 3
    • Features: Flooring - Carpet
    • Level: Upper
    Bedroom 4
    • Features: Flooring - Carpet
    • Level: Upper
    Primary bathroom
    • Level: Upper
    Bathroom 2
    • Level: Upper
    Bathroom 3
    • Level: Lower
    Den
    • Features: Flooring - Carpet
    • Level: Lower
    Dining room
    • Features: Flooring - HardWood
    • Level: Main
    Foyer
    • Features: Flooring - HardWood
    • Level: Main
    Game room
    • Features: Flooring - Carpet
    • Level: Lower
    Half bath
    • Level: Main
    Kitchen
    • Features: Flooring - Tile/Brick
    • Level: Main
    Laundry
    • Features: Flooring - Concrete
    • Level: Lower
    Living room
    • Features: Flooring - Carpet
    • Level: Main
    Heating
    • Forced Air, Electric
    Cooling
    • Ceiling Fan(s), Central Air, Electric
    Appliances
    • Included: Washer, Dryer, Dishwasher, Disposal, Refrigerator, Oven/Range - Electric, Electric Water Heater
    • Laundry: Washer In Unit, Dryer In Unit, Laundry Room
    Features
    • Dining Area, Primary Bath(s), Crown Molding, Recessed Lighting, Open Floorplan, 9'+ Ceilings
    • Flooring: Wood
    • Windows: Screens, Window Treatments
    • Basement: Connecting Stairway,Finished
    • Has fireplace: No
    Interior area
    • Total structure area: 1,512
    • Total interior livable area: 1,512 sqft
    • Finished area above ground: 1,512
    • Finished area below ground: 0

    Property

    Parking
    • Parking features: Assigned, Parking Lot
    • Details: Assigned Parking
    Accessibility
    • Accessibility features: None
    Features
    • Levels: Three
    • Stories: 3
    • Exterior features: Lighting, Sidewalks
    • Pool features: Community
    • Fencing: Back Yard,Privacy
    Lot
    • Size: 2,640 sqft
    Details
    • Additional structures: Above Grade, Below Grade
    • Parcel number: 0913 10 0171
    • Zoning: 181
    • Special conditions: Standard

    Construction

    Type & style
    • Home type: Townhouse
    • Architectural style: Colonial
    • Property subtype: Townhouse
    Materials
    • Combination, Brick
    • Foundation: Permanent
    • Roof: Shingle
    Condition
    • New construction: No
    • Year built: 1973

    Utilities & green energy

    • Sewer: Public Sewer
    • Water: Public
    • Utilities for property: Broadband, Cable, DSL, Fiber Optic

    Community & neighborhood

    Security
    • Security features: Smoke Detector(s)
    Location
    • Region: Alexandria
    • Subdivision: Windsor Park

    HOA & financial

    HOA
    • Has HOA: Yes
    • HOA fee: $126 monthly
    • Amenities included: Common Grounds, Pool, Tot Lots/Playground
    • Services included: Common Area Maintenance, Snow Removal, Trash, Pool(s)

    Other

    Other facts
    • Listing agreement: Exclusive Right To Sell
    • Ownership: Fee Simple

    Price history

    DateEventPrice
    1/5/2026Sold$477,500-9%$316/sqft
    Source: Bright MLS #VAFX2279510 Report a problem
    11/29/2025Contingent$524,900$347/sqft
    Source: Bright MLS #VAFX2279510 Report a problem
    11/21/2025Listed for sale$524,900+47.9%$347/sqft
    Source: Bright MLS #VAFX2279510 Report a problem
    7/31/2015Sold$355,000-3.5%$235/sqft
    Source: Public Record Report a problem
    7/7/2014Sold$368,000-3.1%$243/sqft
    Source: Public Record Report a problem
    6/6/2014Pending sale$379,950$251/sqft
    Source: Long & Foster Real Estate #FX8328256 Report a problem
    4/24/2014Listed for sale$379,950+18.7%$251/sqft
    Source: Tom & Cindy and Associates Report a problem
    7/1/2004Sold$320,000+114.8%$212/sqft
    Source: Public Record Report a problem
    5/11/2000Sold$149,000$99/sqft
    Source: Public Record Report a problem

    Public tax history

    YearProperty taxesTax assessment
    2025$6,167 +2.7%$533,510 +2.9%
    2024$6,007 +12.3%$518,540 +9.4%
    2023$5,347 +2.7%$473,830 +4.1%
    2022$5,206 $455,260 +6.1%
    2021-- $428,940 +8.2%
    2020$4,693 +1.9%$396,540 +1.9%
    2019$4,604 +4.6%$389,040 +4.6%
    2018$4,400 +8.1%$371,800 +6%
    2017$4,071 +0.2%$350,680
    2016$4,063 +5.7%$350,680 +1.9%
    2015$3,842 +3.9%$344,280 +3.7%
    2014$3,696 $331,960 +14.1%
    2013-- $290,840 +15.6%
    2012-- $251,550 +2.5%
    2011-- $245,340 -3.7%
    2010-- $254,710 -7.3%
    2009-- $274,670 -27%
    2008-- $376,340 -4.1%
    2007-- $392,300 +113.4%
    2003-- $183,800 +15%
    2002-- $159,825 +18.2%
    2001-- $135,240

    Find assessor info on the county website

    Neighborhood: Franconia

    Nearby schools

    GreatSchools rating
    Schools provided by the listing agent
    • High: Hayfield Secondary School
    • District: Fairfax County Public Schools

    Source: Bright MLS. This data may not be complete. We recommend contacting the local school district to confirm school assignments for this home.

    Get a cash offer in 3 minutes
    Find out how much your home could sell for in as little as 3 minutes with a no-obligation cash offer.
    Estimated market value
    $483,300
    Get a cash offer in 3 minutes
    Find out how much your home could sell for in as little as 3 minutes with a no-obligation cash offer.
    Estimated market value
    $483,300