Skip main navigation
Off market
  • $299,300

    6284 Magnolia Ave, Saint Louis, MO 63139

    3beds
    1,200sqft
    SingleFamily
    Built in 1926
    3,571 Square Feet Lot
    $299,300 Zestimate®
    $249/sqft
    $2,140 Estimated rent

    Home value

    $299,300

    $281,000 - $317,000

    $2,140/mo

    Zestimate® history
    Loading
    Loading...

    Owner options

    List your home for rent

    $2,140/mo

    Rent Zestimate®

    Find your next renter with Zillow Rental Manager. Plus, with online applications, you can quickly screen prospective tenants – for free.

    Learn more

    $2,140/mo

    Rent Zestimate®

    Refinance and save

    $1,915/mo

    Est. payment

    Refinancing to a lower rate could help reduce your monthly payments and save thousands over the life of the loan.

    See today's rates

    $1,915/mo

    Est. payment

    Explore your selling options

    Work with a Zillow partner agent

    Leverage their expertise and Zillow's premium Showcase listings to get your home seen by more buyers.

    Get started

    List with your own agent

    Get your home in front of millions of buyers by listing it on Zillow.

    Learn how to do it

    Sell it yourself

    Take full control of how buyers see your home on Zillow by listing For Sale by Owner (FSBO).

    List your home

    What's special

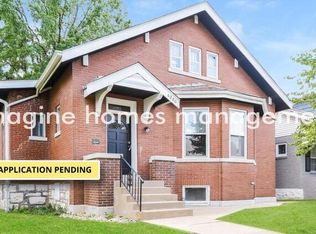
    AS-IS, SELLER TO DO NO REPAIRS/NO CITY INSPECTION! Amazing investment opportunity in Clifton Heights! This all brick, 1920s bungalow boasts gorgeous refinished wood floor which complements the craftsmanship of crown molding, stained glass, & an architectural archway blending the main living space & dining rm. Off the dining rm is an additional living space ideal for a den/office/hearth rm w/ shutters & built-ins surrounding an open space which once housed a wood-burning stove. The kitchen showcases 9' ceilings, ample storage & counter-space along w/ backyard access to the deck & flat, fenced yard. Rounding out the 1st floor is a full bathrm w/ eclectic tile & a main level bedrm. Upstairs hosts endless renovation possibilities and currently includes 2 bedroom spaces w/ deep closets. The lower level includes a full bathrm w/shower and plenty of storage. An updated furnace, AC, water heater, roof & electrical panel, along with a 1 car detached garage round out this high-potential home!

    This property is off market, which means it's not currently listed for sale or rent on Zillow. This may be different from what's available on other websites or public sources.

    Facts & features

    Interior

    Bedrooms & bathrooms
    • Bedrooms: 3
    • Bathrooms: 2
    • Full bathrooms: 2
    • Main level bathrooms: 1
    • Main level bedrooms: 1
    Heating
    • Forced air, Gas
    Cooling
    • Central
    Appliances
    • Included: Range / Oven
    Features
    • Wired for Data, Den/Office, Some Window Treatmnt, Some Wood Floors, Built-In Bookcases, Special Millwork, 9' Ceilings, Historic/Period Mlwk, Family Room
    • Flooring: Hardwood
    • Windows: Some Stained Glass, Some Window Treatmnt
    • Basement: Unfinished, Bathroom in LL, Storage Space, Stone/Rock
    • Has fireplace: Yes
    • Fireplace features: Family Room, Non Functional
    Interior area
    • Structure area source: County Records
    • Total interior livable area: 1,200 sqft

    Property

    Parking
    • Total spaces: 1
    • Parking features: Garage - Detached
    • Details: Detached, Off Street, Alley Access
    Features
    • Patio & porch: Deck
    • Exterior features: Stone, Brick
    Lot
    • Size: 3,571 sqft
    • Features: Sidewalks, Streetlights, Fencing, Level Lot
    Details
    • Parcel number: 52240000300
    • Special conditions: Sale

    Construction

    Type & style
    • Home type: SingleFamily
    • Architectural style: Other, 1.5 Story
    Materials
    • brick
    Condition
    • Year built: 1926

    Utilities & green energy

    • Sewer: Public
    • Water: Public

    Community & neighborhood

    Security
    • Security features: Smoke Detector(s)
    Location
    • Region: Saint Louis

    Other

    Other facts
    • WaterSource: Public
    • Heating: Forced Air, Gas, Humidity Control
    • FireplaceYN: true
    • GarageYN: true
    • Basement: Unfinished, Bathroom in LL, Storage Space, Stone/Rock
    • ExteriorFeatures: Deck
    • HeatingYN: true
    • PatioAndPorchFeatures: Deck
    • CoolingYN: true
    • FireplacesTotal: 1
    • RoomsTotal: 7
    • LotFeatures: Sidewalks, Streetlights, Fencing, Level Lot
    • StructureType: Other
    • StoriesTotal: 1
    • PetsAllowed: No
    • FireplaceFeatures: Family Room, Non Functional
    • MainLevelBathrooms: 1
    • ParkingFeatures: Detached, Off Street, Alley Access
    • OtherParking: Detached, Off Street, Alley Access
    • CoveredSpaces: 1
    • OpenParkingYN: true
    • ArchitecturalStyle: Other, 1.5 Story
    • SecurityFeatures: Smoke Detector(s)
    • MainLevelBedrooms: 1
    • Sewer: Public
    • InteriorFeatures: Wired for Data, Den/Office, Some Window Treatmnt, Some Wood Floors, Built-In Bookcases, Special Millwork, 9' Ceilings, Historic/Period Mlwk, Family Room
    • RoomKitchenFeatures: Eat-in Kitchen
    • Cooling: Central-Electric
    • SpecialListingConditions: Sale
    • BuildingAreaSource: County Records
    • ConstructionMaterials: Brick/Stone Msn Pred
    • LotDimensionsSource: County Records
    • LotSizeSource: County Records
    • RoomBasementFeatures: Bathroom in LL, Unfinished, Storage/Locker, Stone/Rock
    • RoomDiningRoomFeatures: Separate Dining
    • RoomBedroomFeatures: Main Floor Master, Divided Bdr Flr Plan
    • Appliances: Range/Oven-Gas
    • WindowFeatures: Some Stained Glass, Some Window Treatmnt
    • MlsStatus: Pending
    • TaxAnnualAmount: 1824

    Price history

    DateEventPrice
    5/3/2021Sold--
    Source: Public Record Report a problem
    10/9/2020Sold--
    Source: MARIS #20057170 Report a problem
    9/4/2020Pending sale$125,000$104/sqft
    Source: Keller Williams Southwest #20057170 Report a problem
    8/31/2020Listed for sale$125,000$104/sqft
    Source: Keller Williams Southwest #20057170 Report a problem
    8/18/2020Pending sale$125,000$104/sqft
    Source: Keller Williams Southwest #20057170 Report a problem
    8/13/2020Listed for sale$125,000$104/sqft
    Source: Keller Williams Southwest #20057170 Report a problem

    Public tax history

    YearProperty taxesTax assessment
    2025$2,830 +17.4%$34,220 +20.2%
    2024$2,411 +5.1%$28,470
    2023$2,294 +6.7%$28,470 +10.9%
    2022$2,151 +6.4%$25,680 +6.3%
    2021$2,022 +10.9%$24,160 +9.8%
    2020$1,824 $22,010 +0%
    2019$1,824 $22,000 +12.1%
    2018$1,824 +8.5%$19,630
    2017$1,681 +13.5%$19,630 +13.3%
    2016$1,481 +10.2%$17,330
    2015$1,343 +3.8%$17,330
    2014$1,295 $17,330 +3.7%
    2013$1,295 $16,710 -6.8%
    2012-- $17,920
    2011-- $17,920
    2010-- $17,920 -5.9%
    2009$1,294 -5.1%$19,050
    2008$1,364 $19,050 -5.3%
    2007$1,364 $20,120
    2006$1,364 +1%$20,120 +5.3%
    2005$1,350 +41.9%$19,110 +51.1%
    2004$952 +2.9%$12,650
    2003$924 +17.3%$12,650 +20.8%
    2002$788 $10,470
    2001-- $10,470 +7.4%
    2000-- $9,750

    Find assessor info on the county website

    Neighborhood: Clifton Heights

    Nearby schools

    GreatSchools rating
    Schools provided by the listing agent
    • Elementary: Mason Elem.
    • Middle: Long Middle Community Ed. Center
    • High: Roosevelt High
    • District: St. Louis City

    Source: The MLS. This data may not be complete. We recommend contacting the local school district to confirm school assignments for this home.

    Get a cash offer in 3 minutes
    Find out how much your home could sell for in as little as 3 minutes with a no-obligation cash offer.
    Estimated market value
    $299,300
    Get a cash offer in 3 minutes
    Find out how much your home could sell for in as little as 3 minutes with a no-obligation cash offer.
    Estimated market value
    $299,300