Tucked away on a private 2.47± acre lot with no HOA, this beautifully renovated split-level home offers the perfect blend of modern updates, usable space, and endless future potential. Surrounded by mature trees and peaceful natural scenery, 6284 Malone Road delivers the privacy and flexibility that is becoming increasingly hard to find in today’s market. Inside, you’ll find tasteful renovations throughout, including new flooring, an updated kitchen with stainless steel appliances and modern finishes, renovated bathrooms, fresh fixtures, and a newly built rear deck overlooking the expansive backyard. The spacious primary suite features vaulted ceilings, a double vanity, soaking tub, and separate shower, creating a comfortable retreat with a bright and airy feel. The unfinished lower level presents a major value-add opportunity for the next owner. Currently configured as a 3 bedroom, 2 bathroom home, the basement offers the potential to expand into a 4 or even 5 bedroom, 3 bathroom layout with additional living space, guest quarters, office space, gym, media room, or income-producing possibilities. Whether you’re looking to customize your dream home or increase future value, the flexibility here is exceptional. Outside is where this property truly stands apart. With over two acres of land, there is room to create the lifestyle you’ve been wanting — gardens, a homestead, walking trails, outdoor entertaining areas, recreational space, camping areas, food forests, or simply enjoying the privacy and freedom that larger acreage provides. Unlike many neighborhood homes sitting on small lots, this property offers room to grow, create, and expand. There may even be future possibilities for additional structures or development potential, subject to buyer verification and county approval. If you’ve been searching for a move-in ready home with land, privacy, no HOA restrictions, renovation upgrades, and future upside potential, this is a rare opportunity you do not want to miss.
Closed
$299,900
6284 Malone Rd, Douglasville, GA 30134
3beds
1,955sqft
Single Family Residence, Residential
Built in 2003
2.49 Acres Lot
$299,700 Zestimate®
$153/sqft
$1,956 Estimated rent
Home value
$299,700
$270,000 - $333,000
$1,956/mo
Zestimate® history
Owner options
List your home for rent
$1,956/mo
Rent Zestimate®
Find your next renter with Zillow Rental Manager. Plus, with online applications, you can quickly screen prospective tenants – for free.
$1,956/mo
Rent Zestimate®
Refinance and save
$1,835/mo
Est. payment
Refinancing to a lower rate could help reduce your monthly payments and save thousands over the life of the loan.
$1,835/mo
Est. payment
Explore your selling options
Work with a Zillow partner agent
Leverage their expertise and Zillow's premium Showcase listings to get your home seen by more buyers.
Get startedList with your own agent
Get your home in front of millions of buyers by listing it on Zillow.
Learn how to do itSell it yourself
Take full control of how buyers see your home on Zillow by listing For Sale by Owner (FSBO).
List your homeWhat's special
Spacious primary suiteBeautifully renovated split-level homeBright and airy feelSeparate showerRenovated bathroomsFresh fixturesVaulted ceilings
Zillow last checked:
Listing updated:
Listed by:
Brandon George,
We Buy Houses Realty, LLC 678-335-6709
Bought with:
Mariam Hernandez, 411723
Maximum One Executive Realtors
Source: FMLS GA,MLS#: 7765791
Facts & features
Interior
Bedrooms & bathrooms
- Bedrooms: 3
- Bathrooms: 2
- Full bathrooms: 2
- Main level bathrooms: 2
- Main level bedrooms: 3
Rooms
- Room types: Bonus Room, Office
Heating
- Forced Air, Natural Gas
Cooling
- Ceiling Fan(s), Central Air
Appliances
- Included: Dishwasher, Gas Range, Gas Water Heater, Refrigerator, Other
- Laundry: In Basement, Laundry Closet
Features
- High Ceilings 10 ft Main, Walk-In Closet(s)
- Flooring: Carpet, Laminate, Luxury Vinyl, Wood
- Windows: Double Pane Windows
- Basement: Bath/Stubbed,Exterior Entry,Unfinished,Walk-Out Access,Other
- Number of fireplaces: 1
- Fireplace features: Living Room
- Common walls with other units/homes: No Common Walls
Interior area
- Total structure area: 1,955
- Total interior livable area: 1,955 sqft
Property
Parking
- Total spaces: 2
- Parking features: Driveway, Garage, Garage Faces Front
- Garage spaces: 2
- Has uncovered spaces: Yes
Accessibility
- Accessibility features: None
Features
- Levels: Two
- Stories: 2
- Patio & porch: Deck, Front Porch
- Exterior features: None, No Dock
- Pool features: None
- Spa features: None
- Fencing: None
- Has view: Yes
- View description: Trees/Woods
- Waterfront features: None
- Body of water: None
Lot
- Size: 2.49 Acres
- Features: Back Yard, Rectangular Lot, Wooded
Details
- Additional structures: Other
- Parcel number: 06481820015
- Other equipment: None
- Horse amenities: None
Construction
Type & style
- Home type: SingleFamily
- Architectural style: A-Frame,Other
- Property subtype: Single Family Residence, Residential
Materials
- Vinyl Siding
- Foundation: Slab
- Roof: Composition,Shingle
Condition
- Updated/Remodeled
- New construction: No
- Year built: 2003
Utilities & green energy
- Electric: 110 Volts, 220 Volts
- Sewer: Public Sewer
- Water: Public
- Utilities for property: Cable Available, Electricity Available, Natural Gas Available, Phone Available, Sewer Available, Water Available
Green energy
- Energy efficient items: None
- Energy generation: None
Community & HOA
Community
- Features: None
- Security: None
- Subdivision: Wellington Manor
HOA
- Has HOA: No
Location
- Region: Douglasville
Financial & listing details
- Price per square foot: $153/sqft
- Tax assessed value: $203,800
- Annual tax amount: $2,865
- Date on market: 5/18/2026
- Cumulative days on market: 3 days
- Listing terms: Cash,Conventional,FHA,Lease Purchase,VA Loan
- Electric utility on property: Yes
- Road surface type: Asphalt, Paved
Price history
| Date | Event | Price |
|---|---|---|
| 6/26/2026 | Sold | $299,900$153/sqft |
Source:  FMLS GA #7765791 Report a problem FMLS GA #7765791 Report a problem | ||
| 5/26/2026 | Pending sale | $299,900$153/sqft |
Source: FMLS GA #7765791 Report a problem | ||
| 5/18/2026 | Listed for sale | $299,900+109.7%$153/sqft |
Source: FMLS GA #7765791 Report a problem | ||
| 3/10/2026 | Sold | $143,000+19.2%$73/sqft |
Source: Public Record Report a problem | ||
| 1/22/2016 | Sold | $120,000+0.1%$61/sqft |
Source: Public Record Report a problem | ||
| 12/14/2015 | Pending sale | $119,900$61/sqft |
Source: REFUND REALTY, LLC #07547760 Report a problem | ||
| 11/5/2015 | Listed for sale | $119,900+50.1%$61/sqft |
Source: REFUND REALTY, LLC #07547760 Report a problem | ||
| 10/13/2015 | Sold | $79,900-32.3%$41/sqft |
Source:  FMLS GA #5547989 Report a problem FMLS GA #5547989 Report a problem | ||
| 9/16/2015 | Pending sale | $118,000$60/sqft |
Source: BHGRE METRO BROKERS #07464845 Report a problem | ||
| 8/29/2015 | Price change | $118,000-3%$60/sqft |
Source: BHGRE METRO BROKERS #07464845 Report a problem | ||
| 7/14/2015 | Price change | $121,600-5%$62/sqft |
Source: Better Homes and Gardens Real Estate Metro Brokers #07464845 Report a problem | ||
| 6/2/2015 | Listed for sale | $128,000-1.5%$65/sqft |
Source: BHGRE METRO BROKERS #07464845 Report a problem | ||
| 4/28/2015 | Listing removed | $129,900$66/sqft |
Source: KELLER WILLIAMS NORTH FULTON #07391928 Report a problem | ||
| 1/24/2015 | Listed for sale | $129,900-12.2%$66/sqft |
Source: Keller Williams Realty - North Atlanta #5387945 Report a problem | ||
| 9/9/2003 | Sold | $148,000+678.9%$76/sqft |
Source: Public Record Report a problem | ||
| 6/7/2000 | Sold | $19,000$10/sqft |
Source: Public Record Report a problem | ||
Public tax history
| Year | Property taxes | Tax assessment |
|---|---|---|
| 2025 | $2,865 -0.3% | $81,520 |
| 2024 | $2,874 +36.8% | $81,520 |
| 2023 | $2,100 -26.3% | $81,520 |
| 2022 | $2,849 +28.7% | $81,520 +31.5% |
| 2021 | $2,214 +0.2% | $62,000 |
| 2020 | $2,209 +1.7% | $62,000 +2% |
| 2019 | $2,173 +1.2% | $60,760 +3% |
| 2018 | $2,147 +9.9% | $59,000 +14.9% |
| 2017 | $1,954 +1.8% | $51,360 +60.7% |
| 2016 | $1,919 +47.5% | $31,960 -29.5% |
| 2015 | $1,301 | $45,360 -0.9% |
| 2014 | $1,301 -30.8% | $45,760 +0.2% |
| 2013 | $1,879 | $45,680 |
| 2012 | -- | -- |
| 2011 | -- | -- |
| 2010 | -- | -- |
| 2009 | $2,074 +26.5% | -- |
| 2007 | $1,640 +2.8% | -- |
| 2006 | $1,595 -12.6% | -- |
| 2005 | $1,825 | -- |
| 2004 | -- | -- |
| 2003 | $407 -6.3% | -- |
| 2002 | $434 +35.6% | -- |
| 2001 | $320 -3% | -- |
| 2000 | $330 | -- |
Find assessor info on the county website
Neighborhood: 30134
Nearby homes
- $325,9004 bd3 ba2k sqft6288 Malone Rd, Douglasville, GA 30134Off Market
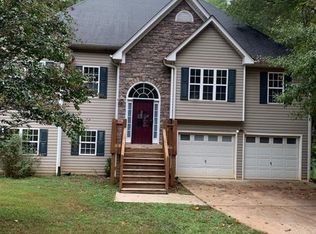
- $263,7003 bd3 ba1.6k sqft6282 Wellington Ct, Douglasville, GA 30134Off Market
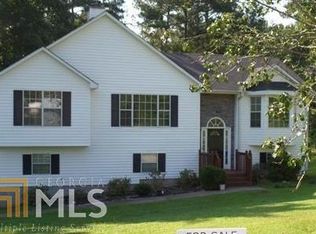
- $375,4004 bd4 ba1.9k sqft6264 Malone Rd, Douglasville, GA 30134Off Market
- $210,3004 bd3 ba2.7k sqft6286 Wellington Ct, Douglasville, GA 30134Off Market
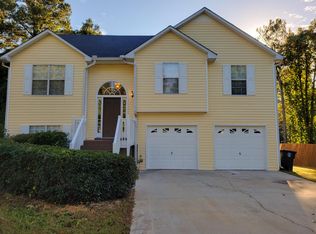
- $226,5003 bd3 ba1.3k sqft6278 Wellington Ct, Douglasville, GA 30134Off Market
- $209,9004 bd2 ba1.9k sqft6290 Wellington Ct, Douglasville, GA 30134Off Market
- $276,6004 bd3 ba1.8k sqft7490 Hunters Ridge Dr, Douglasville, GA 30134Off Market
- $204,4003 bd2 ba1.2k sqft6285 Wellington Ct, Douglasville, GA 30134Off Market
Nearby schools
GreatSchools rating
- 7/10Eastside Elementary SchoolGrades: PK-5Distance: 1.2 mi
- 3/10Stewart Middle SchoolGrades: 6-8Distance: 1.2 mi
- 2/10Lithia Springs Comprehensive High SchoolGrades: 9-12Distance: 4.6 mi
Schools provided by the listing agent
- Elementary: Eastside - Douglas
- Middle: Stewart
- High: Douglas County
Source: FMLS GA. This data may not be complete. We recommend contacting the local school district to confirm school assignments for this home.
Get a cash offer in 3 minutes
Find out how much your home could sell for in as little as 3 minutes with a no-obligation cash offer.
Estimated market value
$299,700
Get a cash offer in 3 minutes
Find out how much your home could sell for in as little as 3 minutes with a no-obligation cash offer.
Estimated market value
$299,700
- Georgia
- Douglas County
- Douglasville
- 30134
- 6284 Malone Rd
Nearby cities
Nearby zip codes
Other Douglasville Topics
