Skip main navigation
Sold for $445,000
  • $445,000

    6284 Marilee Way, Colorado Springs, CO 80911

    4beds
    1,960sqft
    Single Family Residence
    Built in 2014
    5,945.94 Square Feet Lot
    $436,900 Zestimate®
    $227/sqft
    $2,426 Estimated rent

    Home value

    $436,900

    $415,000 - $459,000

    $2,426/mo

    Zestimate® history
    Loading
    Loading...

    Owner options

    List your home for rent

    $2,426/mo

    Rent Zestimate®

    Find your next renter with Zillow Rental Manager. Plus, with online applications, you can quickly screen prospective tenants – for free.

    Learn more

    $2,426/mo

    Rent Zestimate®

    Refinance and save

    $2,573/mo

    Est. payment

    Refinancing to a lower rate could help reduce your monthly payments and save thousands over the life of the loan.

    See today's rates

    $2,573/mo

    Est. payment

    Explore your selling options

    Work with a Zillow partner agent

    Leverage their expertise and Zillow's premium Showcase listings to get your home seen by more buyers.

    Get started

    List with your own agent

    Get your home in front of millions of buyers by listing it on Zillow.

    Learn how to do it

    Sell it yourself

    Take full control of how buyers see your home on Zillow by listing For Sale by Owner (FSBO).

    List your home

    What's special

    Sprinkler systemExpanded patioBright open kitchenRaised planting bedsExtra deep counter spaceSpacious pantryStair landing storage
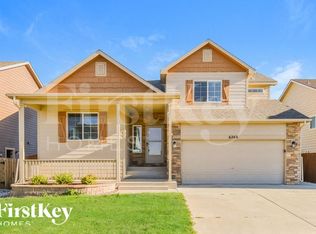
    WOW! This home shows pride of home ownership! Meticulously maintained! Updated in Contemporary colors with Modern, fresh, on-trend improvements. The best part about living here, NO neighbor behind; just privacy, and commanding, unobstructed views of Colorado’s stunning Front Range to the west, create a true mountain-living experience. Located in the Painted Sky at Waterview neighborhood, this well-maintained 4-level home offers 4 bedrooms, 3 bathrooms, and a 3-car tandem garage. The bright, open kitchen is filled with natural light and offers a spacious pantry, chic open shelving, and extra deep counter space for rolling out that pizza dough! The family room features a Brand New EXPANDED slider door, ceiling fan, and Luxury Vinyl Plank flooring. Matter of fact, the only place you will find carpet in this home, is the brand new carpet in the basement suite, which functions as a recreation room or a non-conforming 4th bedroom. You will need to see in person all the added, cool features for functionality in this home including: laundry room counter and cabinets, stair landing storage, decorative trim in the primary suite, wainscoting in the half bath and guest bathrooms, and several chic ceiling fans “fandeliers” with a minimalist silhouette. Backyard is fully fenced and includes an expanded patio, nectarine tree, raised planting beds, and sprinkler system. 3 Car Tandem Garage includes insulated door, service door, enhanced overhead lighting, and built-in shelving storage. Air Conditioning 2019. Basement Finish 2023. This beautifully cared-for neighborhood is conveniently located near Big Johnson Reservoir, Widefield Park with over 50 acres of playground, basketball court, baseball backstop, pickleball courts, trails for dog walking, and an 18-hole disc golf. Quick commute to Peterson, Schriever, and Ft. Carson, easy access to abundant shopping, dining, and entertainment along the Powers corridor. 5 minutes to the airport, yet away from all the hustle and bustle.

    Zillow last checked:

    Listing updated:

    Listed by:

    Christine Callender CRS MRP RLC 719-351-1326,

    EXIT Realty DTC, Cherry Creek, Pikes Peak

    Bought with:

    Treasure Davis

    Exp Realty LLC

    Source: elevateMLS,MLS#: 2144156MLS Logo

    Facts & features

    Interior

    Bedrooms & bathrooms
    • Bedrooms: 4
    • Bathrooms: 3
    • Full bathrooms: 2
    • 1/2 bathrooms: 1
    Primary bedroom
    • Level: Upper
    • Area: 225 Square Feet
    • Dimensions: 15 x 15
    Heating
    • Forced Air, Natural Gas
    Cooling
    • Ceiling Fan(s), Central Air
    Appliances
    • Included: 220v in Kitchen, Dishwasher, Exhaust Fan, Microwave, Oven, Refrigerator, Self Cleaning Oven
    • Laundry: Electric Hook-up, Lower Level
    Features
    • High Speed Internet, Pantry, Smart Thermostat
    • Flooring: Ceramic Tile, Wood Laminate
    • Basement: Full,Partially Finished
    • Has fireplace: No
    • Fireplace features: None
    Interior area
    • Total structure area: 1,960
    • Total interior livable area: 1,960 sqft
    • Finished area above ground: 1,567
    • Finished area below ground: 393

    Property

    Parking
    • Total spaces: 3
    • Parking features: Attached, Tandem, Even with Main Level, Garage Door Opener, Oversized, Concrete Driveway
    • Attached garage spaces: 3
    Features
    • Levels: 4-Levels
    • Stories: 4
    • Patio & porch: Concrete
    • Exterior features: Auto Sprinkler System
    • Fencing: Back Yard
    • Has view: Yes
    • View description: Mountain(s), View of Pikes Peak
    Lot
    • Size: 5,945 sqft
    • Features: Backs to Open Space, Level, Hiking Trail, Near Park, Near Schools, Landscaped
    Details
    • Parcel number: 5507110119

    Construction

    Type & style
    • Home type: SingleFamily
    • Property subtype: Single Family Residence
    Materials
    • Masonite, Framed on Lot
    • Roof: Composite Shingle
    Condition
    • Existing Home
    • New construction: No
    • Year built: 2014

    Utilities & green energy

    • Water: Municipal
    • Utilities for property: Electricity Connected, Natural Gas Connected

    Community & neighborhood

    Community
    • Community features: Hiking or Biking Trails, Lake, Parks or Open Space
    Location
    • Region: Colorado Springs

    Other

    Other facts
    • Listing terms: Cash,Conventional,FHA,VA Loan

    Price history

    DateEventPrice
    7/30/2025Sold$445,000$227/sqft
    Source: elevateMLS #2144156 Report a problem
    7/15/2025Pending sale$445,000$227/sqft
    Source: elevateMLS #2144156 Report a problem
    6/18/2025Contingent$445,000$227/sqft
    Source: elevateMLS #2144156 Report a problem
    5/15/2025Listed for sale$445,000+11.3%$227/sqft
    Source: elevateMLS #2144156 Report a problem
    6/29/2024Listing removed$400,000-4.8%$204/sqft
    Source: elevateMLS #2051585 Report a problem
    6/28/2021Sold$420,000+5%$214/sqft
    Source: EXIT Realty solds #8278963217957963539 Report a problem
    6/3/2021Listed for sale$400,000+87.2%$204/sqft
    Source: elevateMLS #2051585 Report a problem
    7/30/2014Sold$213,627$109/sqft
    Source: Public Record Report a problem

    Public tax history

    YearProperty taxesTax assessment
    2024$3,145 +17.2%$29,390
    2023$2,684 -5.6%$29,390 +36.5%
    2022$2,842 $21,530 -2.8%
    2021-- $22,160 +14.1%
    2020$2,535 +0.4%$19,420
    2019$2,527 +12.6%$19,420 +21.8%
    2018$2,244 +3.6%$15,940
    2017$2,165 -3.5%$15,940 -10.5%
    2016$2,244 $17,810

    Find assessor info on the county website

    Neighborhood: Peterson Air Force Base

    Nearby schools

    GreatSchools rating
    Schools provided by the listing agent
    • Elementary: French
    • Middle: Watson
    • High: Widefield
    • District: Widefield-3

    Source: elevateMLS. This data may not be complete. We recommend contacting the local school district to confirm school assignments for this home.

    Get a cash offer in 3 minutes
    Find out how much your home could sell for in as little as 3 minutes with a no-obligation cash offer.
    Estimated market value
    $436,900
    Get a cash offer in 3 minutes
    Find out how much your home could sell for in as little as 3 minutes with a no-obligation cash offer.
    Estimated market value
    $436,900