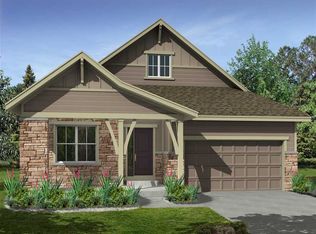
This stunning Craftsman-style ranch home offers the perfect blend of charm and modern convenience. With six bedrooms, there’s plenty of space for everyone. Ideally located just minutes from Peña Blvd and E-470, it provides quick access to DIA and a growing selection of shops and restaurants. Built with energy efficiency in mind, this home is Star Energy green built and HERS rated. The west-facing lot includes front and backyard landscaping with irrigation already installed. Inside, the open layout seamlessly connects the kitchen, living room, and dining area, all enhanced by wood floors and a neutral color palette. The spacious kitchen features a large island with seating, 42-inch cabinets, and an expansive dining area. The finished basement includes a full suite, making it ideal for an in-law setup. A full privacy fence encloses the yard, creating a perfect space for kids or pets. This move-in-ready gem is waiting to welcome you home.
Sold for $575,000
$575,000
6284 N Genoa Way, Aurora, CO 80019
6beds
3,652sqft
Single Family Residence
Built in 2014
6,875 Square Feet Lot
$553,700 Zestimate®
$157/sqft
$3,955 Estimated rent
Home value
$553,700
$515,000 - $592,000
$3,955/mo
Zestimate® history
Owner options
List your home for rent
$3,955/mo
Rent Zestimate®
Find your next renter with Zillow Rental Manager. Plus, with online applications, you can quickly screen prospective tenants – for free.
$3,955/mo
Rent Zestimate®
Refinance and save
$3,391/mo
Est. payment
Refinancing to a lower rate could help reduce your monthly payments and save thousands over the life of the loan.
$3,391/mo
Est. payment
Explore your selling options
Work with a Zillow partner agent
Leverage their expertise and Zillow's premium Showcase listings to get your home seen by more buyers.
Get startedList with your own agent
Get your home in front of millions of buyers by listing it on Zillow.
Learn how to do itSell it yourself
Take full control of how buyers see your home on Zillow by listing For Sale by Owner (FSBO).
List your homeWhat's special
Craftsman-style ranch homeFinished basementNeutral color paletteWest-facing lotFront and backyard landscapingFull privacy fenceSix bedrooms
Zillow last checked:
Listing updated:
Listed by:
Andy Potarf 720-244-1070 andy.potarf@redfin.com,
Redfin Corporation
Bought with:
Mayra Diaz, 40030173
Brokers Guild Homes
Source: REcolorado as distributed by MLS GRID,MLS#: 3219085
Facts & features
Interior
Bedrooms & bathrooms
- Bedrooms: 6
- Bathrooms: 3
- Full bathrooms: 1
- 3/4 bathrooms: 2
- Main level bathrooms: 2
- Main level bedrooms: 3
Primary bedroom
- Description: Carpet Floors, Ceiling Fan, Walk-In Closet, En-Suite Bath
- Level: Main
- Area: 195 Square Feet
- Dimensions: 15 x 13
Bedroom
- Description: Carpet Floors
- Level: Main
- Area: 100 Square Feet
- Dimensions: 10 x 10
Bedroom
- Description: Carpet Floors
- Level: Main
- Area: 110 Square Feet
- Dimensions: 11 x 10
Bedroom
- Description: Wood Floors
- Level: Basement
- Area: 144 Square Feet
- Dimensions: 12 x 12
Bedroom
- Description: Carpet Floors, Private Door To Full Bath
- Level: Basement
- Area: 210 Square Feet
- Dimensions: 14 x 15
Bedroom
- Description: Carpet Floors, Dual Closets
- Level: Basement
- Area: 120 Square Feet
- Dimensions: 8 x 15
Primary bathroom
- Description: Primary En-Suite, Tile Floors, Sink With Granite Countertops, Walk-In Shower With Bench Seat
- Level: Main
- Area: 81 Square Feet
- Dimensions: 9 x 9
Bathroom
- Description: Tile Floors, Sink With Granite Countertops, Tub/Shower Combination
- Level: Main
- Area: 40 Square Feet
- Dimensions: 8 x 5
Bathroom
- Description: Dual Entries From Bedroom And Hallway, Tile Floors, Dual Sinks With Vanities, Walk-In Shower With Bench Seat
- Level: Basement
- Area: 135 Square Feet
- Dimensions: 9 x 15
Family room
- Description: Carpet Floors
- Level: Basement
- Area: 460 Square Feet
- Dimensions: 20 x 23
Kitchen
- Description: Granite Countertops, Center Eat-In Island, Pantry
- Level: Main
- Area: 209 Square Feet
- Dimensions: 11 x 19
Kitchen
- Description: Wood Floors, Breakfast Bar
- Level: Basement
- Area: 168 Square Feet
- Dimensions: 14 x 12
Laundry
- Description: Washer And Dryer, Shelf
- Level: Main
- Area: 35 Square Feet
- Dimensions: 5 x 7
Living room
- Description: Open Concept Living/Dining Wood Floors, Sliding Door To Backyard
- Level: Main
- Area: 342 Square Feet
- Dimensions: 18 x 19
Office
- Description: Wood Floors
- Level: Main
- Area: 132 Square Feet
- Dimensions: 11 x 12
Heating
- Electric
Cooling
- Central Air
Features
- Granite Counters, Kitchen Island, Open Floorplan, Pantry, Primary Suite
- Flooring: Carpet, Wood
- Basement: Finished,Full
- Common walls with other units/homes: No Common Walls
Interior area
- Total structure area: 3,652
- Total interior livable area: 3,652 sqft
- Finished area above ground: 1,826
- Finished area below ground: 1,400
Property
Parking
- Total spaces: 2
- Parking features: Concrete
- Attached garage spaces: 2
Features
- Levels: One
- Stories: 1
- Patio & porch: Patio
- Exterior features: Private Yard
- Fencing: Full
Lot
- Size: 6,875 sqft
- Features: Landscaped
Details
- Parcel number: R0180323
- Special conditions: Standard
Construction
Type & style
- Home type: SingleFamily
- Property subtype: Single Family Residence
Materials
- Brick, Frame
- Roof: Composition
Condition
- Year built: 2014
Utilities & green energy
- Electric: 220 Volts in Garage
- Sewer: Public Sewer
- Water: Public
- Utilities for property: Electricity Connected
Community & neighborhood
Location
- Region: Aurora
- Subdivision: High Point At Dia
HOA & financial
HOA
- Has HOA: Yes
- HOA fee: $42 monthly
- Amenities included: Park, Pool, Trail(s)
- Services included: Recycling, Trash
- Association name: High Point Master Association, Inc.
- Association phone: 303-420-4433
Other
Other facts
- Listing terms: Cash,Conventional,FHA
- Ownership: Corporation/Trust
- Road surface type: Paved
Price history
| Date | Event | Price |
|---|---|---|
| 7/9/2025 | Sold | $575,000-3.4%$157/sqft |
Source:  REcolorado as distributed by MLS GRID #3219085 Report a problem REcolorado as distributed by MLS GRID #3219085 Report a problem | ||
| 6/13/2025 | Pending sale | $595,000$163/sqft |
Source: REcolorado as distributed by MLS GRID #3219085 Report a problem | ||
| 5/8/2025 | Price change | $595,000-0.8%$163/sqft |
Source: REcolorado as distributed by MLS GRID #3219085 Report a problem | ||
| 4/17/2025 | Price change | $600,000-1.2%$164/sqft |
Source: REcolorado as distributed by MLS GRID #3219085 Report a problem | ||
| 3/27/2025 | Price change | $607,000-1.9%$166/sqft |
Source: REcolorado as distributed by MLS GRID #3219085 Report a problem | ||
| 3/13/2025 | Price change | $619,000-1%$169/sqft |
Source: REcolorado as distributed by MLS GRID #3219085 Report a problem | ||
| 3/5/2025 | Listed for sale | $625,000+8.7%$171/sqft |
Source: REcolorado as distributed by MLS GRID #3219085 Report a problem | ||
| 2/12/2025 | Sold | $575,100+86.7%$157/sqft |
Source: Public Record Report a problem | ||
| 1/13/2015 | Sold | $308,020$84/sqft |
Source: Public Record Report a problem | ||
Public tax history
| Year | Property taxes | Tax assessment |
|---|---|---|
| 2025 | $6,969 +2.2% | $36,760 -13.1% |
| 2024 | $6,822 +20.9% | $42,280 |
| 2023 | $5,643 +3.9% | $42,280 +35.4% |
| 2022 | $5,432 | $31,230 -2.8% |
| 2021 | -- | $32,130 +3% |
| 2020 | $4,868 | $31,190 -0.2% |
| 2019 | $4,868 +17.3% | $31,240 +17.8% |
| 2018 | $4,148 | $26,510 |
| 2017 | $4,148 | $26,510 +10.5% |
| 2016 | -- | $23,990 |
| 2015 | $3,365 | $23,990 +1010.6% |
| 2014 | -- | $2,160 +5.4% |
| 2013 | -- | $2,050 +47.5% |
| 2012 | -- | $1,390 |
Find assessor info on the county website
Neighborhood: High Point

Nearby schools
GreatSchools rating
- 5/10Aurora Highlands P-8Grades: PK-8Distance: 3.6 mi
- 5/10Vista Peak 9-12 PreparatoryGrades: 9-12Distance: 6.6 mi
Schools provided by the listing agent
- Elementary: Southlawn
- Middle: Otho Stuart
- High: Prairie View
- District: School District 27-J
Source: REcolorado as distributed by MLS GRID. This data may not be complete. We recommend contacting the local school district to confirm school assignments for this home.
Get a cash offer in 3 minutes
Find out how much your home could sell for in as little as 3 minutes with a no-obligation cash offer.
Estimated market value
$553,700
Get a cash offer in 3 minutes
Find out how much your home could sell for in as little as 3 minutes with a no-obligation cash offer.
Estimated market value
$553,700
- Colorado
- Adams County
- Aurora
- 80019
- High Point
- 6284 N Genoa Way
Nearby cities
Nearby neighborhoods
Nearby zip codes
Other Aurora Topics
