Skip main navigation
Pending
  • Price cut: $30K (5/18)
    $379,999

    6284 Towncenter CIR, NAPLES, FL 34119

    3beds
    1,786sqft
    : 
    Loading
    Get pre-qualified
    Townhouse
    Built in 2001
    3,920 Square Feet Lot
    $-- Zestimate®
    $213/sqft
    $493/mo HOA

    What's special

    Fresh paint throughoutSignature bay windowVolume ceilingsSplit floor planTile roofBamboo floorsBuilt-in cabinets
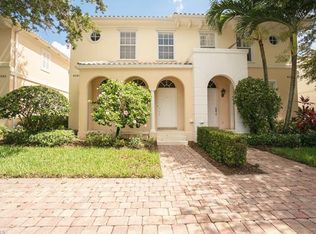
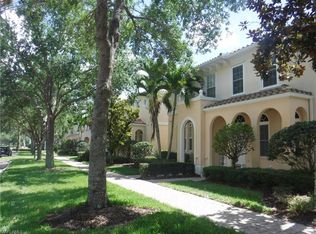
    Price improved. Rare value in one of Naples' most sought-after communities. Move-in ready at an unbeatable price point. Priced below market value. Imagine waking up Saturday morning, meeting your friends and family at the clubhouse, spending the day at the resort pool, the courts, the fitness center, and sitting down for dinner at Casa Cotzelli, the beloved Italian restaurant right in the community, then walking back home.That is life at 6284 Towncenter Circle, where the resort pool, lap pool, pickleball, tennis, bocce courts, putting green, salon, post office, and car wash are all just a short walk away. Inside, bamboo floors catch the light from a signature bay window that sets this home apart the moment you walk in. Fresh paint throughout, volume ceilings, built-in cabinets, and a split floor plan that gives everyone their space. Step outside to a private courtyard with room for a pool, your own quiet retreat behind the walls of this well built concrete block home with a tile roof. This home features a brand new Carrier 3-ton AC installed in 2024, a full PEX repipe with a 25-year warranty completed in 2023, and a tile roof treated, sealed, and inspected that same year. The Home-Tech service agreement transfers to the buyer at closing. Situated in Flood Zone X, no flood insurance is required. The community is guard-gated with 24-hour security, recognized as one of Naples' Blue Zone communities, and zoned for Vineyards Elementary, Oakridge Middle, and Barron Collier High. The HOA covers cable, internet, lawn, irrigation, and more. This home won't be on the market long.
    62 days
    |
    638
    |
    23
    |

    Likely to sell faster than

    Zillow last checked:

    Listing updated:

    Listed by:

    Michele Santorosla 239-249-1053,

    Marzucco Real Estate

    Source: SWFLMLS,MLS#: 226019561MLS LogoOriginating MLS: Naples

      Facts & features

      Interior

      Bedrooms & bathrooms
      • Bedrooms: 3
      • Bathrooms: 3
      • Full bathrooms: 2
      • 1/2 bathrooms: 1
      Rooms
      • Room types: Family Room, Guest Bath, Guest Room, Screened Lanai/Porch, 3 Bed
      Primary bedroom
      • Dimensions: 14 x 14
      Bedroom
      • Dimensions: 10 x 13
      Bedroom
      • Dimensions: 9 x 12
      Dining room
      • Dimensions: 7 x 11
      Family room
      • Dimensions: 12 x 18
      Garage
      • Dimensions: 20 x 20
      Living room
      • Dimensions: 14 x 17
      Heating
      • Central
      Cooling
      • Ceiling Fan(s), Central Air
      Appliances
      • Included: Electric Cooktop, Dishwasher, Dryer, Microwave, Range, Refrigerator/Icemaker, Washer
      • Laundry: Inside
      Features
      • Built-In Cabinets, Custom Mirrors, Pantry, Smoke Detectors, Volume Ceiling, Walk-In Closet(s), Window Coverings, Family Room, Guest Bath, Guest Room, Laundry in Residence, Screened Lanai/Porch
      • Flooring: Tile, Wood
      • Windows: Window Coverings, Shutters
      • Has fireplace: No
      Interior area
      • Total structure area: 2,221
      • Total interior livable area: 1,786 sqft

      Property

      Parking
      • Total spaces: 2
      • Parking features: Common, Detached
      • Garage spaces: 2
      Features
      • Levels: Two
      • Stories: 2
      • Patio & porch: Screened Lanai/Porch
      • Exterior features: Courtyard
      • Pool features: Community
      • Has view: Yes
      • View description: Lake
      • Has water view: Yes
      • Water view: Lake
      • Waterfront features: None
      Lot
      • Size: 3,920 Square Feet
      • Features: Zero Lot Line
      Details
      • Additional structures: Tennis Court(s)
      • Parcel number: 52300001469

      Construction

      Type & style
      • Home type: Townhouse
      • Property subtype: Townhouse
      Materials
      • Block, Stucco
      • Foundation: Concrete Block
      • Roof: Tile
      Condition
      • New construction: No
      • Year built: 2001

      Utilities & green energy

      • Water: Central

      Community & HOA

      Community
      • Features: Clubhouse, Pool, Fitness Center, Putting Green, Restaurant, Sidewalks, Street Lights, Tennis Court(s), Gated
      • Security: Smoke Detector(s), Gated Community
      • Subdivision: ISLAND WALK
      HOA
      • Has HOA: Yes
      • Amenities included: Beauty Salon, Bike And Jog Path, Bocce Court, Clubhouse, Pool, Community Room, Fitness Center, Internet Access, Library, Pickleball, Putting Green, Restaurant, Sidewalk, Streetlight, Tennis Court(s), Underground Utility, Car Wash Area
      • HOA fee: $5,920 annually
      Location
      • Region: Naples

      Financial & listing details

      • Price per square foot: $213/sqft
      • Tax assessed value: $444,195
      • Annual tax amount: $2,099
      • Date on market: 5/16/2026
      • Lease term: Buyer Finance/Cash
      • Contingency: Inspection
      • Road surface type: Paved

        Estimated market value

        Not available

        Estimated sales range

        Not available

        Not available

        Price history

        DateEventPrice
        6/22/2026Pending sale$379,999$213/sqft
        Source: SWFLMLS #226019561 Report a problem
        5/18/2026Price change$379,999-7.3%$213/sqft
        Source: SWFLMLS #226019561 Report a problem
        5/16/2026Listed for sale$409,999+30.2%$230/sqft
        Source: SWFLMLS #226019561 Report a problem
        10/17/2007Sold$315,000+44.8%$176/sqft
        Source: Public Record Report a problem
        9/29/2003Sold$217,500+21.6%$122/sqft
        Source: Public Record Report a problem
        1/24/2002Sold$178,900$100/sqft
        Source: Public Record Report a problem

        Public tax history

        YearProperty taxesTax assessment
        2025$2,187 +6.8%$223,587 +2.9%
        2024$2,048 +15.9%$217,286 +3%
        2023$1,767 -2.3%$210,957 +3%
        2022$1,809 -0.7%$204,813 +3%
        2021$1,822 +2.5%$198,848 +1.4%
        2020$1,778 +2.1%$196,103 +2.3%
        2019$1,741 +2.6%$191,694 +1.9%
        2018$1,697 -11.2%$188,120 +2.1%
        2017$1,910 +1.9%$184,251 +2.1%
        2016$1,874 +2.8%$180,461 +0.7%
        2015$1,822 -0.6%$179,207 +40.2%
        2014$1,834 +12.1%$127,785 +2.1%
        2013$1,636 +1.2%$125,158 +2.4%
        2012$1,617 -12.4%$122,230 -14%
        2011$1,846 -11.4%$142,072 -0.9%
        2010$2,083 -22.6%$143,416 -14.4%
        2009$2,691 $167,565 -33.3%
        2008$2,691 +31.7%$251,367 +22%
        2007$2,042 -2.7%$206,119 +2.5%
        2006$2,099 $201,092 +3%
        2005$2,099 +2.7%$195,235 +3%
        2004$2,044 -3.3%$189,549 +17.6%
        2003$2,115 +318.4%$161,131 +324%
        2002$505 -28.4%$38,000 +46.2%
        2001$706 +313.6%$26,000
        2000$171 --
        Find assessor info on the county website

        Monthly payment

        Est. payment

        Payment breakdown

        Explore the cost of this home by adjusting the details. Changes won't be saved.
        All calculations are estimates and provided by Zillow, Inc. for informational purposes only. Actual amounts may vary.
        HOA fees may include property taxes on listings classified as Co-Ops. Contact the listing agent and/or owner for fee details.
        Mortgage interest rates are dependent on a number of factors, including credit score, down payment, and repayment length. Interest rate data provided by Zillow Group Marketplace, Inc. as of 1/1/1970 from various mortgage lenders with which we have lead or other similar arrangements; the Estimated Payment is an average of those rates.
        See how much you could borrow to make a competitive offer.

        Climate risks

        Neighborhood: Island Walk

        Getting around

        8 / 100
        Car-Dependent
        35 / 100
        Somewhat Bikeable

        Nearby schools

        GreatSchools rating
        Schools provided by the listing agent
        • Elementary: VINEYARDS
        • Middle: OAKRIDGE
        • High: BARRON COLLIER

        Source: SWFLMLS. This data may not be complete. We recommend contacting the local school district to confirm school assignments for this home.

        A local agent can set up tours, give advice and negotiate with sellers.

        Browse local experts

        Similar homes