Welcome to this beautifully maintained split level home split-level home in the desirable Twin Pines subdivision in Cedar Hill- featuring a brand new roof, siding, and gutters all replaced within the last 6 months! This major exterior upgrade offers peace of mind and great curb appeal from day one. Situated on a spacious corner lot, this 3 bed, 2 bath home offers approximately 1,500+ sq ft of comfortable living space with a functional and inviting layout. Step inside to a bright and open main level featuring a spacious living room with a bay window that fills the space with natural light. The kitchen and dining area flow seamlessly together, complete with stainless steel appliances and easy access to the backyard—perfect for everyday living and entertaining. The primary suite is generously sized with ample closet space, while two additional bedrooms provide flexibility for family, guests, or a home office. The finished lower level offers a large family room with potential for additional sleeping space, plus extra storage throughout. Enjoy outdoor living with a large fenced in yard, deck, and additional space for recreation or gatherings. The attached 2-car garage and extended driveway provide plenty of parking and convenience. Located in the Northwest School District and USDA eligible area, this move-in ready home combines space, comfort, and value—schedule your showing today!
Closed
Listed by: Wright Living Real Estate, LLC • Susan E Wright • Contact: 314-540-9222
Bought with: Elevate Realty, LLC
Price Unknown
6284 Twin Springs Blvd, Cedar Hill, MO 63016
3beds
1,560sqft
Single Family Residence
Built in 2010
10,018 Square Feet Lot
$301,100 Zestimate®
$--/sqft
$1,901 Estimated rent
Home value
$301,100
$274,000 - $331,000
$1,901/mo
Zestimate® history
Owner options
List your home for rent
$1,901/mo
Rent Zestimate®
Find your next renter with Zillow Rental Manager. Plus, with online applications, you can quickly screen prospective tenants – for free.
$1,901/mo
Rent Zestimate®
Refinance and save
$175/mo
Est. payment
Refinancing to a lower rate could help reduce your monthly payments and save thousands over the life of the loan.
$175/mo
Est. payment
Explore your selling options
Work with a Zillow partner agent
Leverage their expertise and Zillow's premium Showcase listings to get your home seen by more buyers.
Get startedList with your own agent
Get your home in front of millions of buyers by listing it on Zillow.
Learn how to do itSell it yourself
Take full control of how buyers see your home on Zillow by listing For Sale by Owner (FSBO).
List your homeWhat's special
Zillow last checked:
Listing updated:
Listed by:
Susan E Wright 314-540-9222,
Wright Living Real Estate, LLC
Bought with:
Sarah Colombo, 2023011573
Elevate Realty, LLC
Source: MARIS,MLS#: 26024531 Originating MLS: Southern Gateway Association of REALTORS
Originating MLS: Southern Gateway Association of REALTORSFacts & features
Interior
Bedrooms & bathrooms
- Bedrooms: 3
- Bathrooms: 2
- Full bathrooms: 2
- Main level bathrooms: 2
- Main level bedrooms: 3
Heating
- Electric, Forced Air
Cooling
- Central Air, Electric
Appliances
- Included: Stainless Steel Appliance(s), Dishwasher, Microwave, Double Oven, Electric Range, Electric Water Heater
Features
- Has basement: Yes
- Has fireplace: No
Interior area
- Total structure area: 1,560
- Total interior livable area: 1,560 sqft
- Finished area above ground: 1,040
- Finished area below ground: 520
Property
Parking
- Total spaces: 2
- Parking features: Garage - Attached
- Attached garage spaces: 2
Features
- Levels: Multi/Split
- Fencing: Fenced
Lot
- Size: 10,018 Square Feet
- Features: Adjoins Wooded Area, Corner Lot, Level
Details
- Parcel number: 066.023.00000036
- Special conditions: Standard
Construction
Type & style
- Home type: SingleFamily
- Architectural style: Split Foyer,Traditional
- Property subtype: Single Family Residence
Materials
- Brick, Frame, Vinyl Siding
Condition
- Year built: 2010
Utilities & green energy
- Electric: Ameren
- Sewer: Public Sewer
- Water: Public
- Utilities for property: Electricity Connected, Sewer Connected, Water Connected
Community & HOA
Community
- Subdivision: Twin Pines
HOA
- Has HOA: Yes
- Amenities included: None
- Services included: Common Area Maintenance
- HOA fee: $175 annually
- HOA name: Twin Pines
Location
- Region: Cedar Hill
Financial & listing details
- Tax assessed value: $179,900
- Annual tax amount: $2,557
- Date on market: 5/9/2026
- Cumulative days on market: 13 days
- Listing terms: Cash,Conventional,FHA,USDA Loan,VA Loan
- Ownership: Private
- Electric utility on property: Yes
- Road surface type: Concrete
Price history
| Date | Event | Price |
|---|---|---|
| 6/25/2026 | Sold | -- |
Source:  MARIS #26024531 Report a problem MARIS #26024531 Report a problem | ||
| 5/22/2026 | Pending sale | $299,900$192/sqft |
Source: MARIS #26024531 Report a problem | ||
| 5/9/2026 | Price change | $299,900+17.6%$192/sqft |
Source: MARIS #26024531 Report a problem | ||
| 6/24/2024 | Pending sale | $255,000$163/sqft |
Source: MARIS #24024928 Report a problem | ||
| 6/21/2024 | Sold | -- |
Source: MARIS #24024928 Report a problem | ||
| 5/10/2024 | Contingent | $255,000$163/sqft |
Source: MARIS #24024928 Report a problem | ||
| 5/1/2024 | Listed for sale | $255,000$163/sqft |
Source: MARIS #24024928 Report a problem | ||
Public tax history
| Year | Property taxes | Tax assessment |
|---|---|---|
| 2025 | $2,557 +8.2% | $34,200 +9.6% |
| 2024 | $2,364 +0.4% | $31,200 |
| 2023 | $2,356 +4.4% | $31,200 +4.3% |
| 2022 | $2,256 +1% | $29,900 |
| 2021 | $2,234 +11.2% | $29,900 +14.6% |
| 2020 | $2,010 +0% | $26,100 |
| 2019 | $2,009 | $26,100 |
| 2018 | $2,009 -1.5% | $26,100 -6.5% |
| 2017 | $2,040 | $27,900 +18.2% |
| 2016 | $2,040 +27.7% | $23,600 |
| 2015 | $1,597 | $23,600 +1.3% |
| 2013 | $1,597 | $23,300 |
Find assessor info on the county website
Neighborhood: 63016
Nearby homes
- $270,1003 bd2 ba1.2k sqft6280 Twin Springs Blvd, Cedar Hill, MO 63016Off Market
- $257,2003 bd2 ba1k sqft5 Rustic Spring Ct, Cedar Hill, MO 63016Off Market
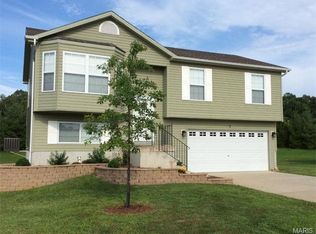
- $274,700-- bd-- ba1k sqft6276 Twin Springs Blvd, Cedar Hill, MO 63016Off Market
- $248,3003 bd2 ba1.1k sqft4 Rustic Spring Ct, Cedar Hill, MO 63016Off Market
- $274,600-- bd-- ba1.2k sqft6283 Twin Springs Blvd, Cedar Hill, MO 63016Off Market
- $269,000-- bd-- ba1.2k sqft1 Rustic Spring Ct, Cedar Hill, MO 63016Off Market
- $--3 bd2 ba-- sqft6272 Twin Springs Blvd, Cedar Hill, MO 63016Sold
- $295,800-- bd-- ba1.2k sqft8 Rustic Spring Ct, Cedar Hill, MO 63016Off Market
Nearby schools
GreatSchools rating
- 5/10Maple Grove Elementary SchoolGrades: K-5Distance: 3 mi
- 4/10Northwest Valley SchoolGrades: 6-8Distance: 6.3 mi
- 6/10Northwest High SchoolGrades: 9-12Distance: 1.5 mi
Schools provided by the listing agent
- Elementary: Maple Grove Elem.
- Middle: Northwest Valley School
- High: Northwest High
Source: MARIS. This data may not be complete. We recommend contacting the local school district to confirm school assignments for this home.
Get a cash offer in 3 minutes
Find out how much your home could sell for in as little as 3 minutes with a no-obligation cash offer.
Estimated market value
$301,100
Get a cash offer in 3 minutes
Find out how much your home could sell for in as little as 3 minutes with a no-obligation cash offer.
Estimated market value
$301,100
- Missouri
- Jefferson County
- Cedar Hill
- 63016
- 6284 Twin Springs Blvd
Nearby cities
Nearby zip codes
Other Cedar Hill Topics
