Charming Three-Bedroom Home in a Convenient Location-This Well Maintained Home Offers Comfortable Living with a Spacious Layout Featuring a Living Room, Formal Dining Room with Beautiful Built In China Cabinets, and a Large Kitchen/Dining Room Area Complete with a Gas Range and Included Appliances. Enjoy Relaxing on the Screened Rear Porch Overlooking the Property. The Home Includes Two Full Baths and a Walk-out Basement That is Partially Finished, Providing Additional Living Space Along with Shelved Storage Rooms for Excellent Organization.
Additional Features Include a Heat Pump, Town Water and Sewer. a Workshop, and a Paved Driveway with Turnaround and Extra Parking. Conveniently Located Near Leeman Field with Access to the Walking Trail, This Property Offers Both Comfort and Convenience in a Desirable Setting
Pending
Price cut: $9.1K (6/3)
$129,900
6284 Us Highway 421, Pennington Gap, VA 24277
3beds
2,142sqft
:
Get pre-qualified$832/mo
Single Family Residence, Residential
Built in 1965
0.52 Acres Lot
$122,700 Zestimate®
$61/sqft
$-- HOA
What's special
Formal dining roomSpacious layout
- 132 days |
- 345 |
- 13 |
Zillow last checked:
Listing updated:
Listed by:
Teresa Fannon 276-546-4650,
Fannon Land & Auction 276-546-4650
Source: TVRMLS,MLS#: 9992357
Facts & features
Interior
Bedrooms & bathrooms
- Bedrooms: 3
- Bathrooms: 2
- Full bathrooms: 2
Heating
- Heat Pump
Cooling
- Heat Pump
Appliances
- Included: Dryer, Gas Range, Refrigerator, Washer
Features
- Built-in Features, Laminate Counters, Shower Only
- Flooring: Carpet, Laminate
- Doors: Sliding Doors, Storm Door(s)
- Windows: Double Pane Windows, Insulated Windows
- Basement: Block,Exterior Entry,Full,Heated,Interior Entry,Partially Finished,Walk-Out Access
- Number of fireplaces: 1
- Fireplace features: Other
Interior area
- Total structure area: 2,856
- Total interior livable area: 2,142 sqft
- Finished area below ground: 714
Property
Parking
- Total spaces: 2
- Parking features: Driveway, Asphalt, Attached, Carport
- Carport spaces: 2
- Has uncovered spaces: Yes
Features
- Levels: One
- Stories: 1
- Patio & porch: Patio, Rear Porch, Screened
- Exterior features: Garden
- Has view: Yes
- View description: Water, Mountain(s)
- Has water view: Yes
- Water view: Water
- Waterfront features: River Front
Lot
- Size: 0.52 Acres
- Dimensions: 163' x 200' x 210'+104' x 83'
- Topography: Level
Details
- Additional structures: Workshop
- Parcel number: 23e(45)15
- Zoning: R-1
Construction
Type & style
- Home type: SingleFamily
- Architectural style: Traditional
- Property subtype: Single Family Residence, Residential
Materials
- Vinyl Siding, Plaster
- Foundation: Block
- Roof: Metal
Condition
- Average
- New construction: No
- Year built: 1965
Utilities & green energy
- Sewer: Public Sewer
- Water: Public, Well
- Utilities for property: Cable Available, Electricity Connected, Propane, Water Connected
Community & HOA
Community
- Features: Fishing, Fitness Center
- Subdivision: Not In Subdivision
HOA
- Has HOA: No
Location
- Region: Pennington Gap
Financial & listing details
- Price per square foot: $61/sqft
- Tax assessed value: $84,000
- Annual tax amount: $580
- Date on market: 3/13/2026
- Listing terms: Cash,Conventional,FHA,FMHA,USDA Loan,VA Loan
- Electric utility on property: Yes
Estimated market value
$122,700
$117,000 - $129,000
$1,689/mo
Price history
| Date | Event | Price |
|---|---|---|
| 6/29/2026 | Pending sale | $129,900$61/sqft |
Source: TVRMLS #9992357 Report a problem | ||
| 6/3/2026 | Price change | $129,900-6.5%$61/sqft |
Source: TVRMLS #9992357 Report a problem | ||
| 3/13/2026 | Listed for sale | $139,000$65/sqft |
Source: TVRMLS #9992357 Report a problem | ||
Public tax history
| Year | Property taxes | Tax assessment |
|---|---|---|
| 2025 | $580 +2.3% | $84,000 +9.7% |
| 2024 | $567 +19.6% | $76,600 |
| 2023 | $474 | $76,600 |
| 2022 | -- | $76,600 |
| 2021 | $474 | $76,600 |
| 2020 | -- | $76,600 |
| 2019 | -- | $76,600 |
| 2018 | -- | $76,600 |
| 2017 | -- | $76,600 |
| 2016 | -- | $76,600 +7.1% |
| 2015 | -- | $71,500 |
| 2013 | -- | $71,500 |
| 2012 | -- | $71,500 |
| 2011 | -- | $71,500 |
| 2010 | -- | $71,500 |
Find assessor info on the county website
Monthly payment
Est. payment
Payment breakdown
Explore the cost of this home by adjusting the details. Changes won't be saved.Climate risks
Neighborhood: 24277
Nearby schools
GreatSchools rating
- 6/10Pennington Middle SchoolGrades: 5-7Distance: 0.7 mi
- 3/10Lee High SchoolGrades: 8-12Distance: 4.1 mi
- 8/10St. Charles Elementary SchoolGrades: PK-4Distance: 3.1 mi
Schools provided by the listing agent
- Elementary: St. Charles
- Middle: Pennington
- High: Lee Co
Source: TVRMLS. This data may not be complete. We recommend contacting the local school district to confirm school assignments for this home.
- $137,4003 bd2 ba-- sqft6274 Us Highway 421, Pennington Gap, VA 24277Off Market

- $74,5003 bd1 ba-- sqft6252 Us Highway 421, Pennington Gap, VA 24277Off Market
- $151,0003 bd1 ba-- sqft6309 Us Highway 421, Pennington Gap, VA 24277Off Market
- $211,6003 bd1 ba-- sqft790 N Kentucky St, Pennington Gap, VA 24277Off Market
- $106,5002 bd1 ba-- sqft757 N Kentucky St, Pennington Gap, VA 24277Off Market
- $13,300-- bd-- ba-- sqft755 N Kentucky St, Pennington Gap, VA 24277Off Market
- $158,0004 bd2 ba1.4k sqft775 N Kentucky St, Pennington Gap, VA 24277Sold
- $155,0002 bd1 ba1.1k sqft791 N Kentucky St, Pennington Gap, VA 24277Sold
A local agent can set up tours, give advice and negotiate with sellers.
Similar homes
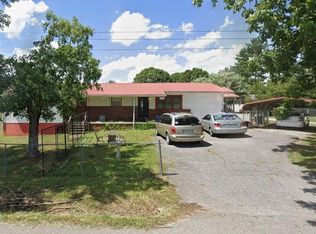
- $120,0002 bd1 ba2k sqft5239 Us Highway 421, Pennington Gap, VA 24277For Sale
 MLS ID #9984820, Virginia Roberts. TVRMLS
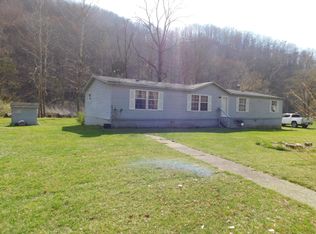
 - $164,9004 bd2 ba1.9k sqft1110 Hickory Flats Rd, Pennington Gap, VA 24277For Sale
 MLS ID #1328426, D.J. Wilder, Century 21 Virginia Wilder Real Estate. East Tennessee Realtors
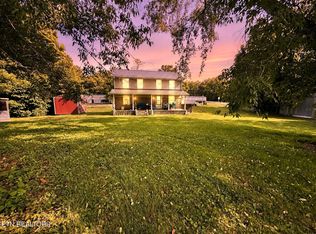
 - $125,0003 bd2 ba1.9k sqft16062 S Us Highway 421, Cranks, KY 40820For Sale
 MLS ID #26006265, Phyllis Napier, Forever Home. Imagine MLS
 - $119,9003 bd1 ba1.4k sqft1031 Dryden Loop, Dryden, VA 24243For Sale
 MLS ID #1347269, D.J. Wilder, Century 21 Virginia Wilder Real Estate. East Tennessee Realtors
 - $154,3333 bd2 ba1.1k sqft345 Us Highway 421, Pennington Gap, VA 24277For SaleMLS ID #9997175, Tim Gardner. TVRMLS
- $79,5002 bd1 ba1.6k sqft210 N Ford St, Pennington Gap, VA 24277For SaleMLS ID #9994618, Non Member. TVRMLS
- $124,9003 bd2 ba1.4k sqft121 McCoy Dr, Blackwater, VA 24221For SaleMLS ID #1346820, Victoria Allen, Century 21 Virginia Wilder Real Estate. East Tennessee Realtors
- $159,9003 bd3 ba1.6k sqft200 Shavers Ford Rd, Jonesville, VA 24263For SaleMLS ID #1345834, Lynzee Evans, Century 21 Virginia Wilder Real Estate. East Tennessee Realtors
- $150,0003 bd1 ba1.8k sqft220 Russell St, Jonesville, VA 24263For SaleMLS ID #1346901, D.J. Wilder, Century 21 Virginia Wilder Real Estate. East Tennessee Realtors
- $115,9003 bd1 ba1.2k sqft116 Wolf Hollow Rd, Lawnvale, KY 40806For SaleMLS ID #26006025, Phyllis Napier, Forever Home. Imagine MLS
- $--3 bd2 ba2.3k sqft319 Blondell Ave, Appalachia, VA 24216AuctionAuction.com 1
- $146,0002 bd1 ba1.2k sqft200 Glenbrook Mountain Rd, Keokee, VA 24265For SaleMLS ID #9992480, Jennifer Proffitt. TVRMLS
- $147,8003 bd2 ba1.3k sqft2885 State Highway 215, Evarts, KY 40828For SaleMLS ID #25508016, Phyllis Napier, Forever Home. Imagine MLS
- $124,9003 bd2 ba1.6k sqft381 N High Way #413, Baxter, KY 40806For SaleMLS ID #25018020, Blake Ramey, Century 21 Virginia Wilder Real Estate. Imagine MLS
- $186,6004 bd2 ba2k sqft821 Ivy Hl, Harlan, KY 40831For SaleMLS ID #26019435, Jarrod Nunnelley, New Beginnings Real Estate LLC. Imagine MLS
- $150,0003 bd1 ba1.8k sqft4452 Hwy 70 N, Eidson, TN 37731For SaleMLS ID #1320065, Vickie Rowe, Crye-Leike Premier Real Estate. East Tennessee Realtors
- $--5 bd2 ba2.6k sqft215 Railroad Ave, Big Stone Gap, VA 24216AuctionServiceLink Auction
- $149,9002 bd2 ba1.4k sqft620 Gilley Ave E, Big Stone Gap, VA 24219For SaleMLS ID #9992291, Robert Smith. TVRMLS
- $135,0003 bd2 ba1.8k sqft4116 Moneyhun Rd, Appalachia, VA 24216For SaleMLS ID #9982069, Michelle Childress. TVRMLS
- $105,9003 bd2 ba1.2k sqft183 Pine Bridge Rd, Grays Knob, KY 40829For SaleMLS ID #641074, Sarah Richards, RE/MAX Preferred Group. NKMLS
