Skip main navigation
Sold for $235,000
  • $235,000

    6285 Brooksville Germantown Rd, Germantown, KY 41044

    5beds
    2,174sqft
    Single Family Residence, Residential
    Built in ----
    0.46 Acres Lot
    $236,000 Zestimate®
    $108/sqft
    $2,041 Estimated rent

    Home value

    $236,000

    Estimated sales range

    Not available

    $2,041/mo

    Zestimate® history
    Loading
    Loading...

    Owner options

    List your home for rent

    $2,041/mo

    Rent Zestimate®

    Find your next renter with Zillow Rental Manager. Plus, with online applications, you can quickly screen prospective tenants – for free.

    Learn more

    $2,041/mo

    Rent Zestimate®

    Refinance and save

    $1,516/mo

    Est. payment

    Refinancing to a lower rate could help reduce your monthly payments and save thousands over the life of the loan.

    See today's rates

    $1,516/mo

    Est. payment

    Explore your selling options

    Work with a Zillow partner agent

    Leverage their expertise and Zillow's premium Showcase listings to get your home seen by more buyers.

    Get started

    List with your own agent

    Get your home in front of millions of buyers by listing it on Zillow.

    Learn how to do it

    Sell it yourself

    Take full control of how buyers see your home on Zillow by listing For Sale by Owner (FSBO).

    List your home

    What's special

    Upstairs bath recently updatedHand-hewn beamsFully fenced yardAuthentic finishesHorsehair plasterCovered front porchDedicated dining space
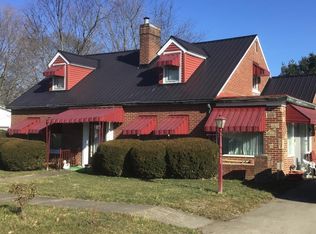
    If you've been watching this one, take another look -- it just became a much easier yes. Fresh updates and added value make this historic home even more compelling, including a perimeter 4-board fence (2025), recently replaced hot water heater (2026), interior paint throughout the main living spaces, and a Home Warranty is in place. Located along Germantown's historic Main Street corridor, this property reflects a period of early commercial growth and anticipated railroad expansion that helped shape the town. Believed to have been the home and office of a local physician, it offers a rare blend of character and functionality. Inside, original woodwork, pocket doors, built-ins, and authentic finishes highlight the home's history, while leaded and patterned privacy glass adds another layer of craftsmanship. The layout includes multiple living areas, a dedicated dining space, five bedrooms, and two full baths, with the upstairs bath recently updated. Construction features such as hand-hewn beams, horsehair plaster, and original materials point to early 1900s craftsmanship or earlier. A full basement with original structural beams provides substantial storage, workspace, or future potential. Outside, the covered front porch creates a natural place to gather, while the corner lot offers added presence and access. The fully fenced yard and two separate garages provide space for pets, hobbies, or workshop use. Well maintained with updates including roof (2021), windows (2015), and recent mechanical improvements, this home combines history, space, and everyday practicality just minutes from Maysville.

    Zillow last checked:

    Listing updated:

    Listed by:

    Patty DeSha 606-375-3367,

    Howard Hanna Real Estate Serv

    Bought with:

    Jim Squires

    Huff Realty - Florence

    Source: NKMLS,MLS#: 641085MLS Logo

    Facts & features

    Interior

    Bedrooms & bathrooms
    • Bedrooms: 5
    • Bathrooms: 2
    • Full bathrooms: 2
    Primary bedroom
    • Features: Carpet Flooring
    • Level: First
    • Area: 186.27
    • Dimensions: 15.42 x 12.08
    Bedroom 2
    • Features: Carpet Flooring
    • Level: First
    • Area: 149.08
    • Dimensions: 12.25 x 12.17
    Bedroom 3
    • Features: Hardwood Floors
    • Level: Second
    • Area: 125.19
    • Dimensions: 12.42 x 10.08
    Bedroom 4
    • Features: Hardwood Floors
    • Level: Second
    • Area: 105.67
    • Dimensions: 10.75 x 9.83
    Bedroom 5
    • Features: Hardwood Floors
    • Level: Second
    • Area: 191.7
    • Dimensions: 10 x 19.17
    Bathroom 2
    • Features: Tub With Shower
    • Level: Second
    • Area: 116.03
    • Dimensions: 9.75 x 11.9
    Dining room
    • Features: Carpet Flooring, Built-in Features
    • Level: First
    • Area: 218.01
    • Dimensions: 16.9 x 12.9
    Kitchen
    • Features: Vinyl Flooring, Eat-in Kitchen, Pantry, Wood Cabinets
    • Level: First
    • Area: 206.89
    • Dimensions: 17 x 12.17
    Laundry
    • Features: Walk-Out Access, Utility Sink
    • Level: First
    • Area: 119.87
    • Dimensions: 10.58 x 11.33
    Living room
    • Features: Fireplace(s), Carpet Flooring
    • Level: First
    • Area: 296.18
    • Dimensions: 20.08 x 14.75
    Other
    • Description: Sunroom
    • Features: Carpet Flooring
    • Level: First
    • Area: 90.9
    • Dimensions: 12.25 x 7.42
    Primary bath
    • Features: Vinyl Flooring, Tub With Shower
    • Level: First
    • Area: 59.63
    • Dimensions: 4.9 x 12.17
    Heating
    • Forced Air
    Cooling
    • Central Air, Window Unit(s)
    Appliances
    • Included: Electric Range, Dishwasher, Microwave, Refrigerator
    • Laundry: Electric Dryer Hookup, Laundry Room, Main Level, Washer Hookup
    Features
    • Laminate Counters, Walk-In Closet(s), Storage, Pantry, Eat-in Kitchen, Bookcases, Built-in Features, Ceiling Fan(s), High Ceilings, Natural Woodwork, Master Downstairs
    • Doors: Pocket Door(s), Barn Door(s)
    • Windows: Double Hung, Vinyl Frames
    • Basement: Full
    • Number of fireplaces: 1
    • Fireplace features: See Remarks
    Interior area
    • Total structure area: 2,174
    • Total interior livable area: 2,174 sqft

    Property

    Parking
    • Total spaces: 2
    • Parking features: Detached, Driveway, Garage, Garage Faces Side, Off Street
    • Garage spaces: 2
    • Has uncovered spaces: Yes
    Features
    • Levels: Multi/Split
    • Stories: 1
    • Patio & porch: Porch
    • Exterior features: Private Yard
    • Fencing: Wood
    • Has view: Yes
    • View description: City, Neighborhood, Trees/Woods
    Lot
    • Size: 0.46 Acres
    • Dimensions: 122 x 165
    • Features: Corner Lot, Sloped
    Details
    • Additional structures: Garage(s)
    • Parcel number: G10513
    • Zoning description: Unzoned

    Construction

    Type & style
    • Home type: SingleFamily
    • Architectural style: Cape Cod
    • Property subtype: Single Family Residence, Residential
    Materials
    • Aluminum Siding
    • Foundation: Block, Poured Concrete, Stone
    • Roof: Shingle
    Condition
    • Existing Structure
    • New construction: No
    Details
    • Warranty included: Yes

    Utilities & green energy

    • Sewer: Public Sewer
    • Water: Public

    Community & HOA

    HOA
    • Has HOA: No
    Location
    • Region: Germantown

    Financial & listing details

    • Price per square foot: $108/sqft
    • Tax assessed value: $65,000
    • Annual tax amount: $1,015
    • Date on market: 6/18/2026
    • Cumulative days on market: 24 days
    • Road surface type: Paved

    Price history

    DateEventPrice
    6/11/2026Sold$235,000+9.4%$108/sqft
    Source: NKMLS #641085 Report a problem
    4/25/2026Pending sale$214,900$99/sqft
    Source: NKMLS #641085 Report a problem
    4/14/2026Price change$214,900-4.5%$99/sqft
    Source: NKMLS #641085 Report a problem
    4/1/2026Price change$225,000+18.5%$103/sqft
    Source: NKMLS #641085 Report a problem
    3/13/2025Listed for sale$189,900$87/sqft
    Source: Buffalo Trace MLS #43471 Report a problem
    2/20/2025Listing removed$189,900$87/sqft
    Source: Buffalo Trace MLS #43471 Report a problem
    11/2/2024Listed for sale$189,900+111%$87/sqft
    Source: Buffalo Trace MLS #43471 Report a problem
    5/13/2005Sold$90,000$41/sqft
    Source: Public Record Report a problem

    Public tax history

    YearProperty taxesTax assessment
    2024$1,015 -0.5%$65,000
    2023$1,021 +0.9%$65,000
    2022$1,011 -0.6%$65,000
    2021$1,017 +2.4%$65,000
    2020$993 +213.9%$65,000 +8.3%
    2019$316 -6.3%$60,000
    2018$337 +1%$60,000
    2017$334 $60,000
    2016-- $60,000 -14.3%
    2015-- $70,000 +16.7%
    2013-- $60,000 -18.4%
    2011-- $73,500
    2010-- $73,500
    Find assessor info on the county website

    Neighborhood: 41044

    Nearby schools

    GreatSchools rating
    Schools provided by the listing agent
    • Elementary: Taylor Elementary
    • Middle: Bracken County Middle
    • High: Bracken County High

    Source: NKMLS. This data may not be complete. We recommend contacting the local school district to confirm school assignments for this home.

    Get pre-qualified for a loan
    At Zillow Home Loans, we can pre-qualify you in as little as 5 minutes with no impact to your credit score.

    An equal housing lender. NMLS #10287.