Beautifully Upgraded CB Jeni Townhome in The Villas of Stonegate – Move-In Ready!
This immaculate CB Jeni custom townhome offers standout value with major recent upgrades: a brand-new roof (2024), new carpet (2023), and washer & dryer INCLUDED—a rare find in today’s market!
The open-concept layout features soaring 20-foot ceilings in the living area, filling the space with natural light. The gourmet kitchen is a chef’s dream with 42-inch white custom cabinetry, leathered granite countertops, designer backsplash, stainless steel appliances, a commercial-grade 5-burner gas range, and a spacious walk-in pantry.
Downstairs showcases rich, wide-plank engineered wood flooring. Upstairs, a large loft—perfect for a home office—separates two generous bedrooms. The primary suite is a retreat with vaulted ceilings, an oversized walk-in closet, and a spa-like bath featuring Carrara marble and a walk-in shower with seating.
Enjoy energy savings with radiant barrier construction, a tankless water heater, and an oversized attic for storage. The charming covered front porch, attached 2-car garage, and community dog park complete the package.
Located minutes from McKinney’s Apex Centre, shopping, and dining.
Don’t miss your chance to own one of the most upgraded and move-in-ready homes in this highly desirable community!
Sold
Price Unknown
6285 Davison Way, McKinney, TX 75070
2beds
1,527sqft
Townhouse
Built in 2016
2,221 Square Feet Lot
$307,400 Zestimate®
$--/sqft
$2,182 Estimated rent
Home value
$307,400
$289,000 - $329,000
$2,182/mo
Zestimate® history
Owner options
List your home for rent
$2,182/mo
Rent Zestimate®
Find your next renter with Zillow Rental Manager. Plus, with online applications, you can quickly screen prospective tenants – for free.
$2,182/mo
Rent Zestimate®
Refinance and save
$366/mo
Est. payment
Refinancing to a lower rate could help reduce your monthly payments and save thousands over the life of the loan.
$366/mo
Est. payment
Explore your selling options
Work with a Zillow partner agent
Leverage their expertise and Zillow's premium Showcase listings to get your home seen by more buyers.
Get startedList with your own agent
Get your home in front of millions of buyers by listing it on Zillow.
Learn how to do itSell it yourself
Take full control of how buyers see your home on Zillow by listing For Sale by Owner (FSBO).
List your homeWhat's special
Zillow last checked:
Listing updated:
Listed by:
Sherri Stone 0503908 469-855-5869,
CityScape Realty 469-855-5869
Bought with:
Aleksandr Bekker
Absolute Real Estate Services
Source: NTREIS,MLS#: 20923141
Facts & features
Interior
Bedrooms & bathrooms
- Bedrooms: 2
- Bathrooms: 3
- Full bathrooms: 2
- 1/2 bathrooms: 1
Primary bedroom
- Features: Dual Sinks, En Suite Bathroom, Walk-In Closet(s)
- Level: Second
- Dimensions: 14 x 14
Bedroom
- Level: Second
- Dimensions: 14 x 11
Dining room
- Level: First
- Dimensions: 13 x 11
Half bath
- Level: First
- Dimensions: 5 x 5
Kitchen
- Features: Built-in Features, Eat-in Kitchen, Granite Counters
- Level: First
- Dimensions: 14 x 11
Living room
- Level: First
- Dimensions: 15 x 9
Appliances
- Included: Dishwasher, Disposal
Features
- Decorative/Designer Lighting Fixtures, Eat-in Kitchen, Granite Counters, High Speed Internet, Open Floorplan, Pantry, Cable TV, Walk-In Closet(s)
- Flooring: Carpet, Wood
- Has basement: No
- Has fireplace: No
Interior area
- Total interior livable area: 1,527 sqft
Property
Parking
- Total spaces: 2
- Parking features: Alley Access, Garage Faces Rear
- Attached garage spaces: 2
Features
- Levels: Two
- Stories: 2
- Pool features: None
Lot
- Size: 2,221 Square Feet
Details
- Parcel number: R1108000A00501
Construction
Type & style
- Home type: Townhouse
- Architectural style: Traditional
- Property subtype: Townhouse
- Attached to another structure: Yes
Materials
- Brick
- Roof: Asphalt
Condition
- Year built: 2016
Utilities & green energy
- Sewer: Public Sewer
- Water: Public
- Utilities for property: Sewer Available, Water Available, Cable Available
Community & HOA
Community
- Subdivision: Villas At Stonegate
HOA
- Has HOA: Yes
- Amenities included: Maintenance Front Yard
- Services included: Association Management, Maintenance Grounds, Maintenance Structure
- HOA fee: $366 monthly
- HOA name: CMA Management
- HOA phone: 972-943-2828
Location
- Region: Mckinney
Financial & listing details
- Tax assessed value: $311,533
- Annual tax amount: $6,620
- Date on market: 5/2/2025
- Cumulative days on market: 126 days
- Road surface type: Asphalt
Price history
| Date | Event | Price |
|---|---|---|
| 8/28/2026 | Listing removed | $2,195$1/sqft |
Source: Zillow Rentals Report a problem | ||
| 7/17/2026 | Listed for rent | $2,195$1/sqft |
Source: Zillow Rentals Report a problem | ||
| 7/24/2025 | Listing removed | $2,195$1/sqft |
Source: Zillow Rentals Report a problem | ||
| 7/16/2025 | Listed for rent | $2,195$1/sqft |
Source: Zillow Rentals Report a problem | ||
| 7/15/2025 | Sold | -- |
Source: NTREIS #20923141 Report a problem | ||
| 7/4/2025 | Pending sale | $336,000$220/sqft |
Source: NTREIS #20923141 Report a problem | ||
| 6/29/2025 | Contingent | $336,000$220/sqft |
Source: NTREIS #20923141 Report a problem | ||
| 6/10/2025 | Price change | $336,000-3.1%$220/sqft |
Source: NTREIS #20923141 Report a problem | ||
| 6/3/2025 | Price change | $346,900-0.3%$227/sqft |
Source: NTREIS #20923141 Report a problem | ||
| 5/15/2025 | Price change | $347,900-0.6%$228/sqft |
Source: NTREIS #20923141 Report a problem | ||
| 5/2/2025 | Price change | $350,000-2.8%$229/sqft |
Source: NTREIS #20923141 Report a problem | ||
| 4/12/2025 | Price change | $360,000-1.3%$236/sqft |
Source: NTREIS #20831764 Report a problem | ||
| 3/12/2025 | Price change | $364,900-1.4%$239/sqft |
Source: NTREIS #20831764 Report a problem | ||
| 2/23/2025 | Listed for sale | $369,900+1.3%$242/sqft |
Source: NTREIS #20831764 Report a problem | ||
| 4/6/2023 | Sold | -- |
Source: NTREIS #20262612 Report a problem | ||
| 3/22/2023 | Pending sale | $365,000$239/sqft |
Source: NTREIS #20262612 Report a problem | ||
| 3/11/2023 | Contingent | $365,000$239/sqft |
Source: NTREIS #20262612 Report a problem | ||
| 2/23/2023 | Listed for sale | $365,000+15.9%$239/sqft |
Source: NTREIS #20262612 Report a problem | ||
| 9/28/2021 | Sold | -- |
Source: Ebby Halliday solds #14651278_75070 Report a problem | ||
| 9/3/2021 | Pending sale | $315,000$206/sqft |
Source: NTREIS #14651278 Report a problem | ||
| 8/25/2021 | Listed for sale | $315,000$206/sqft |
Source: NTREIS #14651278 Report a problem | ||
Public tax history
| Year | Property taxes | Tax assessment |
|---|---|---|
| 2026 | -- | $311,533 -12.7% |
| 2025 | $4,605 -9.9% | $356,876 0% |
| 2024 | $5,113 -22.8% | $356,960 -3.7% |
| 2023 | $6,620 +4.1% | $370,726 +16.8% |
| 2022 | $6,359 +28.6% | $317,307 +26.8% |
| 2021 | $4,943 -1.8% | $250,159 +3.1% |
| 2020 | $5,033 -7% | $242,558 -5.6% |
| 2019 | $5,410 -12.5% | $256,999 -1.2% |
| 2018 | $6,185 | $260,203 +153.2% |
| 2017 | -- | $102,776 |
Find assessor info on the county website
Neighborhood: Pine Ridge
Nearby homes
- $327,5003 bd3 ba1.6k sqft6289 Davison Way, McKinney, TX 75070Off Market

- $--3 bd3 ba1.9k sqft6281 Davison Way, McKinney, TX 75070Sold
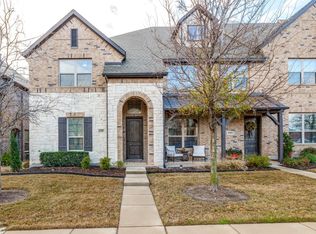
- $306,6002 bd3 ba1.5k sqft6293 Davison Way, McKinney, TX 75070Off Market
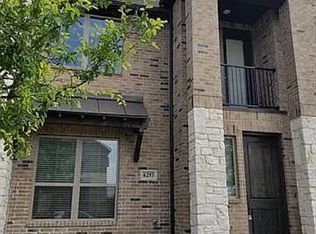
- $363,8003 bd2 ba1.9k sqft6277 Davison Way, McKinney, TX 75070Off Market
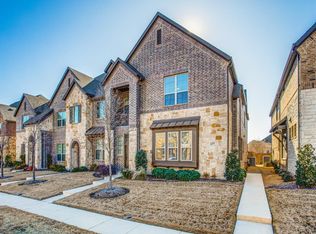
- $367,4003 bd3 ba1.9k sqft6297 Davison Way, McKinney, TX 75070Off Market
- $297,8002 bd2 ba1.5k sqft6273 Davison Way, McKinney, TX 75070Off Market
- $--3 bd3 ba1.6k sqft6269 Davison Way, McKinney, TX 75070Sold
- $345,7003 bd2 ba1.9k sqft6265 Davison Way, McKinney, TX 75070Off Market
Nearby schools
GreatSchools rating
- 6/10Reuben Johnson Elementary SchoolGrades: K-5Distance: 0.7 mi
- 7/10Leonard Evans Jr Middle SchoolGrades: 6-8Distance: 0.6 mi
- 6/10McKinney High SchoolGrades: 9-12Distance: 3.9 mi
Schools provided by the listing agent
- Elementary: Johnson
- Middle: Evans
- High: Mckinney
- District: McKinney ISD
Source: NTREIS. This data may not be complete. We recommend contacting the local school district to confirm school assignments for this home.
Get a cash offer in 3 minutes
Find out how much your home could sell for in as little as 3 minutes with a no-obligation cash offer.
Estimated market value
$307,400
Get a cash offer in 3 minutes
Find out how much your home could sell for in as little as 3 minutes with a no-obligation cash offer.
Estimated market value
$307,400
- Texas
- Collin County
- McKinney
- 75070
- Pine Ridge
- 6285 Davison Way
