Welcome home to this beautifully updated 3-bedroom, 2-bathroom ranch offering over 1,200 square feet of comfortable one-level living. Fresh paint and brand-new carpet throughout give this home a crisp, like-new feel from the moment you walk in. The living room is the heart of the home, anchored by a stunning stone gas fireplace - perfect for cozy evenings. The open, easy-flow layout makes everyday living simple and entertaining a breeze. A 2-car garage adds convenience and extra storage space, while the low-maintenance ranch design means more time enjoying life and less time on upkeep. Located in a sought-after neighborhood featuring a community pool, tennis courts, and playground - this home offers the lifestyle amenities everyone's looking for. Don't miss this one - schedule your showing today!
Active
$225,000
6285 E Mariah Hill Ln, Camby, IN 46113
3beds
1,208sqft
:
Get pre-qualified$1,544/mo
Residential, Single Family Residence
Built in 2002
4,791 Square Feet Lot
$-- Zestimate®
$186/sqft
$30/mo HOA
What's special
- 6 days |
- 323 |
- 22 |
Likely to sell faster than
Zillow last checked:
Listing updated:
Listed by:
Amy Cordray 317-730-3212,
Carpenter, REALTORS®
Source: MIBOR as distributed by MLS GRID,MLS#: 22114360
Facts & features
Interior
Bedrooms & bathrooms
- Bedrooms: 3
- Bathrooms: 2
- Full bathrooms: 2
- Main level bathrooms: 2
- Main level bedrooms: 3
Primary bedroom
- Level: Main
- Area: 168 Square Feet
- Dimensions: 14x12
Bedroom 2
- Level: Main
- Area: 110 Square Feet
- Dimensions: 11x10
Bedroom 3
- Level: Main
- Area: 132 Square Feet
- Dimensions: 12x11
Dining room
- Level: Main
- Area: 84 Square Feet
- Dimensions: 12x7
Kitchen
- Level: Main
- Area: 108 Square Feet
- Dimensions: 12x9
Laundry
- Level: Main
- Area: 36 Square Feet
- Dimensions: 6x6
Living room
- Level: Main
- Area: 256 Square Feet
- Dimensions: 16x16
Heating
- Forced Air, Natural Gas
Cooling
- Central Air
Appliances
- Included: Dishwasher, Disposal, Electric Oven, Range Hood, Refrigerator
- Laundry: Laundry Room, Main Level
Features
- Attic Access, Ceiling Fan(s), High Speed Internet, Eat-in Kitchen, Pantry, Walk-In Closet(s)
- Windows: Wood Work Painted
- Has basement: No
- Attic: Access Only
- Number of fireplaces: 1
- Fireplace features: Great Room
Interior area
- Total structure area: 1,208
- Total interior livable area: 1,208 sqft
Video & virtual tour
Property
Parking
- Total spaces: 2
- Parking features: Attached
- Attached garage spaces: 2
Features
- Levels: One
- Stories: 1
Lot
- Size: 4,791 Square Feet
- Features: Rural - Subdivision, Sidewalks
Details
- Parcel number: 550228484043000015
- Horse amenities: None
Construction
Type & style
- Home type: SingleFamily
- Architectural style: Ranch
- Property subtype: Residential, Single Family Residence
Materials
- Vinyl With Brick
- Foundation: Slab
Condition
- Updated/Remodeled
- New construction: No
- Year built: 2002
Utilities & green energy
- Water: Public
- Utilities for property: Electricity Connected, Sewer Connected, Water Connected
Community & HOA
Community
- Security: Smoke Detector(s)
- Subdivision: The Commons At Heartland Crossing
HOA
- Has HOA: Yes
- Amenities included: Maintenance, Park, Playground, Management
- Services included: Entrance Common, Maintenance, ParkPlayground, Management
- HOA fee: $365 annually
Location
- Region: Camby
Financial & listing details
- Price per square foot: $186/sqft
- Tax assessed value: $165,600
- Annual tax amount: $1,646
- Date on market: 7/17/2026
- Cumulative days on market: 8 days
- Electric utility on property: Yes
Estimated market value
Not available
Estimated sales range
Not available
Not available
Price history
| Date | Event | Price |
|---|---|---|
| 7/17/2026 | Listed for sale | $225,000+139.4%$186/sqft |
Source:  MIBOR as distributed by MLS GRID #22114360 Report a problem MIBOR as distributed by MLS GRID #22114360 Report a problem | ||
| 3/3/2015 | Sold | $94,000-5%$78/sqft |
Source: MIBOR as distributed by MLS GRID #21330059 Report a problem | ||
| 1/3/2015 | Price change | $98,900-1%$82/sqft |
Source: Keller Williams Indy South #21330059 Report a problem | ||
| 10/14/2014 | Listed for sale | $99,900-4.8%$83/sqft |
Source: RE/MAX Centerstone #21306805 Report a problem | ||
| 9/19/2013 | Listing removed | $975$1/sqft |
Source: Zillow Rental Network Report a problem | ||
| 8/16/2013 | Listed for rent | $975+5.4%$1/sqft |
Source: The Ostler Group Report a problem | ||
| 6/27/2012 | Listing removed | $925$1/sqft |
Source: The Ostler Group Report a problem | ||
| 6/14/2012 | Listed for rent | $925+5.7%$1/sqft |
Source: RentalHunt.com #240843 Report a problem | ||
| 3/25/2012 | Listing removed | $875$1/sqft |
Source: RealRentals.com Report a problem | ||
| 3/23/2012 | Listed for rent | $875$1/sqft |
Source: RealRentals.com Report a problem | ||
| 8/3/2005 | Sold | $104,933$87/sqft |
Source: Public Record Report a problem | ||
Public tax history
| Year | Property taxes | Tax assessment |
|---|---|---|
| 2025 | $1,841 +5.2% | $165,600 -7% |
| 2024 | $1,750 +14.6% | $178,000 |
| 2023 | $1,527 +25.5% | $178,000 +15.2% |
| 2022 | $1,217 +10.1% | $154,500 +17.1% |
| 2021 | $1,105 -2.4% | $131,900 +12.6% |
| 2020 | $1,133 -4% | $117,100 -0.8% |
| 2019 | $1,179 -30.4% | $118,100 +4.4% |
| 2018 | $1,695 +9.4% | $113,100 +8.2% |
| 2017 | $1,549 +104.7% | $104,500 +8% |
| 2016 | $757 +4% | $96,800 +12.4% |
| 2014 | $728 -4.6% | $86,100 -8.1% |
| 2013 | $763 +10% | $93,700 +0.9% |
| 2012 | $693 -16.7% | $92,900 -1% |
| 2011 | $833 +224.3% | $93,800 |
| 2010 | $257 -8% | $93,800 -2.5% |
| 2009 | $279 -54.9% | $96,200 +3.2% |
| 2006 | $619 | $93,200 +5.1% |
| 2005 | -- | $88,700 |
Find assessor info on the county website
Monthly payment
Est. payment
Payment breakdown
Explore the cost of this home by adjusting the details. Changes won't be saved.Climate risks
Neighborhood: 46113
Nearby schools
GreatSchools rating
- 6/10North Madison Elementary SchoolGrades: K-6Distance: 1.2 mi
- 6/10Paul Hadley Middle SchoolGrades: 7-8Distance: 3.7 mi
- 8/10Mooresville High SchoolGrades: 9-12Distance: 3.6 mi
Schools provided by the listing agent
- Middle: Paul Hadley Middle School
- High: Mooresville High School
Source: MIBOR as distributed by MLS GRID. This data may not be complete. We recommend contacting the local school district to confirm school assignments for this home.
- $209,8002 bd2 ba1k sqft6275 E Mariah Hill Ln, Camby, IN 46113Off Market
- $253,8003 bd3 ba1.6k sqft6305 E Mariah Hill Ln, Camby, IN 46113Off Market
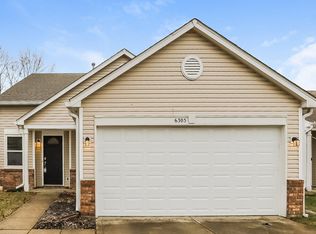
- $268,0003 bd3 ba1.8k sqft6265 E Mariah Hill Ln, Camby, IN 46113Sold
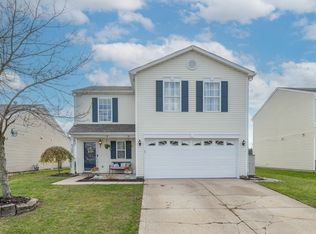
- $247,0003 bd3 ba1.4k sqft6294 E Clarks Hill Way, Camby, IN 46113Off Market
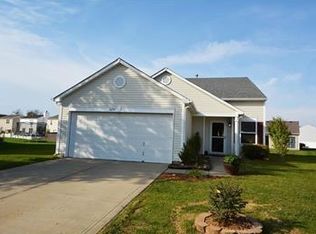
- $226,5003 bd2 ba1.1k sqft6315 E Mariah Hill Ln, Camby, IN 46113Off Market
- $247,5003 bd3 ba1.8k sqft6255 E Mariah Hill Ln, Camby, IN 46113Off Market
- $235,8003 bd2 ba1.2k sqft6304 E Clarks Hill Way, Camby, IN 46113Off Market
- $247,6003 bd2 ba1.2k sqft13074 N Etna Green Dr, Camby, IN 46113Off Market
A local agent can set up tours, give advice and negotiate with sellers.
Similar homes
- $--3 bd2 ba1.2k sqft13077 N Becks Grove Dr, Camby, IN 46113Auction
 Auction.com 2
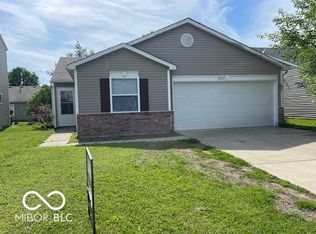
 - $229,9003 bd2 ba1.2k sqft13120 N Brick Chapel Dr, Camby, IN 46113Active
 MLS ID #22105072, Robert VanHook, Premier Agent Network. MIBOR as distributed by MLS GRID
 - $239,9004 bd2 ba1.3k sqft7414 Trotter Rd, Camby, IN 46113Active
 MLS ID #22116082, Samuel Dyar, Dyar Real Estate Inc. MIBOR as distributed by MLS GRID
 - $219,9003 bd2 ba1.2k sqft5850 E Lambert Ln, Camby, IN 46113Active
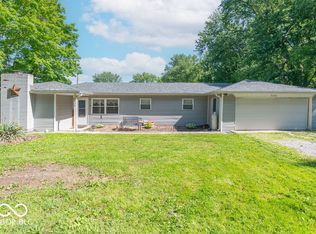 MLS ID #22100817, Carri Gruver, The Stewart Home Group. MIBOR as distributed by MLS GRID
 - $225,0003 bd1 ba1k sqft5381 Collett Dr E, Camby, IN 46113ActiveMLS ID #22106354, Joan Tucker, Wright, REALTORS®. MIBOR as distributed by MLS GRID
- $260,0003 bd2 ba1.2k sqft5376 Collett Dr E, Camby, IN 46113ActiveMLS ID #22113976, Dwayne Walters, @ Home Realty. MIBOR as distributed by MLS GRID
- $255,0003 bd2 ba1.2k sqft1171 Autumn Dr, Mooresville, IN 46158ActiveMLS ID #22115062, Jeneene West, F.C. Tucker Company. MIBOR as distributed by MLS GRID
- $234,9002 bd2 ba1.6k sqft6553 E Edna Mills Dr, Camby, IN 46113ActiveMLS ID #22105216, Kim Dehoney, The Stewart Home Group. MIBOR as distributed by MLS GRID
- $220,0003 bd1 ba1.2k sqft980 Westbrook Dr, Mooresville, IN 46158ActiveMLS ID #22115211, Penni Mayes, F.C. Tucker Company. MIBOR as distributed by MLS GRID
- $285,0004 bd2 ba1.2k sqft7648 Firecrest Ln, Camby, IN 46113ActiveMLS ID #22115876, Rafael Ayala, eXp Realty, LLC. MIBOR as distributed by MLS GRID
- $265,0003 bd2 ba1.6k sqft9104 Cornus Ct, Camby, IN 46113ActiveMLS ID #22114400, Andrew Prince, CENTURY 21 Scheetz. MIBOR as distributed by MLS GRID
- $248,3153 bd2 ba1.2k sqft7502 Gold Rush Ct, Camby, IN 46113ActiveMLS ID #22099795, Mike Munoz, CENTURY 21 Scheetz. MIBOR as distributed by MLS GRID
- $285,0003 bd2 ba1.4k sqft13381 N Carefree Ct, Camby, IN 46113ActiveMLS ID #22106741, Stephanie Evelo, Keller Williams Indy Metro NE. MIBOR as distributed by MLS GRID
- $258,0002 bd2 ba1.5k sqft6471 E Edna Mills Dr, Camby, IN 46113ActiveMLS ID #22111531, Andrew Prince, CENTURY 21 Scheetz. MIBOR as distributed by MLS GRID
- $220,0003 bd1 ba1.1k sqft950 Edgewood Dr, Mooresville, IN 46158ActiveMLS ID #22113189, Chase Lyday, Highgarden Real Estate. MIBOR as distributed by MLS GRID
- $334,9004 bd2 ba1.6k sqft7785 E North Dr, Camby, IN 46113ActiveMLS ID #22114023, Micah Heath, Keller Williams Indy Metro Partners. MIBOR as distributed by MLS GRID
- $--4 bd2 ba1.5k sqft5810 Coppock Dr, Indianapolis, IN 46221AuctionAuction.com 2
- $295,0003 bd2 ba1.6k sqft274 Pineview Dr, Mooresville, IN 46158ActiveMLS ID #22115435, Erin Wittell, F.C. Tucker Company. MIBOR as distributed by MLS GRID
- $225,0003 bd2 ba1.2k sqft6647 Everbloom Ln, Indianapolis, IN 46217ActiveMLS ID #22113843, Magi Strickler, Abundant Roots Real Estate. MIBOR as distributed by MLS GRID
- $--3 bd2 ba1.3k sqft219 Taylor St, Mooresville, IN 46158AuctionServiceLink Auction
