**Please note the owner is a licensed real estate agent** Welcome home to this lovely 3-bedroom 3-bathroom split level home nestled on a private half acre cul-de-sac lot on the DC side of Warrenton! The lot backs, and sides, to unused common area with lots of trees and privacy. As an added bonus the lot has been partially fenced. Upgrades include: Hot Water Heater 2024, HVAC 2023/2024, upgraded plumbing, upgraded second bath, updated kitchen appliances, updated septic tank electrical 2020, new septic pump and floats 2020, architectural shingle roof 2019. All windows and doors have been replaced with good quality vinyl clad windows and sliding glass doors. The home is on public water with septic so no sewer bill. The lower-level great room has a full wall of wood built in shelves and cabinets and the large lower-level great room also boasts a wood burning fireplace. Don't forget to check out the large storage area in the lighted crawl space that can be accessed from under the stairs. The one car garage and shed allow for even more storage. Comcast Infinity for high-speed internet. Home is located near great walking trails (Cedar Run Greenway: White's Mill Trail). Best of all there is no HOA! Welcome home!
Sold for $575,000
$575,000
6285 Ghadban Ct, Warrenton, VA 20187
3beds
1,826sqft
Single Family Residence
Built in 1983
0.53 Acres Lot
$616,100 Zestimate®
$315/sqft
$3,108 Estimated rent
Home value
$616,100
$585,000 - $647,000
$3,108/mo
Zestimate® history
Owner options
List your home for rent
$3,108/mo
Rent Zestimate®
Find your next renter with Zillow Rental Manager. Plus, with online applications, you can quickly screen prospective tenants – for free.
$3,108/mo
Rent Zestimate®
Refinance and save
$3,484/mo
Est. payment
Refinancing to a lower rate could help reduce your monthly payments and save thousands over the life of the loan.
$3,484/mo
Est. payment
Explore your selling options
Work with a Zillow partner agent
Leverage their expertise and Zillow's premium Showcase listings to get your home seen by more buyers.
Get startedList with your own agent
Get your home in front of millions of buyers by listing it on Zillow.
Learn how to do itSell it yourself
Take full control of how buyers see your home on Zillow by listing For Sale by Owner (FSBO).
List your homeWhat's special
Wood burning fireplaceUnused common areaSplit level homeLarge storage areaUpgraded plumbingUpdated kitchen appliancesLighted crawl space
Zillow last checked:
Listing updated:
Listed by:
Brooke Turner 703-896-2338,
Pearson Smith Realty, LLC
Bought with:
matt caudle, 0225214749
Samson Properties
Source: Bright MLS,MLS#: VAFQ2012222
Facts & features
Interior
Bedrooms & bathrooms
- Bedrooms: 3
- Bathrooms: 3
- Full bathrooms: 3
Rooms
- Room types: Living Room, Dining Room, Primary Bedroom, Bedroom 2, Bedroom 3, Kitchen, Recreation Room, Bathroom 2, Primary Bathroom
Basement
- Area: 594
Heating
- Heat Pump, Electric
Cooling
- Ceiling Fan(s), Central Air, Electric
Appliances
- Included: Microwave, Dishwasher, Dryer, Oven/Range - Electric, Washer, Refrigerator, Electric Water Heater
- Laundry: In Basement, Lower Level
Features
- Built-in Features, Ceiling Fan(s), Combination Dining/Living, Floor Plan - Traditional
- Flooring: Carpet
- Windows: Window Treatments
- Basement: Finished,Sump Pump,Interior Entry,Exterior Entry,Walk-Out Access,Windows
- Number of fireplaces: 1
- Fireplace features: Wood Burning, Wood Burning Stove
Interior area
- Total structure area: 1,826
- Total interior livable area: 1,826 sqft
- Finished area above ground: 1,232
- Finished area below ground: 594
Property
Parking
- Total spaces: 6
- Parking features: Garage Faces Front, Asphalt, Attached, Driveway
- Attached garage spaces: 1
- Uncovered spaces: 5
Accessibility
- Accessibility features: None
Features
- Levels: Multi/Split,Two
- Stories: 2
- Patio & porch: Deck, Porch
- Pool features: None
- Fencing: Partial
- Has view: Yes
- View description: Trees/Woods
Lot
- Size: 0.53 Acres
- Features: Backs - Open Common Area, Backs to Trees, Cul-De-Sac, No Thru Street, Wooded
Details
- Additional structures: Above Grade, Below Grade
- Parcel number: 6994184996
- Zoning: R1
- Special conditions: Standard
Construction
Type & style
- Home type: SingleFamily
- Architectural style: Other
- Property subtype: Single Family Residence
Materials
- Aluminum Siding, Brick Veneer
- Foundation: Slab
- Roof: Architectural Shingle
Condition
- New construction: No
- Year built: 1983
Utilities & green energy
- Sewer: On Site Septic, Septic = # of BR
- Water: Public
- Utilities for property: Cable Connected, Underground Utilities
Community & HOA
Community
- Subdivision: Cedar Run Ests
HOA
- Has HOA: No
Location
- Region: Warrenton
Financial & listing details
- Price per square foot: $315/sqft
- Tax assessed value: $300,000
- Annual tax amount: $2,982
- Date on market: 5/4/2024
- Listing agreement: Exclusive Right To Sell
- Listing terms: Cash,Conventional,FHA,VA Loan
- Ownership: Fee Simple
Price history
| Date | Event | Price |
|---|---|---|
| 6/12/2024 | Sold | $575,000+4.7%$315/sqft |
Source:  Bright MLS #VAFQ2012222 Report a problem Bright MLS #VAFQ2012222 Report a problem | ||
| 5/5/2024 | Pending sale | $549,000$301/sqft |
Source: Bright MLS #VAFQ2012222 Report a problem | ||
| 5/4/2024 | Listed for sale | $549,000+43.7%$301/sqft |
Source: Bright MLS #VAFQ2012222 Report a problem | ||
| 7/7/2020 | Sold | $382,000+1.9%$209/sqft |
Source: Public Record Report a problem | ||
| 6/6/2020 | Pending sale | $374,800$205/sqft |
Source: RE/MAX Regency #VAFQ165762 Report a problem | ||
| 6/3/2020 | Listed for sale | $374,800$205/sqft |
Source: RE/MAX Regency #VAFQ165762 Report a problem | ||
Public tax history
| Year | Property taxes | Tax assessment |
|---|---|---|
| 2025 | $3,993 +2.5% | $412,900 |
| 2024 | $3,894 +4.4% | $412,900 |
| 2023 | $3,728 | $412,900 |
| 2022 | $3,728 +25% | $412,900 +37.6% |
| 2021 | $2,982 | $300,000 |
| 2020 | -- | $300,000 |
| 2019 | $2,960 | $300,000 |
| 2018 | $2,960 | $300,000 +19.7% |
| 2016 | -- | $250,700 |
| 2015 | -- | $250,700 |
| 2014 | -- | $250,700 +11.9% |
| 2013 | -- | $224,000 |
| 2012 | -- | $224,000 |
| 2011 | -- | $224,000 |
| 2010 | -- | $224,000 -34% |
| 2009 | -- | $339,500 |
| 2008 | -- | $339,500 |
| 2007 | -- | $339,500 |
| 2005 | -- | $339,500 +93.4% |
| 2004 | -- | $175,500 |
| 2003 | -- | $175,500 |
| 2002 | -- | $175,500 +35.4% |
| 2001 | -- | $129,600 |
| 2000 | -- | $129,600 |
Find assessor info on the county website
Neighborhood: 20187
Nearby homes
- $602,6006 bd3 ba1.5k sqft6288 Ghadban Ct, Warrenton, VA 20187Off Market
- $588,6003 bd2 ba1.5k sqft6289 Ghadban Ct, Warrenton, VA 20187Off Market
- $769,3004 bd3 ba2.2k sqft6272 Millwood Dr, Warrenton, VA 20187Off Market
- $541,2003 bd3 ba1k sqft6291 Ghadban Ct, Warrenton, VA 20187Off Market
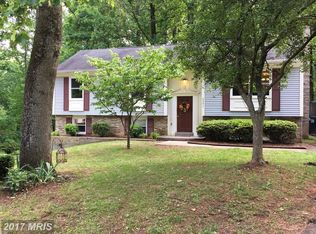
- $544,6003 bd2 ba1.1k sqft6274 Ghadban Ct, Warrenton, VA 20187Off Market
- $706,6004 bd3 ba2.4k sqft6278 Millwood Dr, Warrenton, VA 20187Off Market
- $557,8004 bd3 ba2.1k sqft7404 Waterford Ln, Warrenton, VA 20187Off Market
- $625,0004 bd3 ba2.2k sqft7403 Waterford Ln, Warrenton, VA 20187Sold
Nearby schools
GreatSchools rating
- 9/10P.B. Smith Elementary SchoolGrades: PK-5Distance: 0.7 mi
- NAWarrenton Middle SchoolGrades: 6-8Distance: 2 mi
- 8/10Kettle Run High SchoolGrades: 9-12Distance: 4.8 mi
Schools provided by the listing agent
- Elementary: P.b. Smith
- Middle: Warrenton
- High: Kettle Run
- District: Fauquier County Public Schools
Source: Bright MLS. This data may not be complete. We recommend contacting the local school district to confirm school assignments for this home.
Get a cash offer in 3 minutes
Find out how much your home could sell for in as little as 3 minutes with a no-obligation cash offer.
Estimated market value
$616,100
Get a cash offer in 3 minutes
Find out how much your home could sell for in as little as 3 minutes with a no-obligation cash offer.
Estimated market value
$616,100
- Virginia
- Fauquier County
- Warrenton
- 20187
- 6285 Ghadban Ct
Nearby cities
Nearby zip codes
Other Warrenton Topics
