Welcome home to 6285 Magnolia Avenue ... a 3 bed, 1 1/2 bath home with stone facade and distinctive mansard roof that's ready for a new round of memory-making! The inviting front porch welcomes you inside to the spacious foyer with white-spindled staircase that opens to the living room or leads to the kitchen. The main floor has soaring ceilings and tall windows that evoke a bygone era, while modern updates ensure everyday comfort. Light filled living and dining rooms with gleaming hardwoods create a functional layout for comfortable living and easy entertaining. The spacious kitchen has stainless appliances, granite counter tops, and a breakfast bar that's open to the dining room. A half-bath with pocket door completes the main level. The back door in the kitchen leads you to the deck that steps down to the large patio where there's plenty of space for outdoor dining, a fire pit, and playing games in the level, fenced yard. Up the turned staircase are the 3 bedrooms and full bath. The landing outside the bathroom also has laundry hook-ups if 2nd floor laundry is your preference. The walk-out lower level currently houses the laundry and offers plenty of storage. A 2-car parking pad is right outside the back gate and accesses the alley to Columbia or Clifton Avenue. Great location, close to Clifton Heights Park and plenty of South City destinations. Available in its present condition for you to add your own personal touch. Move in or add it to your investment portfolio. This one is worth a look!
Closed
Listed by: Keller Williams Realty St. Louis • Pat Coursault • Contact: 314-503-5131
Bought with: RedKey Realty Leaders
Price Unknown
6285 Magnolia Ave, Saint Louis, MO 63139
3beds
1,488sqft
Single Family Residence
Built in 1905
3,645 Square Feet Lot
$280,500 Zestimate®
$--/sqft
$1,980 Estimated rent
Home value
$280,500
$261,000 - $303,000
$1,980/mo
Zestimate® history
Owner options
List your home for rent
$1,980/mo
Rent Zestimate®
Find your next renter with Zillow Rental Manager. Plus, with online applications, you can quickly screen prospective tenants – for free.
$1,980/mo
Rent Zestimate®
Refinance and save
Refinancing to a lower rate could help reduce your monthly payments and save thousands over the life of the loan.
Explore your selling options
Work with a Zillow partner agent
Leverage their expertise and Zillow's premium Showcase listings to get your home seen by more buyers.
Get startedList with your own agent
Get your home in front of millions of buyers by listing it on Zillow.
Learn how to do itSell it yourself
Take full control of how buyers see your home on Zillow by listing For Sale by Owner (FSBO).
List your homeWhat's special
Stone facadeGranite counter topsInviting front porchPlenty of storageWalk-out lower levelLaundry hook-upsFunctional layout
Zillow last checked:
Listing updated:
Listed by:
Pat Coursault 314-503-5131,
Keller Williams Realty St. Louis
Bought with:
Rachel Chandler, 2015041580
RedKey Realty Leaders
Source: MARIS,MLS#: 25061852 Originating MLS: St. Louis Association of REALTORS
Originating MLS: St. Louis Association of REALTORSFacts & features
Interior
Bedrooms & bathrooms
- Bedrooms: 3
- Bathrooms: 2
- Full bathrooms: 1
- 1/2 bathrooms: 1
- Main level bathrooms: 1
Primary bedroom
- Features: Floor Covering: Carpeting
- Level: Upper
- Area: 182
- Dimensions: 14x13
Bedroom
- Features: Floor Covering: Carpeting
- Level: Upper
- Area: 168
- Dimensions: 14x12
Bedroom
- Features: Floor Covering: Carpeting
- Level: Upper
- Area: 80
- Dimensions: 10x8
Dining room
- Features: Floor Covering: Wood
- Level: Main
- Area: 126
- Dimensions: 14x9
Kitchen
- Features: Floor Covering: Wood
- Level: Main
- Area: 165
- Dimensions: 15x11
Living room
- Features: Floor Covering: Wood
- Level: Main
- Area: 168
- Dimensions: 14x12
Heating
- Forced Air
Cooling
- Central Air
Appliances
- Included: Dishwasher, Disposal, Microwave, Electric Oven, Refrigerator
Features
- Breakfast Bar, Ceiling Fan(s), Entrance Foyer, Granite Counters, High Ceilings
- Basement: Unfinished,Walk-Out Access
- Has fireplace: No
Interior area
- Total structure area: 1,488
- Total interior livable area: 1,488 sqft
- Finished area above ground: 1,488
Property
Features
- Levels: Two
- Fencing: Back Yard,Fenced,Wood
Lot
- Size: 3,645 Square Feet
- Dimensions: 0.0837
Details
- Parcel number: 48000003300
- Special conditions: Standard
Construction
Type & style
- Home type: SingleFamily
- Architectural style: Traditional
- Property subtype: Single Family Residence
Materials
- Brick, Stone Veneer, Vinyl Siding
Condition
- Year built: 1905
Utilities & green energy
- Electric: Ameren
- Sewer: Public Sewer
- Water: Public
Community & HOA
Community
- Subdivision: Hallocks Add/Clifton Heights
HOA
- Has HOA: No
Location
- Region: Saint Louis
Financial & listing details
- Tax assessed value: $39,280
- Annual tax amount: $2,758
- Date on market: 10/24/2025
- Cumulative days on market: 22 days
- Listing terms: Cash,Conventional
- Ownership: Private
Price history
| Date | Event | Price |
|---|---|---|
| 12/18/2025 | Sold | -- |
Source:  MARIS #25061852 Report a problem MARIS #25061852 Report a problem | ||
| 11/15/2025 | Pending sale | $250,000$168/sqft |
Source: MARIS #25061852 Report a problem | ||
| 11/11/2025 | Price change | $250,000-3.5%$168/sqft |
Source: MARIS #25061852 Report a problem | ||
| 10/24/2025 | Listed for sale | $259,000+20.5%$174/sqft |
Source: MARIS #25061852 Report a problem | ||
| 3/5/2021 | Sold | -- |
Source: MARIS #20076648 Report a problem | ||
| 1/22/2021 | Pending sale | $214,900$144/sqft |
Source: Keller Williams Realty Chester #20076648 Report a problem | ||
| 1/19/2021 | Listed for sale | $214,900$144/sqft |
Source: Keller Williams Realty Chester #20076648 Report a problem | ||
| 1/9/2021 | Pending sale | $214,900$144/sqft |
Source: Keller Williams Realty Chester #20076648 Report a problem | ||
| 12/17/2020 | Price change | $214,900-1.9%$144/sqft |
Source: Keller Williams Realty Chester #20076648 Report a problem | ||
| 11/27/2020 | Listed for sale | $219,000+140.7%$147/sqft |
Source: Keller Williams Realty Chester #20076648 Report a problem | ||
| 4/8/2014 | Listing removed | $1,350$1/sqft |
Source: Remax Results Report a problem | ||
| 12/31/2013 | Listed for rent | $1,350+8%$1/sqft |
Source: RE/MAX Results Report a problem | ||
| 2/29/2012 | Listing removed | $1,250$1/sqft |
Source: RE/MAX Results #12004212 Report a problem | ||
| 1/26/2012 | Listed for rent | $1,250$1/sqft |
Source: RE/MAX Results Report a problem | ||
| 4/13/2011 | Listing removed | $91,000$61/sqft |
Source: Web Agent Solutions, Inc #11001397 Report a problem | ||
| 1/10/2011 | Listed for sale | $91,000$61/sqft |
Source: Golden Realty Inc. #11001397 Report a problem | ||
| 10/18/2010 | Sold | -- |
Source: Public Record Report a problem | ||
Public tax history
| Year | Property taxes | Tax assessment |
|---|---|---|
| 2025 | $3,244 +17.6% | $39,280 +20.5% |
| 2024 | $2,758 +5.1% | $32,610 |
| 2023 | $2,624 +6.9% | $32,610 +11.1% |
| 2022 | $2,455 +0.1% | $29,360 |
| 2021 | $2,451 +11.1% | $29,360 +10% |
| 2020 | $2,206 | $26,680 |
| 2019 | $2,206 | $26,680 +16.5% |
| 2018 | $2,206 +12.7% | $22,910 |
| 2017 | $1,957 -11.1% | $22,910 -11.6% |
| 2016 | $2,201 +10.3% | $25,920 |
| 2015 | $1,995 +3.2% | $25,920 |
| 2014 | $1,933 | $25,920 +3.2% |
| 2013 | $1,933 | $25,120 +30% |
| 2012 | -- | $19,330 |
| 2011 | -- | $19,330 |
| 2010 | -- | $19,330 -0.9% |
| 2009 | $1,324 -10.6% | $19,500 |
| 2008 | $1,481 | $19,500 -0.9% |
| 2007 | $1,481 | $19,680 |
| 2006 | $1,481 +1% | $19,680 -5.3% |
| 2005 | $1,466 +56.4% | $20,790 +66.9% |
| 2004 | $938 +2.9% | $12,460 |
| 2003 | $911 +12.8% | $12,460 +16% |
| 2002 | $808 | $10,740 |
| 2001 | -- | $10,740 +9.1% |
| 2000 | -- | $9,840 |
Find assessor info on the county website
Neighborhood: Clifton Heights
Nearby homes
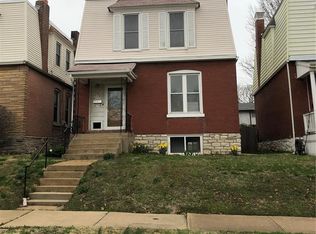
- $249,7003 bd1 ba1.4k sqft6283 Magnolia Ave, Saint Louis, MO 63139Off Market
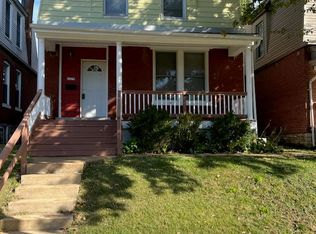
- $206,2003 bd1 ba1.4k sqft6289 Magnolia Ave, Saint Louis, MO 63139Off Market
- $--3 bd1 ba1.4k sqft6279 Magnolia Ave, Saint Louis, MO 63139Sold
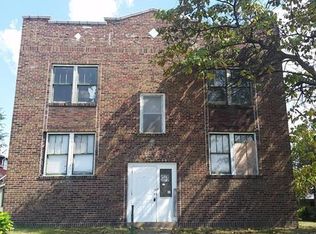
- $428,700-- bd-- ba2.8k sqft3170-3172 S Compton Ave, Saint Louis, MO 63118Off Market
- $300,0003 bd2 ba1.4k sqft6275 Magnolia Ave, Saint Louis, MO 63139Off Market
- $12,780-- bd-- ba-- sqft6400 Southwest Ave, Saint Louis, MO 63139Off Market
- $--3 bd3 ba1.8k sqft6297 Magnolia Ave, Saint Louis, MO 63139Sold
- $--4 bd4 ba2.8k sqft6293 Magnolia Ave, Saint Louis, MO 63139Sold
Nearby schools
GreatSchools rating
- 8/10Mason Elementary SchoolGrades: PK-6Distance: 0.3 mi
- 3/10Long Middle Community Ed. CenterGrades: 6-8Distance: 2.7 mi
- 1/10Roosevelt High SchoolGrades: 9-12Distance: 3.3 mi
Schools provided by the listing agent
- Elementary: Mason Elem.
- Middle: Long Middle Community Ed. Center
- High: Roosevelt High
Source: MARIS. This data may not be complete. We recommend contacting the local school district to confirm school assignments for this home.
Get a cash offer in 3 minutes
Find out how much your home could sell for in as little as 3 minutes with a no-obligation cash offer.
Estimated market value
$280,500
Get a cash offer in 3 minutes
Find out how much your home could sell for in as little as 3 minutes with a no-obligation cash offer.
Estimated market value
$280,500
- Missouri
- Saint Louis City
- Saint Louis
- 63139
- Clifton Heights
- 6285 Magnolia Ave
Nearby cities
Nearby neighborhoods
Nearby zip codes
Other Saint Louis Topics
