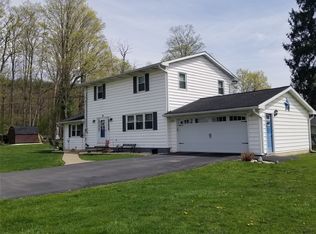
Welcome to this spacious two story Colonial offering plenty of room to live, relax, and entertain. The first floor features a comfortable living room, updated kitchen, full bathroom, laundry room, and a truly inviting sunroom that adds an abundance of natural light and year round enjoyment. Also on the first floor is a convenient bedroom with its own ensuite half bath. Upstairs, you’ll find three additional bedrooms and a full bathroom, providing plenty of space for family and guests. The basement offers an exceptional bonus: an Endless Pool, creating a private space for exercise, relaxation, and recreation right at home. Numerous mechanical improvements add peace of mind, including a high-efficiency propane furnace, upgraded well pump, and whole-house sediment filter. A Quadra-Fire wood-burning insert on the first floor provides a cozy additional heat source, and the new owner will also enjoy two cords of seasoned firewood!
For sale
$325,000
6285 State Route 17c, Endicott, NY 13760
4beds
2,720sqft
Single Family Residence
Built in 1860
0.52 Acres Lot
$-- Zestimate®
$119/sqft
$-- HOA
What's special
Updated kitchen
- 11 days
- 1,150
- 73
Zillow last checked:
Listing updated:
Listed by:
WARREN REAL ESTATE (FRONT STREET) 607-235-3333,
Liam P Mallon
Source: GBMLS,MLS#: 337939 Originating MLS: Greater Binghamton Association of REALTORS
Originating MLS: Greater Binghamton Association of REALTORSFacts & features
Interior
Bedrooms & bathrooms
- Bedrooms: 4
- Bathrooms: 3
- Full bathrooms: 2
- 1/2 bathrooms: 1
Bedroom
- Level: First
- Dimensions: 14.5 X 17
Bedroom
- Level: Second
- Dimensions: 14 X 10
Bedroom
- Level: Second
- Dimensions: 20.5 X 15
Bedroom
- Level: Second
- Dimensions: 14.25 X 17
Bathroom
- Level: First
- Dimensions: 8.25 X 7.75
Bathroom
- Level: Second
- Dimensions: 10.5 X 7
Bonus room
- Level: First
- Dimensions: 20.25 X 15.5 (Sunroom)
Dining room
- Level: First
- Dimensions: 18.25 X 15
Foyer
- Level: First
- Dimensions: 7.5 X 17.5
Half bath
- Level: First
- Dimensions: 2.25 X 6
Kitchen
- Level: First
- Dimensions: 13.75 X 15
Laundry
- Level: First
- Dimensions: 8.25 X 7
Living room
- Level: First
- Dimensions: 14.25 X 17
Heating
- Coal Stove, Forced Air, Wood Stove
Cooling
- Central Air
Appliances
- Included: Dishwasher, Electric Water Heater, Free-Standing Range, Oven, Refrigerator, Range Hood
Features
- Flooring: Carpet, Hardwood, Tile
- Number of fireplaces: 2
- Fireplace features: Basement, Coal, Dining Room, Wood Burning
Interior area
- Total interior livable area: 2,720 sqft
- Finished area above ground: 2,720
- Finished area below ground: 0
Video & virtual tour
Property
Parking
- Parking features: Driveway
Features
- Levels: Two
- Stories: 2
- Patio & porch: Covered, Patio
- Exterior features: Patio
- Pool features: Indoor
Lot
- Size: 0.52 Acres
- Dimensions: 143 x 159
- Features: Level
Details
- Parcel number: 49308913119134
Construction
Type & style
- Home type: SingleFamily
- Architectural style: Two Story
- Property subtype: Single Family Residence
Materials
- Wood Siding
- Foundation: Basement
Condition
- Year built: 1860
Utilities & green energy
- Sewer: Public Sewer
- Water: Well
Community & HOA
Location
- Region: Endicott
Financial & listing details
- Price per square foot: $119/sqft
- Tax assessed value: $102,900
- Annual tax amount: $4,903
- Date on market: 9/13/2026
- Listing agreement: Exclusive Right To Sell
- Inclusions: CARBON MONOXIDE DETECTOR, LIGHTING FIXTURE, MIRRORS-Perm affixed, SMOKE DETECTORS
- Ownership: RELOCATION COMPANY
Estimated market value
Not available
Estimated sales range
Not available
Not available
Price history
| Date | Event | Price |
|---|---|---|
| 9/13/2026 | Listed for sale | $325,000+620.6%$119/sqft |
Source:  GBMLS #337939 Report a problem GBMLS #337939 Report a problem | ||
| 7/3/1997 | Sold | $45,100-40.5%$17/sqft |
Source: Public Record Report a problem | ||
| 3/12/1997 | Sold | $75,742$28/sqft |
Source: Public Record Report a problem | ||
Public tax history
| Year | Property taxes | Tax assessment |
|---|---|---|
| 2025 | -- | $102,900 |
| 2024 | -- | $102,900 |
| 2023 | -- | $102,900 |
| 2022 | -- | $102,900 |
| 2021 | -- | $102,900 |
| 2020 | -- | $102,900 |
| 2019 | -- | $102,900 |
| 2018 | -- | $102,900 +17.7% |
| 2017 | $3,347 | $87,400 |
| 2016 | -- | $87,400 |
| 2015 | -- | $87,400 |
| 2014 | -- | $87,400 |
| 2013 | -- | $87,400 |
| 2012 | -- | $87,400 |
| 2011 | -- | $87,400 |
| 2010 | -- | $87,400 |
| 2009 | -- | $87,400 |
| 2008 | -- | $87,400 |
| 2007 | -- | $87,400 |
| 2006 | -- | $87,400 |
| 2005 | -- | $87,400 |
| 2004 | -- | $87,400 +1356.7% |
| 2002 | -- | $6,000 |
| 2001 | -- | $6,000 |
| 2000 | -- | $6,000 |
Find assessor info on the county website
Monthly payment
Climate risks
Neighborhood: 13760
Nearby schools
Schools provided by the listing agent
- Elementary: Owego
- District: Owego Apalachin
Source: GBMLS. This data may not be complete. We recommend contacting the local school district to confirm school assignments for this home.
Similar homes
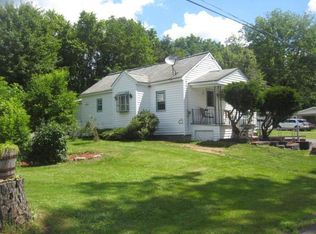
- $285,0004 bd3 ba2.6k sqft1137 Greenwood Gln, Endwell, NY 13760For Sale
 MLS ID #338044, Lisa Norton, Listing by: HOWARD HANNA. GBMLS
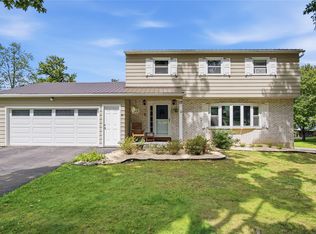
 - $329,9004 bd3 ba2.4k sqft13 Perry Dr, Apalachin, NY 13732For Sale
 MLS ID #337589, Carrie R. King, Listing by: NEXTHOME KINGDOM. GBMLS
 - $319,9005 bd2 ba2.2k sqft1457 Union Center Maine Hwy #1459, Endicott, NY 13760For Sale
 MLS ID #337265, Shirley Cundy, Listing by: HOWARD HANNA. GBMLS
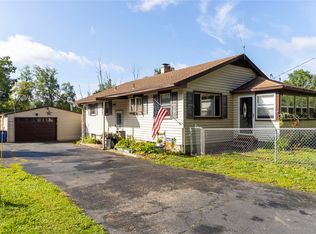
 - $199,9993 bd2 ba1.7k sqft222 E Campville Rd, Endicott, NY 13760For Sale
 MLS ID #337928, Steven Mandeville, Listing by: EXIT REALTY HOMEWARD BOUND. GBMLS
