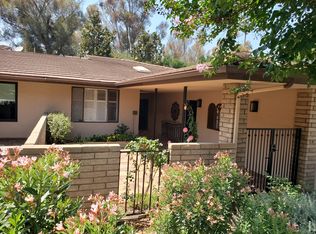
HAWARDEN HILLS - LOS AMIGOS- Riverside's most exclusive 55+ private community located just off Victoria Avenue in one of the most highly sought after and coveted neighborhoods in town! Rarely available, this is 1 of just 26 residences situated around a private looped street, all viewing onto manicured, open space grounds. The community pool, spa and meeting room are situated in the center of the neighborhood! High quality construction coupled with its' efficient floorplan and appealing contemporary styling, this single level residence is comprised of expansive open living spaces with high ceilings and walls of glass flooding the interior with natural light and views! Luxurious Living Room with fireplace; Formal Dining Room; Spacious Island Kitchen with built-in appliances, walk-in pantry, and breakfast nook. Two spacious Bedrooms including the secluded Primary Suite; Office/Den/Bonus Room; Indoor Laundry Room; Oversized 2-car Garage with plenty of storage space plus Driveway for additional off-street parking for guests! Enjoy outdoor sitting and entertaining areas, on both the front courtyard and the back patio, and take in the absolute beauty of this peaceful and serene community with its’ mature trees and landscaping. This home exemplifies California living at its best! Welcome Home!
Sold for $600,000
Listed by: KELLER WILLIAMS REALTY • BETTY GILES • 909-570-6043
Bought with: COMPASS
$600,000
6285 Tecate Dr, Riverside, CA 92506
2beds
2,190sqft
Condominium
Built in 1974
-- sqft lot
$661,100 Zestimate®
$274/sqft
$3,578 Estimated rent
Home value
$661,100
$621,000 - $701,000
$3,578/mo
Zestimate® history
Owner options
List your home for rent
$3,578/mo
Rent Zestimate®
Find your next renter with Zillow Rental Manager. Plus, with online applications, you can quickly screen prospective tenants – for free.
$3,578/mo
Rent Zestimate®
Refinance and save
$4,592/mo
Est. payment
Refinancing to a lower rate could help reduce your monthly payments and save thousands over the life of the loan.
$4,592/mo
Est. payment
Explore your selling options
Work with a Zillow partner agent
Leverage their expertise and Zillow's premium Showcase listings to get your home seen by more buyers.
Get startedList with your own agent
Get your home in front of millions of buyers by listing it on Zillow.
Learn how to do itSell it yourself
Take full control of how buyers see your home on Zillow by listing For Sale by Owner (FSBO).
List your homeWhat's special
Zillow last checked:
Listing updated:
Listed by:
BETTY GILES DRE #01894981 909-570-6043,
KELLER WILLIAMS REALTY
Bought with:
COLLEEN GRIGGS, DRE #02101599
COMPASS
Source: CRMLS,MLS#: EV24051514 Originating MLS: California Regional MLS
Originating MLS: California Regional MLSFacts & features
Interior
Bedrooms & bathrooms
- Bedrooms: 2
- Bathrooms: 2
- Full bathrooms: 2
- Main level bathrooms: 2
- Main level bedrooms: 2
Rooms
- Room types: Bonus Room, Bedroom, Den, Entry/Foyer, Foyer, Great Room, Kitchen, Laundry, Living Room, Primary Bathroom, Primary Bedroom, Utility Room, Dining Room
Bedroom
- Features: All Bedrooms Down
Bathroom
- Features: Bathtub, Closet, Dual Sinks, Separate Shower, Tub Shower, Vanity, Walk-In Shower
Kitchen
- Features: Built-in Trash/Recycling, Kitchen Island, Tile Counters, Walk-In Pantry
Heating
- Central
Cooling
- Central Air
Appliances
- Included: Double Oven, Dishwasher, Electric Cooktop, Disposal, Gas Water Heater, Microwave, Refrigerator, Water Heater
- Laundry: Inside, Laundry Room
Features
- Built-in Features, Breakfast Area, Dry Bar, Separate/Formal Dining Room, High Ceilings, Open Floorplan, Pantry, Storage, Tile Counters, Bar, All Bedrooms Down, Bedroom on Main Level, Dressing Area, Entrance Foyer, Main Level Primary, Primary Suite, Utility Room
- Flooring: Tile, Wood
- Doors: Double Door Entry, Sliding Doors
- Windows: Shutters
- Has fireplace: Yes
- Fireplace features: Living Room
- Common walls with other units/homes: 1 Common Wall,End Unit,No One Above,No One Below
Interior area
- Total interior livable area: 2,190 sqft
Property
Parking
- Total spaces: 2
- Parking features: Concrete, Driveway Down Slope From Street, Direct Access, Door-Single, Driveway, Garage, Garage Door Opener, Guest, On Site, Paved, Private, Garage Faces Side
- Attached garage spaces: 2
Accessibility
- Accessibility features: No Stairs, Accessible Hallway(s)
Features
- Levels: One
- Stories: 1
- Entry location: Front Door in Courtyard
- Patio & porch: Rear Porch, Concrete, Covered, Front Porch, Lanai, Patio
- Pool features: Community, Fenced, Filtered, Gunite, Heated, Permits, Association
- Has spa: Yes
- Spa features: Association, Community, Gunite, Heated, In Ground
- Has view: Yes
- View description: Park/Greenbelt, Mountain(s), Neighborhood
Lot
- Size: 4,356 Square Feet
- Features: Close to Clubhouse, Landscaped, Near Park, Walkstreet, Yard
Details
- Parcel number: 235270001
- Zoning: R1065
- Special conditions: Standard,Trust
Construction
Type & style
- Home type: Condo
- Property subtype: Condominium
- Attached to another structure: Yes
Materials
- Foundation: Slab
Condition
- Fixer
- New construction: No
- Year built: 1974
Details
- Builder name: Russell Walling, Inc.
Utilities & green energy
- Sewer: Public Sewer
- Water: Public
- Utilities for property: Electricity Connected, Natural Gas Connected, Sewer Connected, Water Connected
Community & HOA
Community
- Features: Gutter(s), Storm Drain(s), Street Lights, Suburban, Park, Pool
- Senior community: Yes
HOA
- Has HOA: Yes
- Amenities included: Maintenance Grounds, Meeting Room, Management, Meeting/Banquet/Party Room, Maintenance Front Yard, Barbecue, Pool, Pet Restrictions, Pets Allowed, Spa/Hot Tub
- HOA fee: $540 monthly
- HOA name: Los Amigos
- HOA phone: 951-682-5454
Location
- Region: Riverside
Financial & listing details
- Price per square foot: $274/sqft
- Tax assessed value: $624,238
- Date on market: 3/14/2024
- Cumulative days on market: 21 days
- Listing terms: Cash,Cash to New Loan,Conventional
Price history
| Date | Event | Price |
|---|---|---|
| 5/31/2024 | Sold | $600,000+0%$274/sqft |
Source:  CRMLS #EV24051514 Report a problem CRMLS #EV24051514 Report a problem | ||
| 4/5/2024 | Contingent | $599,900$274/sqft |
Source: CRMLS #EV24051514 Report a problem | ||
| 3/14/2024 | Listed for sale | $599,900+50%$274/sqft |
Source: CRMLS #EV24051514 Report a problem | ||
| 9/26/2008 | Sold | $400,000$183/sqft |
Source: Public Record Report a problem | ||
Public tax history
| Year | Property taxes | Tax assessment |
|---|---|---|
| 2026 | -- | $624,238 +2% |
| 2025 | $6,849 -6.8% | $611,999 -8.1% |
| 2024 | $7,346 +32.1% | $666,059 +34.5% |
| 2023 | $5,559 +1.9% | $495,087 +2% |
| 2022 | $5,457 +1.4% | $485,380 +2% |
| 2021 | $5,383 +0.8% | $475,863 +1% |
| 2020 | $5,343 +1.9% | $470,985 +2% |
| 2019 | $5,242 +2% | $461,751 +2% |
| 2018 | $5,140 +12.8% | $452,698 +13.2% |
| 2017 | $4,558 | $400,000 +2.8% |
| 2016 | $4,558 +7.7% | $389,000 |
| 2015 | $4,233 +8.3% | $389,000 +9.6% |
| 2014 | $3,909 | $355,000 +12% |
| 2013 | -- | $317,000 +1.9% |
| 2012 | -- | $311,000 +28% |
| 2011 | -- | $243,000 -1.2% |
| 2010 | -- | $246,000 -17.2% |
| 2009 | -- | $297,000 +153.5% |
| 2008 | -- | $117,154 +2% |
| 2007 | -- | $114,858 +2% |
| 2006 | -- | $112,606 +2% |
| 2005 | -- | $110,399 +3.9% |
| 2003 | -- | $106,253 +2% |
| 2002 | -- | $104,171 +2% |
| 2001 | $1,002 +1.9% | $102,130 +2% |
| 2000 | $983 | $100,128 |
Find assessor info on the county website
Neighborhood: Hawarden Hills
Nearby homes
- $700,0002 bd2 ba2.3k sqft6283 Tecate Dr, Riverside, CA 92506Sold
- $705,3002 bd2 ba2.1k sqft2695 Horace St, Riverside, CA 92506Off Market
- $644,7002 bd2 ba2.1k sqft6282 Tecate Dr, Riverside, CA 92506Off Market
- $660,7002 bd2 ba2.4k sqft6275 Tecate Dr, Riverside, CA 92506Off Market
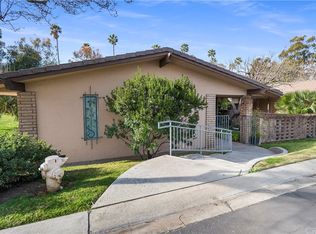
- $800,0002 bd2 ba2.1k sqft6280 Tecate Dr, Riverside, CA 92506Sold
- $619,8002 bd2 ba2.1k sqft6296 Tecate Dr, Riverside, CA 92506Off Market
- $765,0002 bd2 ba2.1k sqft6298 Tecate Dr, Riverside, CA 92506Sold
- $581,4002 bd-- ba2 sqft6273 Tecate Dr, Riverside, CA 92506Off Market
Nearby schools
GreatSchools rating
- 6/10Victoria Elementary SchoolGrades: K-6Distance: 0.4 mi
- 5/10Matthew Gage Middle SchoolGrades: 7-8Distance: 0.3 mi
- 6/10Polytechnic High SchoolGrades: 9-12Distance: 1 mi
Get a cash offer in 3 minutes
Find out how much your home could sell for in as little as 3 minutes with a no-obligation cash offer.
Estimated market value
$661,100
Get a cash offer in 3 minutes
Find out how much your home could sell for in as little as 3 minutes with a no-obligation cash offer.
Estimated market value
$661,100
- California
- Riverside County
- Riverside
- 92506
- Hawarden Hills
- 6285 Tecate Dr
