Skip main navigation
Closed
  • $280,000

    6285 Trinity Dr #2-A, Lisle, IL 60532

    3beds
    1,410sqft
    Condominium, Single Family Residence
    Built in 1980
    -- sqft lot
    $340,600 Zestimate®
    $199/sqft
    $2,531 Estimated rent

    Home value

    $340,600

    $324,000 - $361,000

    $2,531/mo

    Zestimate® history
    Loading
    Loading...

    Owner options

    List your home for rent

    $2,531/mo

    Rent Zestimate®

    Find your next renter with Zillow Rental Manager. Plus, with online applications, you can quickly screen prospective tenants – for free.

    Learn more

    $2,531/mo

    Rent Zestimate®

    Refinance and save

    $2,216/mo

    Est. payment

    Refinancing to a lower rate could help reduce your monthly payments and save thousands over the life of the loan.

    See today's rates

    $2,216/mo

    Est. payment

    Explore your selling options

    Work with a Zillow partner agent

    Leverage their expertise and Zillow's premium Showcase listings to get your home seen by more buyers.

    Get started

    List with your own agent

    Get your home in front of millions of buyers by listing it on Zillow.

    Learn how to do it

    Sell it yourself

    Take full control of how buyers see your home on Zillow by listing For Sale by Owner (FSBO).

    List your home

    What's special

    Stone countertopsStylish condoCustom cabinetsSoccer fieldsModern comfortDouble closetsLaundry room
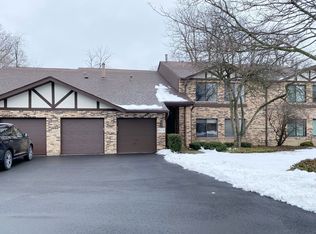
    *Sellers have received multiple offers, Highest and Best is due by 11/10 at 2pm*Welcome to this stunning and rarely available 3 bedroom, 2 full bath condo that boasts a range of new upgrades. This modern comfort and stylish condo is in sought after Oaks at Green Trails subdivision. New furnace and humidifier installed in 2022 along with the new AC in 2018. Newer roof installed in 2017. Step into this spacious unit with a desirable open floor plan. Entire interior has been tastefully painted with brand new carpeting installed in 2023. The living room exudes elegance with crown molding and a remodeled wood burning fireplace. While the dining room shines with its own crown molding and new light fixture, creating a perfect ambiance for entertaining. The eat in kitchen is a showstopper with its remodeled features, including can lighting, custom cabinets, subway tile backsplash, stone countertops, and stainless steel appliances. Additionally, the laundry room comes equipped with a washer/dryer and ample storage space for convenience. Primary bedroom offers double closets with custom built-ins and a ceiling fan. Full private primary bathroom recently updated. One of the bedrooms has french doors and a sliding door to the private outdoor deck space. The full hall bath has also been recently remodeled. Enjoy the outdoors on the deck with picturesque views. This beautiful condo offers inviting space for relaxing and entertaining. Wonderful amenities include the parks, bike trails, soccer fields, and tennis courts. Near Metra train station, shopping, dining, and schools. Home attends Naperville North 203 school. See this beauty soon!

    Zillow last checked:

    Listing updated:

    Listing courtesy of:

    Danielle Moy 708-466-4075,

    @properties Christie's International Real Estate

    Bought with:

    Hunza Anwar

    Charles Rutenberg Realty of IL

    Source: MRED as distributed by MLS GRID,MLS#: 11925505MLS Logo

    Facts & features

    Interior

    Bedrooms & bathrooms
    • Bedrooms: 3
    • Bathrooms: 2
    • Full bathrooms: 2
    Primary bedroom
    • Features: Flooring (Carpet), Window Treatments (Blinds), Bathroom (Full)
    • Level: Main
    • Area: 204 Square Feet
    • Dimensions: 12X17
    Bedroom 2
    • Features: Flooring (Carpet), Window Treatments (Blinds)
    • Level: Main
    • Area: 121 Square Feet
    • Dimensions: 11X11
    Bedroom 3
    • Features: Flooring (Carpet), Window Treatments (Blinds)
    • Level: Main
    • Area: 100 Square Feet
    • Dimensions: 10X10
    Deck
    • Features: Flooring (Other)
    • Level: Main
    • Area: 60 Square Feet
    • Dimensions: 10X6
    Dining room
    • Features: Flooring (Carpet)
    • Level: Main
    • Area: 108 Square Feet
    • Dimensions: 12X9
    Kitchen
    • Features: Kitchen (Eating Area-Table Space, Custom Cabinetry, SolidSurfaceCounter, Updated Kitchen), Flooring (Ceramic Tile), Window Treatments (Blinds)
    • Level: Main
    • Area: 110 Square Feet
    • Dimensions: 10X11
    Laundry
    • Features: Flooring (Ceramic Tile)
    • Level: Main
    • Area: 63 Square Feet
    • Dimensions: 9X7
    Living room
    • Features: Flooring (Carpet), Window Treatments (Blinds)
    • Level: Main
    • Area: 276 Square Feet
    • Dimensions: 12X23
    Heating
    • Natural Gas, Forced Air
    Cooling
    • Central Air
    Appliances
    • Included: Range, Microwave, Dishwasher, Refrigerator, Washer, Dryer, Disposal, Stainless Steel Appliance(s), Humidifier
    • Laundry: Washer Hookup, In Unit
    Features
    • Built-in Features
    • Basement: None
    • Number of fireplaces: 1
    • Fireplace features: Wood Burning, Living Room
    Interior area
    • Total structure area: 0
    • Total interior livable area: 1,410 sqft

    Property

    Parking
    • Total spaces: 1
    • Parking features: Asphalt, Garage Door Opener, On Site, Garage Owned, Attached, Garage
    • Attached garage spaces: 1
    • Has uncovered spaces: Yes
    Accessibility
    • Accessibility features: No Disability Access
    Features
    • Patio & porch: Deck
    • Has view: Yes
    Lot
    • Features: Common Grounds, Landscaped, Wooded, Mature Trees, Views
    Details
    • Parcel number: 0816415021
    • Special conditions: None
    • Other equipment: TV-Cable, Intercom, Ceiling Fan(s)

    Construction

    Type & style
    • Home type: Condo
    • Property subtype: Condominium, Single Family Residence
    Materials
    • Brick
    • Foundation: Concrete Perimeter
    • Roof: Asphalt
    Condition
    • New construction: No
    • Year built: 1980
    • Major remodel year: 2017

    Utilities & green energy

    • Electric: Circuit Breakers
    • Sewer: Public Sewer
    • Water: Lake Michigan, Public

    Community & neighborhood

    Community
    • Community features: Park, Street Lights
    Location
    • Region: Lisle
    • Subdivision: Oaks At Green Trails

    HOA & financial

    HOA
    • Has HOA: Yes
    • HOA fee: $260 monthly
    • Amenities included: Bike Room/Bike Trails, Park, Security Door Lock(s), Tennis Court(s)
    • Services included: Insurance, Exterior Maintenance, Lawn Care, Snow Removal

    Other

    Other facts
    • Listing terms: Conventional
    • Ownership: Condo

    Price history

    DateEventPrice
    12/21/2023Sold$280,000+7.7%$199/sqft
    Source: MRED as distributed by MLS GRID #11925505 Report a problem
    12/12/2023Pending sale$259,900$184/sqft
    Source: MRED as distributed by MLS GRID #11925505 Report a problem
    11/11/2023Contingent$259,900$184/sqft
    Source: MRED as distributed by MLS GRID #11925505 Report a problem
    11/7/2023Listed for sale$259,900+17.3%$184/sqft
    Source: MRED as distributed by MLS GRID #11925505 Report a problem
    3/22/2019Sold$221,500-1.6%$157/sqft
    Source: MRED as distributed by MLS GRID #10276981 Report a problem
    2/21/2019Pending sale$225,000$160/sqft
    Source: Keller Williams Infinity #10276981 Report a problem
    2/19/2019Listed for sale$225,000+11.9%$160/sqft
    Source: Keller Williams Infinity #10276981 Report a problem
    9/5/2017Sold$201,000-3.3%$143/sqft
    Source: Public Record Report a problem
    7/27/2017Pending sale$207,900$147/sqft
    Source: Platinum Partners Realtors #09691531 Report a problem
    7/6/2017Listed for sale$207,900+21.2%$147/sqft
    Source: Owner Report a problem
    6/9/2017Sold$171,500+0.9%$122/sqft
    Source: Baird & Warnerc #09624199_60532_2A Report a problem
    5/26/2017Pending sale$169,900$120/sqft
    Source: Baird & Warner #09624199 Report a problem
    5/20/2017Price change$169,900-5.6%$120/sqft
    Source: Baird & Warner #09624199 Report a problem
    5/12/2017Listed for sale$180,000+5.9%$128/sqft
    Source: Baird & Warner #09624199 Report a problem
    11/4/2009Sold$170,000+2.4%$121/sqft
    Source: Public Record Report a problem
    9/13/2007Sold$166,052+43.8%$118/sqft
    Source: Public Record Report a problem
    2/23/1995Sold$115,500$82/sqft
    Source: Public Record Report a problem

    Public tax history

    YearProperty taxesTax assessment
    2024$5,374 +4%$83,514 +9.6%
    2023$5,167 +3.4%$76,220 +5%
    2022$4,995 +3.2%$72,590 +3.9%
    2021$4,841 +2.3%$69,850 +1.8%
    2020$4,730 +3.2%$68,590 +4.5%
    2019$4,585 +17.1%$65,620 +15.7%
    2018$3,916 +2%$56,730 +3.5%
    2017$3,840 +1.9%$54,810 +3.7%
    2016$3,769 -5.2%$52,830
    2015$3,976 -4.2%$52,830 -2%
    2014$4,152 +1.5%$53,910 -0.2%
    2013$4,090 -0.2%$54,040 -7%
    2012$4,099 +2.1%$58,110 -6%
    2011$4,014 -1%$61,790 -7%
    2010$4,055 +2%$66,440 -5%
    2009$3,976 +2.8%$69,930 +1.4%
    2008$3,867 +4.7%$68,960 +5.9%
    2007$3,694 +4.1%$65,120 +7%
    2006$3,548 +3.8%$60,860 +6.7%
    2005$3,419 +3.6%$57,040 +5.9%
    2004$3,298 +4.5%$53,860 +8.4%
    2003$3,156 +2.6%$49,680 +2.3%
    2002$3,077 +8.2%$48,570 +7.5%
    2001$2,844 +12.6%$45,180 +5.9%
    2000$2,527 $42,660

    Find assessor info on the county website

    Neighborhood: Green Trails

    Nearby schools

    GreatSchools rating
    Schools provided by the listing agent
    • Elementary: Ranch View Elementary School
    • Middle: Kennedy Junior High School
    • High: Naperville North High School
    • District: 203

    Source: MRED as distributed by MLS GRID. This data may not be complete. We recommend contacting the local school district to confirm school assignments for this home.

    Get a cash offer in 3 minutes
    Find out how much your home could sell for in as little as 3 minutes with a no-obligation cash offer.
    Estimated market value
    $340,600
    Get a cash offer in 3 minutes
    Find out how much your home could sell for in as little as 3 minutes with a no-obligation cash offer.
    Estimated market value
    $340,600