Skip main navigation
Closed
  • $1,500,000

    6285 WHISPERING OAKS Drive N, Jacksonville, FL 32277

    5beds
    5,750sqft
    Single Family Residence
    Built in 1990
    1.78 Acres Lot
    $1,511,400 Zestimate®
    $261/sqft
    $4,997 Estimated rent

    Home value

    $1,511,400

    $1.42M - $1.60M

    $4,997/mo

    Zestimate® history
    Loading
    Loading...

    Owner options

    List your home for rent

    $4,997/mo

    Rent Zestimate®

    Find your next renter with Zillow Rental Manager. Plus, with online applications, you can quickly screen prospective tenants – for free.

    Learn more

    $4,997/mo

    Rent Zestimate®

    Refinance and save

    $10,411/mo

    Est. payment

    Refinancing to a lower rate could help reduce your monthly payments and save thousands over the life of the loan.

    See today's rates

    $10,411/mo

    Est. payment

    Explore your selling options

    Work with a Zillow partner agent

    Leverage their expertise and Zillow's premium Showcase listings to get your home seen by more buyers.

    Get started

    List with your own agent

    Get your home in front of millions of buyers by listing it on Zillow.

    Learn how to do it

    Sell it yourself

    Take full control of how buyers see your home on Zillow by listing For Sale by Owner (FSBO).

    List your home

    What's special

    Private travertine patioBalcony overlooking the riverPrivate officeInground pool and spaTwo pergolasPanoramic river viewsLaundry chute
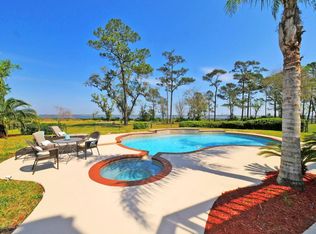
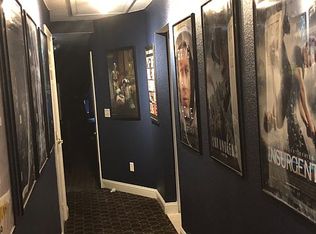
    A Once-in-a-Lifetime Riverfront Estate -A Boater's & Car Enthusiast's Dream Welcome to a truly one-of-one private estate, gracefully nestled on over 5 acres along the St. Johns River. This extraordinary Riverfront Retreat blends luxury, privacy, and lifestyle, offering an unmatched setting for boating enthusiasts, car collectors, and those who demand the exceptional. Enter through the private columns and into a home designed to impress, featuring soaring 10-foot ceilings and an expansive open floor plan with panoramic river views. Walls of windows line the back of the home, seamlessly connecting indoor living to the outdoors and framing breathtaking water vistas. Step outside to your private travertine patio, two pergolas, complete with an inground pool and spa, a brand-new outdoor fireplace, and endless views of nature & maritime activity. Watch bald eagles nesting, dolphins playing, and cruise ships docking near the bridge, all from your private 410 ft. dock w 16x12 landing.. a front-row seat to riverfront living at its finest. Inside, the stunning chef's kitchen features white cabinetry, stainless steel appliances, a large walk-in pantry, desk nook, that flows effortlessly into a glass-enclosed sunroom overlooking the water. The home also offers a spacious dining room, private office, and a warm great room anchored by a fireplace. Private pet house and hidden storage under stairs! The large, fenced backyard includes a basketball pad perfect for recreation and entertaining. The primary suite is conveniently located on the main level, showcasing full river views, 10-foot ceilings with a 12-foot tray, and plantation shutters throughout. The spa-like primary bath boasts heated floors and vents, an oversized super shower with bench, and a standalone soaking tub. Upstairs, you'll find three king bedrooms, one double-king room, all opening with double doors to a balcony overlooking the river! Two full bathrooms with, a gym/bonus room, laundry chute, walk out attic storage, and a generous sitting loft ideal for guests or multi-generational living. Additional highlights include an extra-large laundry room with built-in craft space and counters, plus extensive storage throughout the home. Car enthusiasts will be blown away by the ultimate garage experience. Beyond the oversized two car garage with Epoxy Coating flooring lies a climate-controlled 3-car collector's garage, featuring two heavy-duty lifts, (could convert to 4 car w lift) wall-to-wall custom built-ins, surround sound, and the flexibility to be converted into additional living quarters. This space is fully equipped with air conditioning and a full bathroom with shower. This is more than a home it's a riverfront lifestyle estate that simply cannot be replicated. Rare, private, and unforgettable.

    Zillow last checked:

    Listing updated:

    Listed by:

    REBECCAH LYN CADY PA 904-420-8548,

    COMPASS FLORIDA LLC 904-413-0119,

    CRICKETT HUFF 904-728-3333

    Bought with:

    DANIELLE RIENKS, 3556047

    REAL BROKER LLC

    Source: realMLS,MLS#: 2131339MLS Logo

    Facts & features

    Interior

    Bedrooms & bathrooms
    • Bedrooms: 5
    • Bathrooms: 5
    • Full bathrooms: 5
    Heating
    • Central
    Cooling
    • Central Air
    Appliances
    • Included: Convection Oven, Dishwasher, Disposal, Dryer, Electric Cooktop, Electric Range, Electric Water Heater, Induction Cooktop, Instant Hot Water, Microwave, Refrigerator, Washer, Water Softener Owned, Wine Cooler
    • Laundry: Electric Dryer Hookup, Lower Level, Sink, Washer Hookup
    Features
    • Breakfast Bar, Breakfast Nook, Built-in Features, Ceiling Fan(s), Eat-in Kitchen, Entrance Foyer, His and Hers Closets, In-Law Floorplan, Jack and Jill Bath, Kitchen Island, Open Floorplan, Pantry, Primary Bathroom -Tub with Separate Shower, Master Downstairs, Smart Home, Smart Thermostat, Split Bedrooms, Vaulted Ceiling(s), Walk-In Closet(s)
    • Flooring: Laminate, Tile, Wood
    • Number of fireplaces: 2
    • Fireplace features: Gas, Outside
    Interior area
    • Total interior livable area: 5,750 sqft

    Property

    Parking
    • Total spaces: 6
    • Parking features: Additional Parking, Attached, Garage, Garage Door Opener, RV Access/Parking
    • Attached garage spaces: 6
    Features
    • Levels: Two
    • Stories: 2
    • Patio & porch: Covered, Deck, Glass Enclosed, Patio, Porch, Rear Porch
    • Exterior features: Balcony, Boat Slip, Dock, Outdoor Kitchen
    • Pool features: In Ground, Electric Heat, Fenced, Heated, Pool Sweep, Salt Water
    • Fencing: Fenced,Back Yard,Full,Wrought Iron
    • Has view: Yes
    • View description: Bridge(s), Pool, River, Trees/Woods, Water
    • Has water view: Yes
    • Water view: River,Water
    • Waterfront features: Marsh, Navigable Water, No Fixed Bridges, Ocean Access, River Access, River Front
    Lot
    • Size: 1.78 Acres
    • Features: Cleared, Dead End Street, Many Trees, Wooded
    Details
    • Additional structures: Gazebo, Outdoor Kitchen, Workshop
    • Parcel number: 1090175020
    • Zoning description: Residential

    Construction

    Type & style
    • Home type: SingleFamily
    • Architectural style: Craftsman,Multi Generational,Patio Home,Traditional
    • Property subtype: Single Family Residence
    Materials
    • Roof: Shingle
    Condition
    • Updated/Remodeled
    • New construction: No
    • Year built: 1990

    Utilities & green energy

    • Electric: 220 Volts in Garage, 220 Volts in Workshop
    • Sewer: Public Sewer
    • Water: Public
    • Utilities for property: Cable Available, Electricity Connected, Sewer Connected, Water Connected, Propane

    Community & HOA

    Community
    • Security: Security Lights, Security System Leased, Smoke Detector(s)
    • Subdivision: River Trace
    HOA
    • Has HOA: No
    Location
    • Region: Jacksonville

    Financial & listing details

    • Price per square foot: $261/sqft
    • Annual tax amount: $6,440
    • Date on market: 2/23/2026
    • Listing terms: Cash,Conventional,FHA,VA Loan
    • Road surface type: Asphalt

    Price history

    DateEventPrice
    3/26/2026Sold$1,500,000$261/sqft
    Source: realMLS #2131339 Report a problem
    3/22/2026Pending sale$1,500,000$261/sqft
    Source: realMLS #2131339 Report a problem
    2/23/2026Listed for sale$1,500,000+116.8%$261/sqft
    Source: realMLS #2131339 Report a problem
    10/27/2017Sold$692,000$120/sqft
    Source: realMLS #902523 Report a problem

    Public tax history

    Tax history is unavailable.

    Neighborhood: Woodmere

    Nearby schools

    GreatSchools rating
    Schools provided by the listing agent
    • Elementary: Fort Caroline
    • Middle: Arlington
    • High: Terry Parker

    Source: realMLS. This data may not be complete. We recommend contacting the local school district to confirm school assignments for this home.

    Get a cash offer in 3 minutes
    Find out how much your home could sell for in as little as 3 minutes with a no-obligation cash offer.
    Estimated market value
    $1,511,400
    Get a cash offer in 3 minutes
    Find out how much your home could sell for in as little as 3 minutes with a no-obligation cash offer.
    Estimated market value
    $1,511,400