Skip main navigation
For sale
  • C$730,000

    6285 Willow St, Halifax, NS B3L 1P1

    4beds
    1,518sqft
    Single Family Residence
    Built in 1884
    3,049 Square Feet Lot
    $-- Zestimate®
    C$481/sqft
    C$-- HOA

    What's special

    Four-bedroom two-bath homeSpacious deckMature pear treeEstablished grapevinesSide shedSelect front window replacements
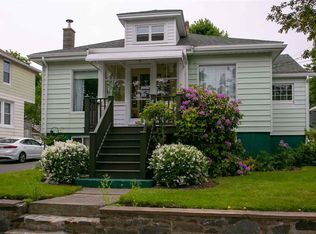
    Welcome to Halifax's West End. Owned by the same family for approximately 60 years, this four-bedroom, two-bath home is ready for its next chapter. Enjoy the convenience of peninsula living with parks, schools, cafés, restaurants, shopping, and downtown Halifax all just minutes away. Whether you're looking for more space, a family-friendly neighbourhood, or a home you can make your own, this property offers plenty of opportunity. Step outside and discover a backyard built for enjoying Maritime summers. Relax on the spacious deck, gather under the gazebo, or enjoy the mature pear tree and established grapevines. With additional storage beneath the deck and in the side shed, there's room for all the extras. Notable updates include new fencing (2018), shingles (2019), a 10' x 10' gazebo, expanded deck with under-deck storage, steel front and rear doors, select front window replacements, an upgraded electrical panel with generator capability, and additional storage features. A great opportunity in an established West End neighbourhood, offering space to grow, outdoor living to enjoy, and the chance to make it your own.
    20 days
    |
    114
    |
    2
    |

    Zillow last checked:

    Listing updated:

    Listed by:

    Jim Smardon,

    EXP Realty of Canada Inc. Brokerage

    Source: NSAR,MLS®#: 202615248MLS LogoOriginating MLS®#: Nova Scotia Association of REALTORS®

      Facts & features

      Interior

      Bedrooms & bathrooms
      • Bedrooms: 4
      • Bathrooms: 2
      • Full bathrooms: 2
      • Main level bathrooms: 1
      • Main level bedrooms: 2
      Bedroom
      • Level: Main
      • Area: 80.64
      • Dimensions: 10.08 x 8
      Bedroom 1
      • Level: Second
      • Area: 90.9
      • Dimensions: 10.1 x 9
      Bedroom 2
      • Level: Second
      • Area: 108
      • Dimensions: 12 x 9
      Bathroom
      • Level: Main
      • Area: 14.48
      • Dimensions: 7.1 x 2.04
      Bathroom 1
      • Level: Basement
      • Area: 20.58
      • Dimensions: 5.07 x 4.06
      Dining room
      • Level: Main
      • Area: 100
      • Dimensions: 10 x 10
      Kitchen
      • Level: Main
      • Area: 72
      • Dimensions: 9 x 8
      Living room
      • Level: Main
      • Area: 120
      • Dimensions: 12 x 10
      Heating
      • Baseboard, Radiator
      Appliances
      • Laundry: Laundry Room
      Features
      • High Speed Internet, Master Downstairs
      • Flooring: Ceramic Tile, Hardwood, Laminate
      • Basement: Full,Unfinished
      Interior area
      • Total structure area: 1,518
      • Total interior livable area: 1,518 sqft
      • Finished area above ground: 1,518
      Video & virtual tour

      Property

      Parking
      • Parking features: No Garage, Paved
      Features
      • Levels: Two
      • Stories: 2
      • Patio & porch: Deck, Patio
      Lot
      • Size: 3,049 Square Feet
      • Features: Landscaped, Under 0.5 Acres, Near Public Transit
      Details
      • Additional structures: Shed(s)
      • Parcel number: 00133231
      • Zoning: R2
      • Other equipment: No Rental Equipment

      Construction

      Type & style
      • Home type: SingleFamily
      • Property subtype: Single Family Residence
      Materials
      • Vinyl Siding
      • Roof: Asphalt
      Condition
      • New construction: No
      • Year built: 1884

      Utilities & green energy

      • Gas: Oil
      • Sewer: Municipal
      • Water: Municipal
      • Utilities for property: Cable Connected, Electricity Connected, Phone Connected

      Community & HOA

      Community
      • Features: Park, Playground, Recreation Center, School Bus Service, Shopping, Place of Worship
      Location
      • Region: Halifax

      Financial & listing details

      • Price per square foot: C$481/sqft
      • Tax assessed value: C$390,900
      • Price range: C$730K - C$730K
      • Date on market: 6/22/2026
      • Ownership: Freehold
      • Electric utility on property: Yes
      Jim Smardon

      Jim Smardon

      (902) 809-0810

      By pressing Contact Agent, you agree that the real estate professional identified above may call/text you about your search, which may involve use of automated means and pre-recorded/artificial voices. You don't need to consent as a condition of buying any property, goods, or services. Message/data rates may apply. You also agree to our Terms of Use. Zillow does not endorse any real estate professionals. We may share information about your recent and future site activity with your agent to help them understand what you're looking for in a home.

        Price history

        DateEventPrice
        7/10/2026Price changeC$730,000-9%C$481/sqft
        Source: NSAR #202615248 Report a problem
        6/22/2026Listed for saleC$802,000C$528/sqft
        Source: NSAR #202615248 Report a problem

        Public tax history

        YearProperty taxesTax assessment
        2019-- C$276,600

        Climate risks

        Neighborhood: B3L

        Getting around

        93 / 100
        Walker's Paradise
        81 / 100
        Very Bikeable

        Nearby schools

        GreatSchools rating

        No schools nearby

        We couldn't find any schools near this home.

        Similar homes