Pride of ownership since 1991 shows in this one! This lovely 4BR, 3.5BA home is a unique find amongst so many other cookie-cutter colonials. New owners will enjoy TWO primary bedrooms, both on upper level. A 2003 renovation added the largest of the 4 bedrooms, with vaulted ceilings, large windows, built-in bookcases, a walk-in closet, and dual-zone heating/cooling (added an attic HVAC). The ensuite bath was renovated in 2019 and has a soaking tub, dual vanities, a walk-in shower, and a heated towel rack. The 2nd primary BR had its bathroom made over in 2019 as well. The third full bath is also located on the upper level which can be shared by BRs 3 and 4. Hardwood floors cover the entire main level and stairs, and if you’re worried about storage – don’t. This home has 13 closets! The gourmet kitchen remodel (2019) has tons of storage, a breakfast bar that seats three, quartz countertops, SS appliances w JennAir gas stove, and new lighting. Just off the kitchen is a family room and a sizeable area between kitchen and family room that can easily accommodate a large table, if desired. You can walk-out to the large deck from here as well to enjoy spending time out back with mature trees and lots of shade. The formal, separate dining room is adjacent to kitchen and gets so much natural light through the front windows. The extra-large living room has a wood-burning fireplace (fp surround glass tile and hearth replaced in 2010). This could also be a play room, large office, music room, or another family room! Out back is a lovely patio to relax on that connects to the LL door by way of a hardscaped path. Parking is a breeze. The long driveway can accommodate at least 6 cars, including the garage. Spring will be here soon, and with it will come all the lovely blooms of the property’s gardens and landscaping. The super-cozy lower level is mostly finished and is currently arranged for both fun and relaxation. With full-sized windows, it feels more like an extension of the upper levels, and not “basement-y.” Take care of laundry in a spacious, finished area with a utility sink and extra storage. With an unfinished workroom right off the laundry area, and private walk-out egress directly to the backyard, the LL has in-law suite potential. Adjacent to the workroom is the one-car garage, and next to the garage is an indoor enclosed storage area for your mower, tools, etc. Eco-conscious buyers will love the OWNED solar panels (2020) and an installed ChargePoint Level 2 EV charger. An under-deck draining system provides a rain-proof location for more storage, or even if the heavens open up in the middle of grilling! 6286 Amherst is one of the largest homes in the neighborhood. **Tax record is incorrect – there is an estimated 3,750 total sq ft of finished living space.** Allview Estates is NOT part of the Columbia Association, is considered a hidden-gem community in Columbia, and with the property located on a cul-de-sac with an almost a half-acre lot, it becomes even more desirable. A commuter’s dream location and centrally located to all HoCo amenities, you’ll have easy access to 29 and 32 and 95, getting you to wherever it is you need to be quickly, and without hassle. Schedule your private tour today!
Sold for $743,500
$743,500
6286 Amherst Ave, Columbia, MD 21046
4beds
3,750sqft
Single Family Residence
Built in 1967
0.46 Acres Lot
$746,000 Zestimate®
$198/sqft
$4,109 Estimated rent
Home value
$746,000
$694,000 - $798,000
$4,109/mo
Zestimate® history
Owner options
List your home for rent
$4,109/mo
Rent Zestimate®
Find your next renter with Zillow Rental Manager. Plus, with online applications, you can quickly screen prospective tenants – for free.
$4,109/mo
Rent Zestimate®
Refinance and save
$4,858/mo
Est. payment
Refinancing to a lower rate could help reduce your monthly payments and save thousands over the life of the loan.
$4,858/mo
Est. payment
Explore your selling options
Work with a Zillow partner agent
Leverage their expertise and Zillow's premium Showcase listings to get your home seen by more buyers.
Get startedList with your own agent
Get your home in front of millions of buyers by listing it on Zillow.
Learn how to do itSell it yourself
Take full control of how buyers see your home on Zillow by listing For Sale by Owner (FSBO).
List your homeWhat's special
In-law suite potentialWood-burning fireplaceBuilt-in bookcasesWalk-in closetHalf-acre lotMature treesWalk-in shower
Zillow last checked:
Listing updated:
Listed by:
Mike Guzzo 703-944-8993,
Berkshire Hathaway HomeServices PenFed Realty
Bought with:
Charlotte Savoy, 522658
The KW Collective
Source: Bright MLS,MLS#: MDHW2048612
Facts & features
Interior
Bedrooms & bathrooms
- Bedrooms: 4
- Bathrooms: 4
- Full bathrooms: 3
- 1/2 bathrooms: 1
- Main level bathrooms: 1
Basement
- Area: 725
Heating
- Forced Air, Zoned, Natural Gas
Cooling
- Central Air, Ceiling Fan(s), Zoned, Electric
Appliances
- Included: Microwave, Dishwasher, Disposal, Dryer, Exhaust Fan, Stainless Steel Appliance(s), Oven/Range - Gas, Washer, Gas Water Heater
- Laundry: Lower Level
Features
- Attic, Soaking Tub, Bathroom - Stall Shower, Bathroom - Tub Shower, Bathroom - Walk-In Shower, Breakfast Area, Built-in Features, Ceiling Fan(s), Chair Railings, Crown Molding, Dining Area, Family Room Off Kitchen, Floor Plan - Traditional, Kitchen - Gourmet, Primary Bath(s), Recessed Lighting, Upgraded Countertops, Wainscotting, Walk-In Closet(s), 9'+ Ceilings, Dry Wall, Vaulted Ceiling(s)
- Flooring: Carpet, Ceramic Tile, Hardwood, Wood
- Basement: Connecting Stairway,Partially Finished,Rear Entrance,Walk-Out Access,Space For Rooms,Workshop
- Number of fireplaces: 1
- Fireplace features: Wood Burning
Interior area
- Total structure area: 3,950
- Total interior livable area: 3,750 sqft
- Finished area above ground: 3,225
- Finished area below ground: 525
Property
Parking
- Total spaces: 6
- Parking features: Garage Faces Rear, Storage, Electric Vehicle Charging Station(s), Driveway, Attached, On Street
- Attached garage spaces: 1
- Uncovered spaces: 5
Accessibility
- Accessibility features: None
Features
- Levels: Three
- Stories: 3
- Pool features: None
Lot
- Size: 0.46 Acres
- Features: Corner Lot, Cul-De-Sac, No Thru Street, SideYard(s)
Details
- Additional structures: Above Grade, Below Grade
- Parcel number: 1406438202
- Zoning: R20
- Special conditions: Standard
Construction
Type & style
- Home type: SingleFamily
- Architectural style: Colonial
- Property subtype: Single Family Residence
Materials
- Brick, Vinyl Siding
- Foundation: Block
- Roof: Architectural Shingle
Condition
- Excellent
- New construction: No
- Year built: 1967
- Major remodel year: 2019
Utilities & green energy
- Electric: 110 Volts
- Sewer: Public Sewer
- Water: Public
- Utilities for property: Above Ground, Natural Gas Available, Electricity Available
Green energy
- Energy generation: PV Solar Array(s) Owned
Community & HOA
Community
- Subdivision: Allview Estates
HOA
- Has HOA: No
Location
- Region: Columbia
Financial & listing details
- Price per square foot: $198/sqft
- Tax assessed value: $505,733
- Annual tax amount: $7,869
- Date on market: 2/13/2025
- Listing agreement: Exclusive Right To Sell
- Listing terms: Cash,Conventional,FHA,VA Loan
- Inclusions: 3 Kitchen Bar Stools
- Ownership: Fee Simple
Price history
| Date | Event | Price |
|---|---|---|
| 3/13/2025 | Sold | $743,500+6.2%$198/sqft |
Source:  Bright MLS #MDHW2048612 Report a problem Bright MLS #MDHW2048612 Report a problem | ||
| 2/17/2025 | Pending sale | $699,900$187/sqft |
Source: Bright MLS #MDHW2048612 Report a problem | ||
| 2/17/2025 | Listing removed | $699,900$187/sqft |
Source: Bright MLS #MDHW2048612 Report a problem | ||
| 2/13/2025 | Listed for sale | $699,900$187/sqft |
Source: Bright MLS #MDHW2048612 Report a problem | ||
Public tax history
| Year | Property taxes | Tax assessment |
|---|---|---|
| 2025 | $8,269 +45.2% | $530,700 +4.9% |
| 2024 | $5,695 +5.2% | $505,733 +5.2% |
| 2023 | $5,413 +5.5% | $480,767 +5.5% |
| 2022 | $5,132 +2.1% | $455,800 +2.1% |
| 2021 | $5,026 +2.2% | $446,333 +2.2% |
| 2020 | $4,919 +2.2% | $436,867 +2.2% |
| 2019 | $4,813 -5.1% | $427,400 +2.5% |
| 2018 | $5,072 -18.5% | $417,067 -2.4% |
| 2017 | $6,222 | $427,400 +7.8% |
| 2016 | -- | $396,400 +2.4% |
| 2015 | -- | $386,933 +2.5% |
| 2014 | -- | $377,467 +2.6% |
| 2013 | -- | $368,000 |
| 2012 | -- | $368,000 |
| 2011 | -- | $368,000 -25.8% |
| 2010 | -- | $496,040 +7.4% |
| 2009 | -- | $461,870 +8% |
| 2008 | -- | $427,700 +8.7% |
| 2007 | -- | $393,530 +15.3% |
| 2006 | -- | $341,340 +18% |
| 2005 | -- | $289,150 +22% |
| 2004 | -- | $236,960 +4.2% |
| 2003 | -- | $227,430 +4.4% |
| 2002 | -- | $217,900 +4.6% |
| 2001 | -- | $208,370 +153.6% |
| 2000 | -- | $82,160 |
Find assessor info on the county website
Neighborhood: 21046
Nearby homes
- $718,6004 bd4 ba2.3k sqft6292 Amherst Ave, Columbia, MD 21046Off Market
- $667,9004 bd4 ba2k sqft6278 Amherst Ave, Columbia, MD 21046Off Market
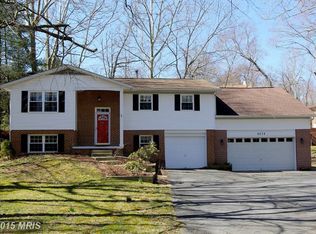
- $730,100-- bd2 ba2.6k sqft6289 Beechwood Dr, Columbia, MD 21046Off Market
- $705,0003 bd3 ba2.8k sqft6293 Amherst Ave, Columbia, MD 21046Off Market

- $749,600-- bd3 ba2.9k sqft6285 Amherst Ave, Columbia, MD 21046Off Market
- $646,400-- bd2 ba2.7k sqft6289 Amherst Ave, Columbia, MD 21046Off Market
- $630,800-- bd3 ba1.6k sqft6281 Amherst Ave, Ellicott City, MD 21046Off Market
- $1,600-- bd-- ba-- sqft6281 Amherst Ave, Ellicott city, MD 21046Off Market
Nearby schools
GreatSchools rating
- 6/10Atholton Elementary SchoolGrades: PK-5Distance: 0.9 mi
- 7/10Oakland Mills Middle SchoolGrades: 6-8Distance: 1 mi
- 6/10Oakland Mills High SchoolGrades: 9-12Distance: 1.2 mi
Schools provided by the listing agent
- District: Howard County Public School System
Source: Bright MLS. This data may not be complete. We recommend contacting the local school district to confirm school assignments for this home.
Get a cash offer in 3 minutes
Find out how much your home could sell for in as little as 3 minutes with a no-obligation cash offer.
Estimated market value
$746,000
Get a cash offer in 3 minutes
Find out how much your home could sell for in as little as 3 minutes with a no-obligation cash offer.
Estimated market value
$746,000
- Maryland
- Howard County
- Columbia
- 21046
- 6286 Amherst Ave
