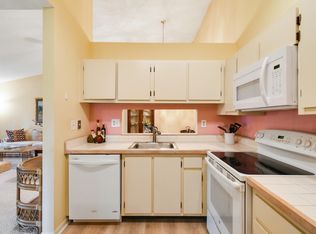
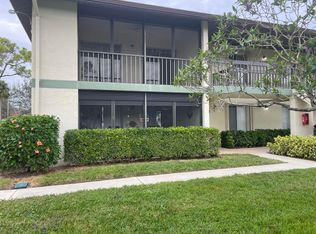
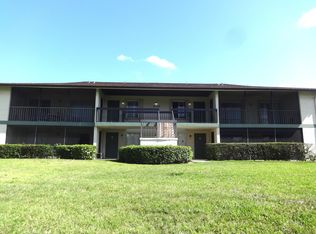
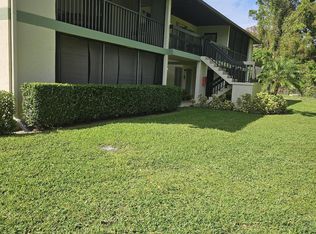
Experience the best of Jupiter in this well-maintained, 2/2 condo featuring airy vaulted ceilings This home offers the ultimate Florida lifestyle. Located just minutes from pristine beaches, A-rated schools, PBI airport, medical care and public golf and so much more. Communities amenities include a heated pool, tennis, clubhouse, and car wash. Enjoy the screened patio, two assigned parking spots, a pet-friendly community, and with separate boat/trailer storage. HOA fees cover water, basic cable, building insurance, and maintenance. Investor-friendly: rent immediately (90-day min). Washer and dryer in unit. Move in ready
Accepting backups
Price cut: $10K (4/24)
$240,000
6286 Chasewood Drive #E, Jupiter, FL 33458
2beds
860sqft
Condominium
Built in 1984
-- sqft lot
$229,000 Zestimate®
$279/sqft
$470/mo HOA
What's special
Car washAiry vaulted ceilingsScreened patio
- 120 days |
- 190 |
- 5 |
Zillow last checked:
Listing updated:
Listed by:
Gregory McGorry (561)602-8986,
Water Pointe Realty Group
Source: BeachesMLS,MLS#: B26006452 Originating MLS: BeachesMLS
Originating MLS: BeachesMLSFacts & features
Interior
Bedrooms & bathrooms
- Bedrooms: 2
- Bathrooms: 2
- Full bathrooms: 2
- Main level bathrooms: 2
- Main level bedrooms: 2
Primary bedroom
- Level: Main
- Area: 143
- Dimensions: 13 X 11
Bedroom 2
- Level: Main
- Area: 110
- Dimensions: 11 X 10
Kitchen
- Level: Main
- Area: 112
- Dimensions: 14 X 8
Living room
- Level: Main
- Area: 169
- Dimensions: 13 X 13
Heating
- Central, Electric
Cooling
- Central Air, Ceiling Fan(s), Electric
Appliances
- Included: Dryer, Dishwasher, Electric Range, Electric Water Heater, Disposal, Microwave, Range, Refrigerator, Water Heater, Washer
- Laundry: Electric Dryer Hookup, Inside, Laundry Closet, Washer Dryer Install Allowed
Features
- Bedroom on Main Level, High Ceilings, Living/Dining Room, Split Bedrooms, Storage, Vaulted Ceiling(s), Walk-In Closet(s)
- Flooring: Ceramic Tile, Tile
- Has fireplace: No
Interior area
- Total structure area: 860
- Total interior livable area: 860 sqft
Video & virtual tour
Property
Parking
- Total spaces: 2
- Parking features: Assigned, Guest
- Uncovered spaces: 2
Accessibility
- Accessibility features: None
Features
- Levels: One,Two
- Stories: 2
- Entry location: Entry Level Living Area Y
- Patio & porch: Covered, Porch, Screened, Balcony
- Exterior features: Balcony, Outdoor Living Area
- Pool features: Association
- Waterfront features: None
Details
- Parcel number: 00424103110000165
- Zoning: RH
- Special conditions: Standard,Listed As-Is
Construction
Type & style
- Home type: Condo
- Property subtype: Condominium
Materials
- Block
- Roof: Composition,Shingle
Condition
- Resale
- New construction: No
- Year built: 1984
Utilities & green energy
- Sewer: Public Sewer
- Water: Public
- Utilities for property: Cable Available, Sewer Available, Water Available
Community & HOA
Community
- Features: Street Lights
- Security: Smoke Detector(s)
- Subdivision: CHASEWOOD OF JUPITER CONDO
HOA
- Has HOA: Yes
- Amenities included: Clubhouse, Picnic Area, Pickleball, Pool, Parking, Sidewalks, Tennis Court(s)
- Services included: Common Areas, Cable TV, Insurance, Maintenance Grounds, Trash, Water
- HOA fee: $470 monthly
- HOA name: Chasewood of Jupiter Condo Association
- HOA phone: 561-744-1617
Location
- Region: Jupiter
Financial & listing details
- Price per square foot: $279/sqft
- Tax assessed value: $179,517
- Annual tax amount: $3,379
- Date on market: 3/24/2026
- Cumulative days on market: 120 days
- Listing terms: Cash,Conventional,VA Loan
Estimated market value
$229,000
$218,000 - $240,000
$2,247/mo
Price history
| Date | Event | Price |
|---|---|---|
| 4/24/2026 | Price change | $240,000-4%$279/sqft |
Source:  BeachesMLS #B26006452 Report a problem BeachesMLS #B26006452 Report a problem | ||
| 3/24/2026 | Listed for sale | $250,000+92.3%$291/sqft |
Source: BeachesMLS #B26006452 Report a problem | ||
| 7/8/2016 | Sold | $130,029+113.2%$151/sqft |
Source: Agent Provided Report a problem | ||
| 3/12/2001 | Sold | $61,000$71/sqft |
Source: Public Record Report a problem | ||
Public tax history
| Year | Property taxes | Tax assessment |
|---|---|---|
| 2025 | $3,379 +1.3% | $179,517 +10% |
| 2024 | $3,334 +7.3% | $163,197 +10% |
| 2023 | $3,108 +10.8% | $148,361 +10% |
| 2022 | $2,806 +16.3% | $134,874 +10% |
| 2021 | $2,412 +2.8% | $122,613 +10% |
| 2020 | $2,347 +6.5% | $111,466 +10% |
| 2019 | $2,204 | $101,333 -11.1% |
| 2018 | $2,204 +13.1% | $114,000 |
| 2017 | $1,948 +4.3% | $114,000 +49.7% |
| 2016 | $1,867 +7.3% | $76,133 +10% |
| 2015 | $1,740 +19.6% | $69,212 +10% |
| 2014 | $1,456 +8.5% | $62,920 +10% |
| 2013 | $1,342 +11.5% | $57,200 +10% |
| 2012 | $1,203 -7.8% | $52,000 -7.1% |
| 2011 | $1,305 -0.2% | $56,000 |
| 2010 | $1,308 -1.3% | $56,000 -6.7% |
| 2009 | $1,324 -23.5% | $60,000 -34.9% |
| 2008 | $1,732 -20.8% | $92,100 -24.4% |
| 2007 | $2,186 -16.4% | $121,800 -10.2% |
| 2006 | $2,615 | $135,700 +29.5% |
| 2005 | -- | $104,800 +15.4% |
| 2004 | $926 +749.7% | $90,800 +18.2% |
| 2003 | $109 -91.2% | $76,800 +32.9% |
| 2002 | $1,244 +7.4% | $57,800 +9.5% |
| 2001 | $1,159 +8.6% | $52,800 +8% |
| 2000 | $1,067 +11.2% | $48,900 |
| 1999 | $960 | $48,900 |
Find assessor info on the county website
Monthly payment
Est. payment
Payment breakdown
Explore the cost of this home by adjusting the details. Changes won't be saved.Climate risks
Neighborhood: 33458
Nearby schools
GreatSchools rating
- 8/10Jerry Thomas Elementary SchoolGrades: K-5Distance: 0.4 mi
- 8/10Independence Middle SchoolGrades: 6-8Distance: 2.2 mi
- 7/10Jupiter High SchoolGrades: 9-12Distance: 1.6 mi
Schools provided by the listing agent
- Elementary: Jerry Thomas
- Middle: Independence
- High: Jupiter
Source: BeachesMLS. This data may not be complete. We recommend contacting the local school district to confirm school assignments for this home.
- $250,0002 bd2 ba980 sqft6485 Chasewood Dr APT H, Jupiter, FL 33458Sold
- $265,0002 bd2 ba860 sqft6479 Chasewood Dr APT G, Jupiter, FL 33458Sold
- $260,0002 bd2 ba980 sqft6327 Chasewood Dr APT H, Jupiter, FL 33458Sold
- $232,0002 bd2 ba980 sqft6495 Chasewood Dr APT C, Jupiter, FL 33458Sold
- $305,0002 bd2 ba980 sqft6341 Chasewood Dr APT C, Jupiter, FL 33458Sold
- $312,0002 bd2 ba1k sqft6299 Chasewood Dr APT C, Jupiter, FL 33458Sold
- $265,0002 bd2 ba860 sqft6285 Chasewood Dr APT A, Jupiter, FL 33458Sold
- $251,0002 bd2 ba860 sqft6447 Chasewood Dr APT F, Jupiter, FL 33458Sold
A local agent can set up tours, give advice and negotiate with sellers.
A local lender can help you make sure your offer is ready when you are.
Similar homes
- $249,9002 bd2 ba1k sqft6527, Jupiter, FL 33458For Sale
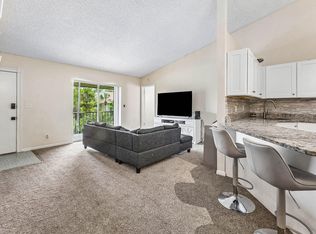
 MLS ID #B26054276, James Tyler Chivers, Premier Properties of South Fl. BeachesMLS
 - $249,9002 bd2 ba860 sqft6314, Jupiter, FL 33458For Sale
 MLS ID #B26042320, Tabathia Jo Campbell-Flick, Keller Williams Realty Of The Treasure Coast. BeachesMLS
 - $250,0002 bd2 ba860 sqft6426 Chasewood Drive #E, Jupiter, FL 33458For Sale
 MLS ID #R11169303, Bruce A Pincheon, Illustrated Properties LLC (Co. BeachesMLS
 - $279,9002 bd2 ba980 sqft6271 Chasewood Drive #F, Jupiter, FL 33458For Sale
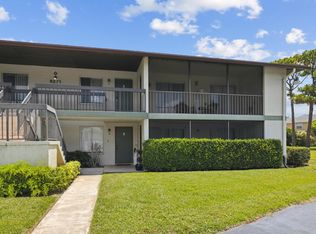 MLS ID #R11166273, Alin V Zdroba, Propertio. BeachesMLS
 - $265,0002 bd2 ba1.2k sqft1701 Sabal Ridge Circle #B, Palm Beach Gardens, FL 33418For SaleMLS ID #B26019502, Jeffrey L Tricoli PA, KW Reserve Palm Beach. BeachesMLS
- $275,0002 bd3 ba1.2k sqft18350 SE WOOD HAVEN Lane #F, Jupiter, FL 33469For SaleMLS ID #B26054862, Renee Geise, Lighthouse Realty Group, Inc. BeachesMLS
- $359,9002 bd3 ba1.2k sqft106 Wooden Mill Terrace, Jupiter, FL 33458For SaleMLS ID #R11151976, Nelida I Kehle, Illustrated Properties LLC (Co. BeachesMLS
- $359,0002 bd3 ba1.1k sqft166 Timberwalk Trail, Jupiter, FL 33458For SaleMLS ID #R11167615, Pablo J Noriega, Momentum Real Estate Group. BeachesMLS
- $355,0002 bd3 ba1.1k sqft6343 Riverwalk Lane #3, Jupiter, FL 33458For SaleMLS ID #B26042182, Margot Miller Matot, Serhant. BeachesMLS
- $275,0002 bd2 ba1.1k sqft700 Uno Lago Drive #403, Juno Beach, FL 33408For SaleMLS ID #B26051436, Dawn M Mansur PA, Keller Williams Realty Jupiter. BeachesMLS
- $226,5002 bd2 ba889 sqft8163 SE Croft Circle #C-5, Hobe Sound, FL 33455For SaleMLS ID #F10554701, Hayley Cole Dunford, Realty Center International. BeachesMLS
- $349,9992 bd1 ba1k sqft308 Stillwater Drive, Jupiter, FL 33458For SaleMLS ID #B26017099, Sabrina McClover, Home Free Today Realty. BeachesMLS
- $235,0002 bd2 ba990 sqft109, North Palm Beach, FL 33408For SaleMLS ID #R11134186, Bill B Norton, Premier Brokers International. BeachesMLS
- $264,9002 bd2 ba1.1k sqft6901 SE Constitution Boulevard #102, Hobe Sound, FL 33455For SaleMLS ID #B26022761, April Schoen, Keller Williams Realty of PSL. BeachesMLS
- $249,0002 bd2 ba944 sqft111 Shore Court #203, North Palm Beach, FL 33408For SaleMLS ID #B26035042, Steven Hanley, LoKation. BeachesMLS
- $324,0002 bd2 ba1k sqft1100 E Indiantown Rd APT 313, Jupiter, FL 33477For Sale By Owner
- $264,0002 bd2 ba997 sqft120 Lehane Terrace #202, North Palm Beach, FL 33408For SaleMLS ID #B26033842, Kevin M Spina, The Keyes Company (PBG). BeachesMLS
- $269,9002 bd2 ba1.1k sqft7, Hobe Sound, FL 33455For SaleMLS ID #B26019762, Sarah McCain, One Sotheby's International Realty. BeachesMLS
- $240,0002 bd2 ba1.1k sqft1303 Lakeview E, Royal Palm Beach, FL 33411For SaleMLS ID #B26044645, Marcello F Fabbri, Concierge Properties LLC. BeachesMLS
- $220,0002 bd2 ba883 sqft3501 Briar Bay Boulevard #105, West Palm Beach, FL 33411For SaleMLS ID #B26040349, Danieyis Jimenez, CGI Realty. BeachesMLS
