ANOTHER HUGE PRICE REDUCTION of $25,500!! BRING YOUR OFFERS!! Welcome to resort-style living at Talon Preserve on Palmer Ranch! You won't be disappointed by this exquisite 3 bedroom 2 bath home on a premium lot, with long views of the lake! Begin your tour by walking through the leaded glass door to the foyer with a custom shiplap designed wall and loads of natural light. This open floor plan is sure to delight. Gourmet kitchen is bright and island is extended with extra seating, and matching shiplap accents, upgraded SS appliances, gas stove, quartz counters, subway tile backsplash, abundant storage and upgraded laundry room with matching quartz counters, cabinets and utility sink. Main living areas are done with 21 inch tiles set at a diagonal, 6 inch baseboards and crown molding. Primary bedroom is roomy and has an accented tray ceiling and walk-in closet. Feel like you are walking into your own spa with this luxurious en-suite bath with walk-in shower and built in bench, dual sinks, quartz, raised vanity, water closet, and deep linen closet. Great room is open to the dining cafe, gourmet kitchen, and an upgraded, enclosed sunroom with french doors and a remote control privacy screen that overlooks the extended screened lanai, and additional extended pavered outdoor lanai, great place to grill or enjoy a fire pit with friends.. all have scenic, sweeping views of the large lake and abundant nature! 3rd bedroom with custom french doors is currently being used as an office, but it can be whatever you want, den, craftroom, you decide! 2nd full bath has a beautiful quartz, raised vanity and a designer tiled tub/shower combo. 2 car garage is air conditioned with a Trane mini-split system and has been insulated above the garage as well as the garage door! The epoxy garage floor is another upgrade to this immaculate home. Location of this home is prime, as its close to the upscale resort amenities that include outdoor restaurant/ bar, heated pool with rock waterfall, beach entry, and lap lane, heated spa, splash pad, pool bath house, bocce courts, pickleball, tennis, shaded canopy seating, playground, fire pit lounge, clubhouse, social lounge, fitness center, performance training room, group fitness studio, classic arcade, card/craft room, catering kitchen, locker room, dog park and an on site lifestyle director that plans fun activities like euchre, mahjong, book club, french class, painting, luncheons, and more! Talon Preserve is centrally located to area beaches, the downtown arts scene, golf courses, shopping, Legacy Trail, and everything Sarasota and Venice has to offer. Welcome to Florida Resort-style living at its finest! *Home is located in flood zone X.* 2 builder warranties are transferable to Buyer!*
Sold for $539,500
$539,500
6286 CRESTED EAGLE LANE, NOKOMIS, FL 34275
3beds
1,790sqft
Single Family Residence
Built in 2021
5,910 Square Feet Lot
$543,900 Zestimate®
$301/sqft
$2,811 Estimated rent
Home value
$543,900
$506,000 - $587,000
$2,811/mo
Zestimate® history
Owner options
List your home for rent
$2,811/mo
Rent Zestimate®
Find your next renter with Zillow Rental Manager. Plus, with online applications, you can quickly screen prospective tenants – for free.
$2,811/mo
Rent Zestimate®
Refinance and save
$3,922/mo
Est. payment
Refinancing to a lower rate could help reduce your monthly payments and save thousands over the life of the loan.
$3,922/mo
Est. payment
Explore your selling options
Work with a Zillow partner agent
Leverage their expertise and Zillow's premium Showcase listings to get your home seen by more buyers.
Get startedList with your own agent
Get your home in front of millions of buyers by listing it on Zillow.
Learn how to do itSell it yourself
Take full control of how buyers see your home on Zillow by listing For Sale by Owner (FSBO).
List your homeWhat's special
Zillow last checked:
Listing updated:
Listed by:
Julie Froeschle 941-228-6405,
BERKSHIRE HATHAWAY HOMESERVICE 941-556-2150
Bought with:
Non-Member Agent
STELLAR NON-MEMBER OFFICE
Source: Stellar MLS,MLS#: A4612271 Originating MLS: Sarasota - Manatee
Originating MLS: Sarasota - Manatee
Facts & features
Interior
Bedrooms & bathrooms
- Bedrooms: 3
- Bathrooms: 2
- Full bathrooms: 2
Rooms
- Room types: Florida Room, Utility Room
Primary bedroom
- Features: Walk-In Closet(s)
- Level: First
- Dimensions: 13.9x14
Bedroom 2
- Features: Built-in Closet
- Level: First
- Dimensions: 11.3x11
Bedroom 3
- Features: Built-in Closet
- Level: First
- Dimensions: 10x10
Balcony porch lanai
- Level: First
- Dimensions: 15x10
Balcony porch lanai
- Level: First
- Dimensions: 15x10
Dining room
- Level: First
- Dimensions: 13.9x8.6
Florida room
- Level: First
- Dimensions: 14.8x10
Great room
- Level: First
- Dimensions: 13.9x15.1
Kitchen
- Level: First
Heating
- Central, Electric
Cooling
- Central Air
Appliances
- Included: Dishwasher, Disposal, Dryer, Gas Water Heater, Ice Maker, Microwave, Range, Range Hood, Refrigerator, Washer
- Laundry: Inside, Laundry Room
Features
- Built-in Features, Ceiling Fan(s), Crown Molding, Eating Space In Kitchen, High Ceilings, Open Floorplan, Solid Wood Cabinets, Split Bedroom, Stone Counters, Tray Ceiling(s), Walk-In Closet(s)
- Flooring: Carpet, Tile
- Windows: Blinds, Shutters, Window Treatments, Hurricane Shutters
- Has fireplace: No
Interior area
- Total structure area: 2,300
- Total interior livable area: 1,790 sqft
Property
Parking
- Total spaces: 2
- Parking features: Driveway, Garage Door Opener, Other
- Attached garage spaces: 2
- Has uncovered spaces: Yes
- Details: Garage Dimensions: 21X20
Features
- Levels: One
- Stories: 1
- Patio & porch: Patio, Rear Porch, Screened
- Exterior features: Irrigation System, Lighting, Rain Gutters, Sidewalk
- Pool features: Gunite, Heated, In Ground, Lighting, Outside Bath Access
- Has spa: Yes
- Spa features: Heated, In Ground
- Has view: Yes
- View description: Water, Lake
- Has water view: Yes
- Water view: Water,Lake
Lot
- Size: 5,910 Square Feet
- Features: In County, Landscaped, Sidewalk
- Residential vegetation: Trees/Landscaped
Details
- Parcel number: 0357080010
- Zoning: RSF1
- Special conditions: None
Construction
Type & style
- Home type: SingleFamily
- Property subtype: Single Family Residence
Materials
- Cement Siding, Stucco
- Foundation: Slab
- Roof: Tile
Condition
- New construction: No
- Year built: 2021
Details
- Builder model: Hallmark
- Builder name: DiVosta
Utilities & green energy
- Sewer: Public Sewer
- Water: Public
- Utilities for property: BB/HS Internet Available, Cable Connected, Electricity Connected, Natural Gas Connected, Public, Sewer Connected, Sprinkler Recycled, Street Lights, Underground Utilities, Water Connected
Community & HOA
Community
- Features: Association Recreation - Owned, Clubhouse, Community Mailbox, Deed Restrictions, Dog Park, Fitness Center, Gated Community - Guard, Golf Carts OK, Irrigation-Reclaimed Water, Park, Playground, Pool, Restaurant, Sidewalks
- Security: Gated Community, Security Gate, Security System, Security System Owned, Smoke Detector(s)
- Pet fee: $0 monthly
- Subdivision: TALON PRESERVE PH 1A 1B & 1C
HOA
- Has HOA: Yes
- Amenities included: Clubhouse, Fitness Center, Gated, Lobby Key Required, Maintenance, Park, Pickleball Court(s), Playground, Pool, Recreation Facilities, Security, Spa/Hot Tub, Tennis Court(s), Trail(s)
- Services included: Community Pool, Reserve Fund, Maintenance Grounds, Manager, Private Road, Recreational Facilities
- HOA fee: $392 monthly
- HOA name: Castle Group/Sierrah Davis
- HOA phone: 941-202-8251
Location
- Region: Nokomis
Financial & listing details
- Price per square foot: $301/sqft
- Tax assessed value: $438,500
- Annual tax amount: $5,135
- Date on market: 6/6/2024
- Cumulative days on market: 100 days
- Listing terms: Cash,Conventional,FHA,USDA Loan,VA Loan
- Ownership: Fee Simple
- Total actual rent: 0
- Electric utility on property: Yes
- Road surface type: Paved
Price history
| Date | Event | Price |
|---|---|---|
| 11/1/2024 | Sold | $539,500$301/sqft |
Source:  Stellar MLS #A4612271 Report a problem Stellar MLS #A4612271 Report a problem | ||
| 9/14/2024 | Pending sale | $539,500$301/sqft |
Source: Stellar MLS #A4612271 Report a problem | ||
| 9/7/2024 | Price change | $539,500-4.5%$301/sqft |
Source: Stellar MLS #A4612271 Report a problem | ||
| 8/27/2024 | Price change | $565,000-3.4%$316/sqft |
Source: Stellar MLS #A4612271 Report a problem | ||
| 8/2/2024 | Price change | $585,000-2%$327/sqft |
Source: Stellar MLS #A4612271 Report a problem | ||
| 7/3/2024 | Price change | $596,9990%$334/sqft |
Source: Stellar MLS #A4612271 Report a problem | ||
| 6/11/2024 | Price change | $597,000-4.5%$334/sqft |
Source: Stellar MLS #A4612271 Report a problem | ||
| 6/6/2024 | Listed for sale | $625,000$349/sqft |
Source: Stellar MLS #A4612271 Report a problem | ||
Public tax history
| Year | Property taxes | Tax assessment |
|---|---|---|
| 2025 | $5,728 +16.8% | $438,500 +2.3% |
| 2024 | $4,904 -4.5% | $428,800 -5% |
| 2023 | $5,135 +2.5% | $451,600 +2.9% |
| 2022 | $5,012 +509.7% | $438,700 +568.8% |
| 2021 | $822 | $65,600 |
Find assessor info on the county website
Neighborhood: 34275
Nearby homes
- $600,0005 bd3 ba2.6k sqft6282 Crested Eagle Ln, Nokomis, FL 34275Off Market

- $550,0003 bd2 ba1.5k sqft6290 Crested Eagle Ln, Nokomis, FL 34275Sold
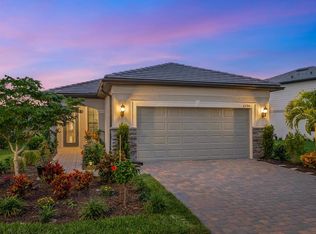
- $668,2004 bd3 ba2.2k sqft6278 Crested Eagle Ln, Nokomis, FL 34275Off Market
- $802,2005 bd3 ba2.6k sqft6294 Crested Eagle Ln, Nokomis, FL 34275Off Market
- $639,0003 bd2 ba1.6k sqft6274 Crested Eagle Ln, Nokomis, FL 34275Sold
- $523,3002 bd2 ba1.6k sqft6298 Crested Eagle Ln, Nokomis, FL 34275Off Market
- $512,3006,141 Square Feet6291 Crested Eagle Ln, Nokomis, FL 34275Off Market
- $430,3002 bd2 ba1.3k sqft6287 Crested Eagle Ln, Nokomis, FL 34275Off Market
Nearby schools
GreatSchools rating
- 8/10Laurel Nokomis SchoolGrades: PK-8Distance: 2.5 mi
- 7/10Venice Senior High SchoolGrades: 9-12Distance: 5.3 mi
Schools provided by the listing agent
- Elementary: Laurel Nokomis Elementary
- Middle: Sarasota Middle
- High: Venice Senior High
Source: Stellar MLS. This data may not be complete. We recommend contacting the local school district to confirm school assignments for this home.
Get a cash offer in 3 minutes
Find out how much your home could sell for in as little as 3 minutes with a no-obligation cash offer.
Estimated market value
$543,900
Get a cash offer in 3 minutes
Find out how much your home could sell for in as little as 3 minutes with a no-obligation cash offer.
Estimated market value
$543,900
- Florida
- Sarasota County
- Nokomis
- 34275
- 6286 CRESTED EAGLE LANE
Nearby cities
Nearby zip codes
Other Nokomis Topics
