Skip main navigation
Sold
  • $890,000

    6286 Eaglewood Dr, Hudsonville, MI 49426

    5beds
    3,181sqft
    Single Family Residence
    Built in 2022
    0.56 Acres Lot
    $890,100 Zestimate®
    $280/sqft
    $4,309 Estimated rent

    Home value

    $890,100

    $846,000 - $935,000

    $4,309/mo

    Zestimate® history
    Loading
    Loading...

    Owner options

    List your home for rent

    $4,309/mo

    Rent Zestimate®

    Find your next renter with Zillow Rental Manager. Plus, with online applications, you can quickly screen prospective tenants – for free.

    Learn more

    $4,309/mo

    Rent Zestimate®

    Refinance and save

    $5,661/mo

    Est. payment

    Refinancing to a lower rate could help reduce your monthly payments and save thousands over the life of the loan.

    See today's rates

    $5,661/mo

    Est. payment

    Explore your selling options

    Work with a Zillow partner agent

    Leverage their expertise and Zillow's premium Showcase listings to get your home seen by more buyers.

    Get started

    List with your own agent

    Get your home in front of millions of buyers by listing it on Zillow.

    Learn how to do it

    Sell it yourself

    Take full control of how buyers see your home on Zillow by listing For Sale by Owner (FSBO).

    List your home

    What's special

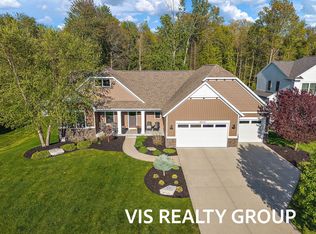
    Welcome to your dream home in highly desirable Hudsonville! This stunning craftsman ranch built in 2022 sits on a generous 0.56-acre lot, offering the perfect combination of custom interior luxury and unmatched outdoor freedom. Boasting 5 spacious bedrooms and 3.5 baths, this home treats you to a bright, open-concept main floor anchored by a beautiful fireplace, massive center-island kitchen, and a walk-in pantry. The layout offers over 2,000 finished sq. ft. on the main level alone, featuring an expansive primary suite with a deep walk-in closet. Head downstairs to the beautifully finished lower level to discover a massive secondary family room, two more legal bedrooms, and a third full bath--leaving plenty of additional unfinished space for storage.The real showstopper? Step outside to find your attached, 3-car garage plus a separate 30x40 detached pole barn, providing the ultimate setup for storage, a workshop, or hobbyists. All situated on a peaceful half-acre lot within the award-winning Hudsonville School District! Schedule your tour today!

    Zillow last checked:

    Listing updated:

    Listed by:

    Gina J Vis 616-502-0885,

    HomeRealty, LLC,

    Kenneth A Vis 616-935-9000,

    HomeRealty, LLC

    Bought with:

    Emily A Prince, 6501406238

    City2Shore Real Estate Inc.

    Source: MichRIC,MLS#: 26033900MLS Logo

    Facts & features

    Interior

    Bedrooms & bathrooms
    • Bedrooms: 5
    • Bathrooms: 4
    • Full bathrooms: 3
    • 1/2 bathrooms: 1
    • Main level bedrooms: 3
    Heating
    • Forced Air
    Cooling
    • Central Air
    Appliances
    • Included: Dishwasher, Dryer, Microwave, Range, Refrigerator, Washer
    • Laundry: Laundry Room, Main Level
    Features
    • Center Island, Eat-in Kitchen, Pantry
    • Windows: Insulated Windows
    • Basement: Full
    • Number of fireplaces: 1
    • Fireplace features: Living Room
    Interior area
    • Total structure area: 2,078
    • Total interior livable area: 3,181 sqft
    • Finished area below ground: 0

    Property

    Parking
    • Total spaces: 3
    • Parking features: Attached
    • Garage spaces: 3
    Features
    • Stories: 1
    Lot
    • Size: 0.56 Acres
    • Dimensions: 115 x 238 x 110 x 209
    Details
    • Additional structures: Pole Barn
    • Parcel number: 701325183002

    Construction

    Type & style
    • Home type: SingleFamily
    • Architectural style: Ranch
    • Property subtype: Single Family Residence
    Materials
    • HardiPlank Type
    • Roof: Composition
    Condition
    • New construction: No
    • Year built: 2022

    Utilities & green energy

    • Sewer: Septic Tank
    • Water: Public

    Community & HOA

    HOA
    • Has HOA: Yes
    • Services included: Other
    • HOA fee: $125 annually
    Location
    • Region: Hudsonville

    Financial & listing details

    • Price per square foot: $280/sqft
    • Tax assessed value: $299,758
    • Annual tax amount: $8,728
    • Date on market: 7/9/2026
    • Listing terms: Cash,Conventional
    • Road surface type: Paved

    Price history

    DateEventPrice
    8/17/2026Sold$890,000+1.7%$280/sqft
    Source: MichRIC #26033900 Report a problem
    7/13/2026Pending sale$875,000$275/sqft
    Source: MichRIC #26033900 Report a problem
    7/9/2026Listed for sale$875,000+688.3%$275/sqft
    Source: MichRIC #26033900 Report a problem
    4/27/2021Sold$110,995$35/sqft
    Source: Public Record Report a problem

    Public tax history

    YearProperty taxesTax assessment
    2025$8,377 +4.6%$299,758 +3.1%
    2024$8,007 +78.7%$290,745 +5%
    2023$4,481 +19850.2%$276,900
    2022$22 --
    2021-- --
    2020-- $4,957
    Find assessor info on the county website

    Neighborhood: 49426

    Nearby schools

    GreatSchools rating
    Get a cash offer in 3 minutes
    Find out how much your home could sell for in as little as 3 minutes with a no-obligation cash offer.
    Estimated market value
    $890,100
    Get a cash offer in 3 minutes
    Find out how much your home could sell for in as little as 3 minutes with a no-obligation cash offer.
    Estimated market value
    $890,100