Skip main navigation
Off market
  • $495,200

    6286 Jays Way, Milton, FL 32570

    4beds
    2,401sqft
    SingleFamily
    Built in 1988
    1.53 Acres Lot
    $495,200 Zestimate®
    $206/sqft
    $2,503 Estimated rent

    Home value

    $495,200

    $461,000 - $535,000

    $2,503/mo

    Zestimate® history
    Loading
    Loading...

    Owner options

    List your home for rent

    $2,503/mo

    Rent Zestimate®

    Find your next renter with Zillow Rental Manager. Plus, with online applications, you can quickly screen prospective tenants – for free.

    Learn more

    $2,503/mo

    Rent Zestimate®

    Refinance and save

    $3,121/mo

    Est. payment

    Refinancing to a lower rate could help reduce your monthly payments and save thousands over the life of the loan.

    See today's rates

    $3,121/mo

    Est. payment

    Explore your selling options

    Work with a Zillow partner agent

    Leverage their expertise and Zillow's premium Showcase listings to get your home seen by more buyers.

    Get started

    List with your own agent

    Get your home in front of millions of buyers by listing it on Zillow.

    Learn how to do it

    Sell it yourself

    Take full control of how buyers see your home on Zillow by listing For Sale by Owner (FSBO).

    List your home

    What's special

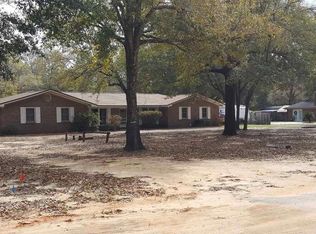
    Lifes too short not to have a sparkling, inground pool, complete w/FOUR Bed/3 FULL Bath, 2486 SF home located on a secluded, 1.53 acre estate w/backyard oasis, & HUMONGOUS workshop! The backdrop is a lovely piece of property where the birds sing, & the wind whips softly through the trees. The home welcomes you w/a COUNTRY PORCH to rock & enjoy the natural environment. Inside the spacious tiled foyer are a formal dining room & separate formal living room with easy care wood laminate flooring. The heart of the home is the Great Room/Kitchen area, with open layout. Wood laminate flooring in Great Room and tile in the kitchen. A breakfast bar separates the rooms. A nice sunny breakfast nook looks over the back lawn. The galley style kitchen with plentiful cabinetry and new Granite countertops features a double wall oven and a glass cooktop with vent hood. Off the kitchen is a large closet that makes a great pantry. A doorway separates the kitchen and dining room. The Great Room is large, 22 x 16, with a brick hearth, gas, fireplace and a French door to the screened porch. This will most likely become the favorite room as it overlooks the fabulous backyard and shimmering blue pool. There are 4 bedrooms and 3 full baths. The master, at 15.5 x 14, has 2 closets and built in dresser drawers. There are 2 additional bedrooms and bath on that wing of the house as well as 2 linen closets. The 4th bedroom and bath are off the kitchen hallway, very secluded. There is an exterior door to this bedroom. This is perfect for use as a home office or someone needing his or her own entrance. Seller has spent many hours updating this move in ready home. The home was completely painted inside. Home comes complete with an RV pad, 1092sqft workshop/garage with upstairs that could be finished into a guest house, and did we mention the outstanding pool. This home is like a private getaway to the country, and a resort with its pool, all wrapped into one! Come see it but bring your checkbook!

    This property is off market, which means it's not currently listed for sale or rent on Zillow. This may be different from what's available on other websites or public sources.

    Facts & features

    Interior

    Bedrooms & bathrooms
    • Bedrooms: 4
    • Bathrooms: 3
    • Full bathrooms: 3
    Heating
    • Forced air
    Cooling
    • Central
    Appliances
    • Included: Dishwasher
    • Laundry: W/D Hookups
    Features
    • Ceiling Fan(s), Cathedral Ceiling(s), BASEBOARDS
    • Flooring: Tile, Carpet, Hardwood
    • Windows: Double Pane Windows
    • Has fireplace: Yes
    Interior area
    • Total interior livable area: 2,401 sqft

    Property

    Parking
    • Total spaces: 2
    • Parking features: Garage - Attached
    Features
    • Patio & porch: Patio, Porch, Covered, Screened
    • Exterior features: Brick
    • Pool features: In Ground, Vinyl
    • Fencing: Back Yard
    Lot
    • Size: 1.53 Acres
    • Features: Central Access
    Details
    • Additional structures: Workshop/Storage
    • Parcel number: 202N280000034120000
    • Zoning description: Res Single

    Construction

    Type & style
    • Home type: SingleFamily
    • Architectural style: Ranch
    Materials
    • Wood
    • Foundation: Masonry
    • Roof: Shake / Shingle
    Condition
    • Resale
    • Year built: 1988

    Utilities & green energy

    • Sewer: Septic Tank
    • Water: Public

    Community & neighborhood

    Security
    • Security features: Smoke Detector(s)
    Location
    • Region: Milton

    Other

    Other facts
    • WaterSource: Public
    • Flooring: Carpet, Tile, Hardwood
    • Sewer: Septic Tank
    • Appliances: Dishwasher, Double Oven
    • InteriorFeatures: Ceiling Fan(s), Cathedral Ceiling(s), BASEBOARDS
    • Roof: Shingle
    • ArchitecturalStyle: Ranch
    • GarageYN: true
    • AttachedGarageYN: true
    • HeatingYN: true
    • CoolingYN: true
    • PatioAndPorchFeatures: Patio, Porch, Covered, Screened
    • FoundationDetails: Slab
    • ConstructionMaterials: Frame, Brick, Brick Veneer
    • WindowFeatures: Double Pane Windows
    • CoveredSpaces: 2
    • PoolFeatures: In Ground, Vinyl
    • Cooling: Central Air, Ceiling Fan(s)
    • Heating: Central
    • SecurityFeatures: Smoke Detector(s)
    • Fencing: Back Yard
    • RoomKitchenFeatures: Granite Counters
    • RoomBedroom2Level: First
    • RoomKitchenLevel: First
    • RoomMasterBedroomLevel: First
    • RoomDiningRoomLevel: First
    • RoomLivingRoomLevel: First
    • RoomMasterBedroomFeatures: Ceiling Fan(s)
    • RoomDiningRoomFeatures: Breakfast Bar, Formal Dining Room, BREAKFAST ROOM/NOOK
    • RoomBedroom1Level: First
    • RoomBathroom1Level: First
    • ParkingFeatures: 2 Car Garage
    • ExteriorFeatures: Rain Gutters
    • RoomMasterBathroomLevel: First
    • LaundryFeatures: W/D Hookups
    • PropertyCondition: Resale
    • ZoningDescription: Res Single
    • MlsStatus: Active
    • LotFeatures: Central Access
    • OtherStructures: Workshop/Storage

    Price history

    DateEventPrice
    12/11/2020Sold$315,800-1.3%$132/sqft
    Source: PAR #579383 Report a problem
    10/12/2020Pending sale$319,800$133/sqft
    Source: RE/MAX Infinity #579383 Report a problem
    10/7/2020Listed for sale$319,800$133/sqft
    Source: RE/MAX Infinity #579383 Report a problem

    Public tax history

    YearProperty taxesTax assessment
    2024$2,958 +1.7%$283,718 +3%
    2023$2,908 +2.3%$275,454 +3%
    2022$2,844 +0.3%$267,431 +3%
    2021$2,834 +55.8%$259,642 +49%
    2020$1,819 +2.3%$174,235 +2.3%
    2019$1,777 $170,318 +1.9%
    2018$1,777 +4.9%$167,142 +2.1%
    2017$1,695 $163,704 +2.1%
    2016$1,695 +0.5%$160,337 +0.7%
    2015$1,687 -2%$159,222 +0.8%
    2014$1,722 $157,958 -1.5%
    2013-- $160,316 -0.4%
    2012-- $161,009 -2.1%
    2011-- $164,386 +0%
    2010-- $164,308 +2.7%
    2009-- $159,988 +0.2%
    2008-- $159,688
    2007-- --
    2006-- --
    2005-- --
    2004-- --
    2003-- --
    2002-- --
    2001-- --
    2000-- --

    Find assessor info on the county website

    Neighborhood: 32570

    Nearby schools

    GreatSchools rating
    Schools provided by the listing agent
    • Elementary: W. H. Rhodes
    • Middle: King
    • High: Milton

    Source: The MLS. This data may not be complete. We recommend contacting the local school district to confirm school assignments for this home.

    Get pre-qualified for a loan
    At Zillow Home Loans, we can pre-qualify you in as little as 5 minutes with no impact to your credit score.

    An equal housing lender. NMLS #10287.

    Sell for more on Zillow
    Get a Zillow Showcase℠ listing at no additional cost and you could sell for .
    $495,200
    2% more
    +$9,904
    With Zillow Showcase(estimated)
    $505,104