Discover the perfect blend of comfort, style, and convenience in this beautiful 4-bedroom, 3-bathroom home nestled in the serene community of High Point at DIA. With over 2,000 square feet of living space, this property offers ample room for both relaxation and entertainment.
Spacious living area with an open-concept floor plan features a large living room with a cozy fireplace, perfect for chilly evenings or gatherings with friends and family. The kitchen boasts stainless steel appliances, including a gas range. A large island making meal preparation a joy.
Retreat to the expansive primary bedroom with a walk-in closet and a spa-like ensuite bathroom, complete with a soaking tub (hooray for the tankless hot water heater), separate shower, and double vanities.
The kiddos will have hours of fun on the gym playset. The rubber mulch surface helps protect the little one. The area was prepped with French drains before the gym professionally was installed. The backyard oasis features a spacious patio with retractable awning and the natural gas line for your grill. Plus, the fenced yard perfect for pets and children. The home is pre-wired for solar panels.
Situated in a friendly neighborhood with easy access to top-rated schools, parks, shopping, and dining options. Commuting is a breeze with nearby major roadways. Check out the community swimming pool and the additional splash pool. Your new home awaits. Make it yours today!
Sold for $572,500
$572,500
6286 N Espana Street, Aurora, CO 80019
4beds
2,764sqft
Single Family Residence
Built in 2014
6,897 Square Feet Lot
$549,900 Zestimate®
$207/sqft
$3,326 Estimated rent
Home value
$549,900
$522,000 - $577,000
$3,326/mo
Zestimate® history
Owner options
List your home for rent
$3,326/mo
Rent Zestimate®
Find your next renter with Zillow Rental Manager. Plus, with online applications, you can quickly screen prospective tenants – for free.
$3,326/mo
Rent Zestimate®
Refinance and save
$3,412/mo
Est. payment
Refinancing to a lower rate could help reduce your monthly payments and save thousands over the life of the loan.
$3,412/mo
Est. payment
Explore your selling options
Work with a Zillow partner agent
Leverage their expertise and Zillow's premium Showcase listings to get your home seen by more buyers.
Get startedList with your own agent
Get your home in front of millions of buyers by listing it on Zillow.
Learn how to do itSell it yourself
Take full control of how buyers see your home on Zillow by listing For Sale by Owner (FSBO).
List your homeWhat's special
Zillow last checked:
Listing updated:
Listed by:
Ann Beck 720-480-1907 ann@beckhouses.com,
The W Real Estate Group
Bought with:
David Ma, 100021136
Signature Real Estate Corp.
Source: REcolorado as distributed by MLS GRID,MLS#: 8449672
Facts & features
Interior
Bedrooms & bathrooms
- Bedrooms: 4
- Bathrooms: 3
- Full bathrooms: 2
- 1/2 bathrooms: 1
- Main level bathrooms: 1
Primary bedroom
- Level: Upper
- Area: 235.42 Square Feet
- Dimensions: 15.8 x 14.9
Bedroom
- Level: Upper
- Area: 138.99 Square Feet
- Dimensions: 12.3 x 11.3
Bedroom
- Level: Upper
- Area: 143.91 Square Feet
- Dimensions: 12.3 x 11.7
Bedroom
- Level: Upper
- Area: 150.06 Square Feet
- Dimensions: 12.3 x 12.2
Primary bathroom
- Level: Upper
- Area: 122.76 Square Feet
- Dimensions: 9.9 x 12.4
Bathroom
- Level: Main
- Area: 45.14 Square Feet
- Dimensions: 7.4 x 6.1
Bathroom
- Level: Upper
- Area: 40 Square Feet
- Dimensions: 5 x 8
Dining room
- Description: Access To Covered Patio & Backyard
- Level: Main
- Area: 152.55 Square Feet
- Dimensions: 13.5 x 11.3
Kitchen
- Description: Gas Range & Appliances Included
- Level: Main
- Area: 203.52 Square Feet
- Dimensions: 15.9 x 12.8
Living room
- Description: Fireplace And Entertainment Niche
- Level: Main
- Area: 294.1 Square Feet
- Dimensions: 17.3 x 17
Heating
- Forced Air
Cooling
- Central Air
Appliances
- Included: Dishwasher, Dryer, Humidifier, Microwave, Range, Refrigerator, Tankless Water Heater
Features
- Ceiling Fan(s), Five Piece Bath, High Speed Internet, Open Floorplan, Pantry, Radon Mitigation System, Smoke Free
- Flooring: Carpet, Tile, Vinyl, Wood
- Windows: Window Coverings
- Basement: Bath/Stubbed,Full,Sump Pump,Unfinished
- Number of fireplaces: 1
- Fireplace features: Gas
Interior area
- Total structure area: 2,764
- Total interior livable area: 2,764 sqft
- Finished area above ground: 2,014
- Finished area below ground: 0
Property
Parking
- Total spaces: 3
- Parking features: Garage - Attached
- Attached garage spaces: 3
Features
- Levels: Two
- Stories: 2
- Patio & porch: Covered, Front Porch, Patio
- Exterior features: Garden, Gas Valve, Playground, Private Yard
- Fencing: Full
Lot
- Size: 6,897 Square Feet
- Features: Level
Details
- Parcel number: 0182110105003
- Special conditions: Standard
Construction
Type & style
- Home type: SingleFamily
- Property subtype: Single Family Residence
Materials
- Frame
- Foundation: Concrete Perimeter
- Roof: Composition
Condition
- Year built: 2014
Utilities & green energy
- Utilities for property: Cable Available, Electricity Connected
Community & HOA
Community
- Security: Security System, Video Doorbell
- Subdivision: High Point At Dia
HOA
- Has HOA: Yes
- Amenities included: Playground, Pool
- Services included: Recycling, Trash
- HOA fee: $41 monthly
- HOA name: High Point Master Association
- HOA phone: 303-420-4433
Location
- Region: Aurora
Financial & listing details
- Price per square foot: $207/sqft
- Tax assessed value: $550,000
- Annual tax amount: $6,284
- Date on market: 8/10/2024
- Listing terms: Cash,Conventional,FHA,Jumbo,VA Loan
- Exclusions: None
- Ownership: Individual
- Electric utility on property: Yes
Price history
| Date | Event | Price |
|---|---|---|
| 9/30/2024 | Sold | $572,500-0.9%$207/sqft |
Source:  REcolorado as distributed by MLS GRID #8449672 Report a problem REcolorado as distributed by MLS GRID #8449672 Report a problem | ||
| 8/20/2024 | Pending sale | $577,500$209/sqft |
Source: REcolorado as distributed by MLS GRID #8449672 Report a problem | ||
| 8/10/2024 | Listed for sale | $577,500+98.1%$209/sqft |
Source: REcolorado as distributed by MLS GRID #8449672 Report a problem | ||
| 9/18/2014 | Sold | $291,454-0.8%$105/sqft |
Source: Public Record Report a problem | ||
| 8/16/2014 | Pending sale | $293,944$106/sqft |
Source: RE/MAX OF CHERRY CREEK INC #4214430 Report a problem | ||
| 8/9/2014 | Listed for sale | $293,944$106/sqft |
Source: RE/MAX OF CHERRY CREEK INC #4214430 Report a problem | ||
Public tax history
| Year | Property taxes | Tax assessment |
|---|---|---|
| 2025 | $6,419 +2.2% | $34,380 -12.4% |
| 2024 | $6,284 +19.5% | $39,240 |
| 2023 | $5,260 +3.9% | $39,240 +34.8% |
| 2022 | $5,063 | $29,110 -2.8% |
| 2021 | -- | $29,950 +3% |
| 2020 | $4,541 | $29,090 -0.2% |
| 2019 | $4,541 +16.7% | $29,140 +17.2% |
| 2018 | $3,890 | $24,860 |
| 2017 | $3,890 | $24,860 +13.6% |
| 2016 | -- | $21,880 |
| 2015 | $3,069 | $21,880 +325.7% |
| 2014 | -- | $5,140 -27.1% |
| 2013 | -- | $7,050 +26.6% |
| 2012 | -- | $5,570 |
| 2011 | -- | $5,570 -6.2% |
| 2010 | -- | $5,940 -19.6% |
| 2009 | -- | $7,390 -8% |
| 2008 | -- | $8,030 |
| 2007 | -- | $8,030 +341.2% |
| 2006 | -- | $1,820 |
Find assessor info on the county website
Neighborhood: High Point
Nearby homes
- $495,2002 bd3 ba1.5k sqft6296 N Espana St, Aurora, CO 80019Off Market
- $530,7004 bd4 ba2.3k sqft6276 N Espana St, Aurora, CO 80019Off Market
- $569,8002 bd3 ba3.2k sqft6266 N Espana St, Aurora, CO 80019Off Market
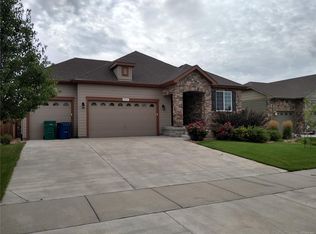
- $549,0003 bd3 ba2.6k sqft6287 N Flanders St, Aurora, CO 80019Off Market

- $558,9004 bd3 ba1.6k sqft6306 N Espana St, Aurora, CO 80019Off Market
- $524,7003 bd4 ba2.3k sqft6297 N Flanders St, Aurora, CO 80019Off Market
- $550,0004 bd3 ba2.5k sqft6277 N Flanders St, Aurora, CO 80019Sold
- $531,1003 bd2 ba2.3k sqft6285 N Espana St, Aurora, CO 80019Off Market
Nearby schools
GreatSchools rating
- 4/10Southlawn Elementary SchoolGrades: PK-5Distance: 4.8 mi
- 1/10Otho E Stuart Middle SchoolGrades: 6-8Distance: 5.4 mi
- 5/10Prairie View High SchoolGrades: 9-12Distance: 8.4 mi
Schools provided by the listing agent
- Elementary: Second Creek
- Middle: Otho Stuart
- High: Prairie View
- District: School District 27-J
Source: REcolorado as distributed by MLS GRID. This data may not be complete. We recommend contacting the local school district to confirm school assignments for this home.
Get a cash offer in 3 minutes
Find out how much your home could sell for in as little as 3 minutes with a no-obligation cash offer.
Estimated market value
$549,900
Get a cash offer in 3 minutes
Find out how much your home could sell for in as little as 3 minutes with a no-obligation cash offer.
Estimated market value
$549,900
- Colorado
- Adams County
- Aurora
- 80019
- High Point
- 6286 N Espana Street
Nearby cities
Nearby neighborhoods
Nearby zip codes
Other Aurora Topics
