WELCOME HOME! This well-maintained 4-bedroom, 3-bathroom, two-story home is a great place to call home. Recently replaced roof, gutters, HVAC, deck, rear privacy fence, storage shed, and much more. The kitchen features granite countertops, a breakfast area, and an island that opens into the family room with a gas fireplace. Two bedrooms on the main floor, the primary and a guest bedroom. Upstairs features two bedrooms and a spacious loft, great for crafting, a kids' hangout area, or a semi-private office overlooking the family room. The possibilities are endless!
Closed
Price Unknown
6286 Seminole Dr, Olive Branch, MS 38654
4beds
2,169sqft
Residential, Single Family Residence
Built in 1999
10,018 Square Feet Lot
$288,600 Zestimate®
$--/sqft
$2,315 Estimated rent
Home value
$288,600
$266,000 - $315,000
$2,315/mo
Zestimate® history
Owner options
List your home for rent
$2,315/mo
Rent Zestimate®
Find your next renter with Zillow Rental Manager. Plus, with online applications, you can quickly screen prospective tenants – for free.
$2,315/mo
Rent Zestimate®
Refinance and save
Refinancing to a lower rate could help reduce your monthly payments and save thousands over the life of the loan.
Explore your selling options
Work with a Zillow partner agent
Leverage their expertise and Zillow's premium Showcase listings to get your home seen by more buyers.
Get startedList with your own agent
Get your home in front of millions of buyers by listing it on Zillow.
Learn how to do itSell it yourself
Take full control of how buyers see your home on Zillow by listing For Sale by Owner (FSBO).
List your homeWhat's special
Guest bedroomGas fireplaceSpacious loftStorage shedGranite countertopsRear privacy fenceRecently replaced roof
Zillow last checked:
Listing updated:
Listed by:
Felicia M Cooperwood 662-822-7794,
Felicia Cooperwood Realty
Bought with:
Lauren A Waites, S-59250
Real Estate Agency LLC
Source: MLS United,MLS#: 4136435
Facts & features
Interior
Bedrooms & bathrooms
- Bedrooms: 4
- Bathrooms: 3
- Full bathrooms: 3
Primary bedroom
- Level: Main
Heating
- Central, Natural Gas
Cooling
- Central Air
Appliances
- Included: Electric Range, Microwave, Refrigerator, Washer/Dryer, Water Heater
- Laundry: Laundry Closet, Main Level
Features
- Breakfast Bar, Ceiling Fan(s), Eat-in Kitchen, Granite Counters, Kitchen Island, Open Floorplan, Soaking Tub, Double Vanity
- Flooring: Carpet, Wood
- Doors: Dead Bolt Lock(s)
- Windows: Vinyl
- Has fireplace: Yes
- Fireplace features: Den, Gas Log
Interior area
- Total structure area: 2,169
- Total interior livable area: 2,169 sqft
Property
Parking
- Total spaces: 5
- Parking features: Attached, Garage Faces Front, Concrete
- Attached garage spaces: 2
Features
- Levels: Two
- Stories: 2
- Exterior features: Rain Gutters
- Has private pool: Yes
- Pool features: Above Ground
- Fencing: Back Yard,Privacy,Wood,Fenced
Lot
- Size: 10,018 Square Feet
- Dimensions: 80 x 127
- Features: City Lot, Landscaped
Details
- Additional structures: Shed(s)
- Parcel number: 1068348840020400
Construction
Type & style
- Home type: SingleFamily
- Architectural style: Traditional
- Property subtype: Residential, Single Family Residence
Materials
- Brick
- Foundation: Slab
- Roof: Architectural Shingles,Asphalt
Condition
- Move In Ready
- New construction: No
- Year built: 1999
Utilities & green energy
- Sewer: Public Sewer
- Water: Public
- Utilities for property: Electricity Connected, Natural Gas Connected, Sewer Connected, Water Connected
Community & HOA
Community
- Features: Curbs, Sidewalks, Street Lights
- Security: Smoke Detector(s)
- Subdivision: Holiday Hills
Location
- Region: Olive Branch
Financial & listing details
- Tax assessed value: $186,120
- Annual tax amount: $1,855
- Date on market: 1/16/2026
- Electric utility on property: Yes
Price history
| Date | Event | Price |
|---|---|---|
| 2/23/2026 | Sold | -- |
Source: MLS United #4136435 Report a problem | ||
| 1/21/2026 | Pending sale | $289,900$134/sqft |
Source: MLS United #4136435 Report a problem | ||
| 1/16/2026 | Listed for sale | $289,900+49%$134/sqft |
Source: MLS United #4136435 Report a problem | ||
| 11/5/2018 | Sold | -- |
Source: MLS United #2318613 Report a problem | ||
| 9/15/2018 | Price change | $194,500-2.3%$90/sqft |
Source: DREAM MAKER REALTY #318613 Report a problem | ||
| 8/29/2018 | Listed for sale | $199,000+18.5%$92/sqft |
Source: DREAM MAKER REALTY #318613 Report a problem | ||
| 6/19/2014 | Sold | -- |
Source: MLS United #2289502 Report a problem | ||
| 4/9/2014 | Listed for sale | $168,000$77/sqft |
Source: Dream Maker Realty Report a problem | ||
Public tax history
| Year | Property taxes | Tax assessment |
|---|---|---|
| 2025 | $1,855 +21.5% | $18,612 +39.1% |
| 2024 | $1,527 | $13,385 |
| 2023 | $1,527 +1.3% | $13,385 +1% |
| 2022 | $1,508 | $13,246 |
| 2021 | $1,508 +8.9% | $13,246 +7.3% |
| 2020 | $1,385 | $12,347 |
| 2019 | $1,385 -18.1% | $12,347 -0.4% |
| 2018 | $1,691 +2.6% | $12,391 +3.1% |
| 2017 | $1,648 | $12,014 |
| 2016 | $1,648 | $12,014 -45.5% |
| 2015 | $1,648 +16% | $22,028 +75.6% |
| 2014 | $1,421 +4.5% | $12,546 |
| 2013 | $1,360 | $12,546 +0.7% |
| 2010 | -- | $12,464 |
| 2009 | -- | $12,464 |
| 2008 | -- | $12,464 |
Find assessor info on the county website
Neighborhood: 38654
Nearby homes
- $290,6004 bd3 ba2.1k sqft6276 Seminole Dr, Olive Branch, MS 38654Off Market
- $297,3004 bd3 ba2k sqft6292 Seminole Dr, Olive Branch, MS 38654Off Market
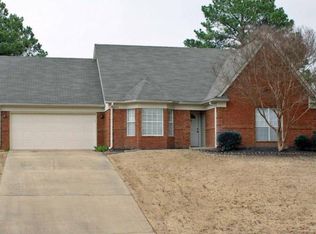
- $262,9003 bd3 ba1.4k sqft6323 Cherokee Dr, Olive Branch, MS 38654Off Market
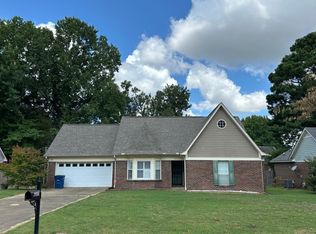
- $245,6003 bd-- ba1.5k sqft6347 Cherokee Dr, Olive Branch, MS 38654Off Market
- $286,1003 bd3 ba2k sqft6262 Seminole Dr, Olive Branch, MS 38654Off Market
- $--3 bd2 ba1.6k sqft6298 Seminole Dr, Olive Branch, MS 38654Sold
- $237,1003 bd2 ba1.5k sqft6293 Seminole Dr, Olive Branch, MS 38654Off Market
- $260,6003 bd-- ba1.6k sqft6277 Seminole Dr, Olive Branch, MS 38654Off Market
Nearby schools
GreatSchools rating
- 7/10Chickasaw Elementary SchoolGrades: 2-3Distance: 0.3 mi
- 5/10Olive Branch Middle SchoolGrades: 6-8Distance: 0.5 mi
- 9/10Olive Branch High SchoolGrades: 9-12Distance: 0.3 mi
Schools provided by the listing agent
- Elementary: Chickasaw
- Middle: Olive Branch
- High: Olive Branch
Source: MLS United. This data may not be complete. We recommend contacting the local school district to confirm school assignments for this home.
Sell for more on Zillow
Get a Zillow Showcase℠ listing at no additional cost and you could sell for .
$288,600
2% more
+$5,772
With Zillow Showcase(estimated)
$294,372
Sell for more on Zillow
Get a Zillow Showcase℠ listing at no additional cost and you could sell for .
$288,600
2% more
+$5,772
With Zillow Showcase(estimated)
$294,372
- Mississippi
- DeSoto County
- Olive Branch
- 38654
- 6286 Seminole Dr
