Welcome to the quiet Whispering Woods Estates community! First floor living with an abundance of space. The open concept living area features vaulted ceilings and tall windows that fill the home with natural light. The kitchen offers abundant counter space, tall ornate cabinetry, and a decorative stone hearth. Convenient first-floor laundry is located in the mudroom entry. Two full baths feature skylights, and vinyl tilt-in thermal windows can be found throughout the home. The spacious primary suite is located on the back of the home has 2 large closets and an ensuite bath w double sinks, a garden tub, and a separate walkin shower. Outside, you'll find a large private yard surrounded by greenery, a double-wide driveway, covered carport and porch, and a storage shed with power. Delayed showings begin 6/16 at 8:00 AM. Delayed negotiations on 6/22 at 3:00 PM **OPEN HOUSE SAT 6/20 12-1:30PM**
Under contract
Price cut: $10K (6/26)
$89,900
6286 Stillmeadow Way, Williamson, NY 14589
3beds
1,568sqft
Manufactured Home, Single Family Residence
Built in 2003
-- sqft lot
$-- Zestimate®
$57/sqft
$-- HOA
What's special
Covered carport and porchStorage shed with powerFirst floor livingDecorative stone hearthVaulted ceilingsDouble-wide drivewayTall ornate cabinetry
- 36 days |
- 940 |
- 49 |
Zillow last checked:
Listing updated:
Listed by:
Keller Williams Realty Greater Rochester 585-362-8900,
Tiffany A. Hilbert 585-729-0583,
Elise Nicole Lovullo 585-362-8900,
Keller Williams Realty Greater Rochester
Source: NYSAMLSs,MLS#: R1690309 Originating MLS: Rochester
Originating MLS: RochesterFacts & features
Interior
Bedrooms & bathrooms
- Bedrooms: 3
- Bathrooms: 2
- Full bathrooms: 2
- Main level bathrooms: 2
- Main level bedrooms: 3
Heating
- Gas, Forced Air
Appliances
- Included: Dryer, Electric Cooktop, Exhaust Fan, Electric Oven, Electric Range, Electric Water Heater, Microwave, Refrigerator, Range Hood, Washer
- Laundry: Accessible Utilities or Laundry, Main Level
Features
- Ceiling Fan(s), Eat-in Kitchen, Separate/Formal Living Room, Kitchen/Family Room Combo, Living/Dining Room, Other, Pantry, See Remarks, Skylights, Natural Woodwork, Window Treatments, Bedroom on Main Level, Bath in Primary Bedroom, Main Level Primary, Primary Suite
- Flooring: Carpet, Laminate, Varies
- Windows: Drapes, Skylight(s), Thermal Windows
- Basement: None
- Has fireplace: No
Interior area
- Total structure area: 1,568
- Total interior livable area: 1,568 sqft
Video & virtual tour
Property
Parking
- Parking features: Carport, Driveway
- Has carport: Yes
Accessibility
- Accessibility features: Low Threshold Shower, No Stairs
Features
- Levels: One
- Stories: 1
- Patio & porch: Deck, Open, Porch
- Exterior features: Blacktop Driveway, Deck
Lot
- Features: Irregular Lot, Wooded
Details
- Additional structures: Shed(s), Storage
- On leased land: Yes
- Lease amount: $795
- Special conditions: Standard
Construction
Type & style
- Home type: MobileManufactured
- Architectural style: Manufactured Home,Mobile Home,Ranch
- Property subtype: Manufactured Home, Single Family Residence
Materials
- Aluminum Siding, PEX Plumbing
- Foundation: Other, See Remarks
- Roof: Asphalt,Shingle
Condition
- Resale
- Year built: 2003
Utilities & green energy
- Electric: Circuit Breakers
- Sewer: Connected
- Water: Connected, Public
- Utilities for property: Cable Available, High Speed Internet Available, Sewer Connected, Water Connected
Community & HOA
Community
- Security: Security System Owned
- Subdivision: Whispering Woods
Location
- Region: Williamson
Financial & listing details
- Price per square foot: $57/sqft
- Date on market: 6/15/2026
- Cumulative days on market: 37 days
- Listing terms: Cash,Conventional,Other,See Remarks
- Body type: Double Wide

Tiffany Hilbert
(585) 330-3795
By pressing Contact Agent, you agree that the real estate professional identified above may call/text you about your search, which may involve use of automated means and pre-recorded/artificial voices. You don't need to consent as a condition of buying any property, goods, or services. Message/data rates may apply. You also agree to our Terms of Use. Zillow does not endorse any real estate professionals. We may share information about your recent and future site activity with your agent to help them understand what you're looking for in a home.
Estimated market value
Not available
Estimated sales range
Not available
$1,510/mo
Price history
| Date | Event | Price |
|---|---|---|
| 7/21/2026 | Contingent | $89,900$57/sqft |
Source:  NYSAMLSs #R1690309 Report a problem NYSAMLSs #R1690309 Report a problem | ||
| 6/26/2026 | Price change | $89,900-10%$57/sqft |
Source: NYSAMLSs #R1690309 Report a problem | ||
| 6/15/2026 | Listed for sale | $99,900+73.7%$64/sqft |
Source: NYSAMLSs #R1690309 Report a problem | ||
| 7/10/2020 | Listing removed | $57,500$37/sqft |
Source: Dixon & Carr Realty #R1249088 Report a problem | ||
| 7/9/2020 | Listed for sale | $57,500+22.3%$37/sqft |
Source: Dixon & Carr Realty #R1249088 Report a problem | ||
| 6/8/2020 | Sold | $47,000-18.3%$30/sqft |
Source: NYSAMLSs #R1249088 Report a problem | ||
| 4/14/2020 | Pending sale | $57,500$37/sqft |
Source: Dixon & Carr Realty #R1249088 Report a problem | ||
| 2/15/2020 | Price change | $57,500-4.2%$37/sqft |
Source: Dixon & Carr Realty #R1249088 Report a problem | ||
| 1/31/2020 | Listed for sale | $60,000+67.1%$38/sqft |
Source: Dixon & Carr Realty #R1249088 Report a problem | ||
| 3/6/2015 | Sold | $35,900$23/sqft |
Source: NYSAMLSs #R252329 Report a problem | ||
Public tax history
Tax history is unavailable.
Monthly payment
Climate risks
Neighborhood: 14589
Nearby schools
GreatSchools rating
- 5/10Williamson Middle SchoolGrades: 5-8Distance: 0.9 mi
- 5/10Williamson Senior High SchoolGrades: 9-12Distance: 1 mi
- 4/10Williamson Elementary SchoolGrades: PK-5Distance: 1 mi
Schools provided by the listing agent
- District: Williamson
Source: NYSAMLSs. This data may not be complete. We recommend contacting the local school district to confirm school assignments for this home.
- $89,1003 bd2 ba1.7k sqft6282 Stillmeadow Way, Williamson, NY 14589Off Market

- $123,4003 bd2 ba1.5k sqft6290 Stillmeadow Way, Williamson, NY 14589Off Market

- $--3 bd2 ba1.6k sqft6278 Stillmeadow Way, Williamson, NY 14589Off Market
- $52,000-- bd-- ba1.6k sqft6278 Stillmeadow Way #107, Williamson, NY 14589Off Market
- $52,000-- bd-- ba1.6k sqft6278 Stillmeadow Way #107, Williamson, NY 14589Off Market
- $52,000-- bd-- ba-- sqft6278 Stillmeadow Way #107, Williamson, NY 14589Off Market
- $66,400-- bd-- ba1.7k sqft6289 Stillmeadow Way #81, Williamson, NY 14589Off Market
- $66,400-- bd-- ba1.7k sqft6289 Stillmeadow Way #81, Williamson, NY 14589Off Market
Similar homes
- $133,9003 bd2 ba1.6k sqft3574 Ridge Rd, Williamson, NY 14589For Sale
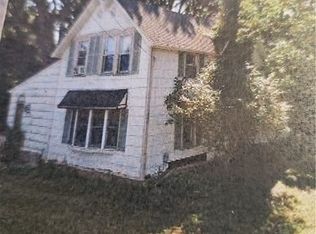
 MLS ID #R1662316, Michael E. McNamara, Listing by: Hunt Real Estate ERA/Columbus. NYSAMLSs
 - $119,9003 bd1 ba1k sqft6393 E Townline Rd, Williamson, NY 14589For Sale
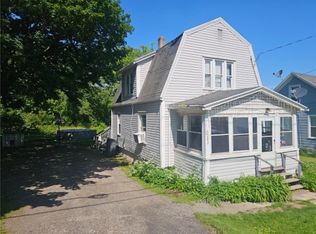 MLS ID #R1660920, Daniel L. Patterson, Listing by: Howard Hanna. NYSAMLSs
 - $89,9003 bd1 ba1.3k sqft560 County Road 7, Clifton Springs, NY 14432For Sale
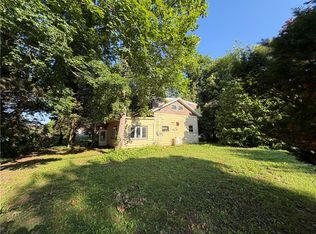 MLS ID #R1695447, Samantha R Minns, Listing by: Your Hometown Realty LLC. NYSAMLSs
 - $82,8003 bd2 ba1.4k sqft717 S Main St, Newark, NY 14513Auction
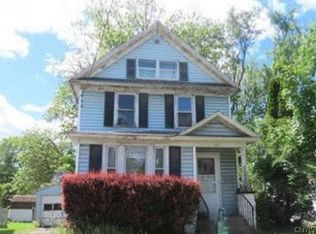 MLS ID #S1699540, Christopher Rose, REALHome Services & Solutions. NYSAMLSs
 - $80,0003 bd2 ba1.1k sqft27 Morgans Run, Clifton Springs, NY 14432For SaleMLS ID #R1693726, Samantha R Minns, Listing by: Your Hometown Realty LLC. NYSAMLSs
- $80,0003 bd2 ba1.1k sqft117 Montana Ln, Clifton Springs, NY 14432For SaleMLS ID #R1697164, Stephanie Buisch, Listing by: Your Hometown Realty LLC. NYSAMLSs
- $89,9003 bd2 ba2.2k sqft4 Joy St, Lyons, NY 14489For SaleMLS ID #R1698082, Jennifer Hubbard, Listing by: Kindred Key Realty, LLC. NYSAMLSs
- $60,0003 bd2 ba1k sqft13 Glazer Dr, Rochester, NY 14625For SaleMLS ID #R1699553, Laurie Dietrich, Listing by: Hunt Real Estate ERA/Columbus. NYSAMLSs
- $90,0003 bd1 ba1.3k sqft52 Montezuma St, Lyons, NY 14489For SaleMLS ID #R1645771, John J Flock, Listing by: Towpath Homes. NYSAMLSs
- $112,0003 bd2 ba1.9k sqft56 Church St, Lyons, NY 14489For SaleMLS ID #R1693685, Darlene Maimone, Listing by: Howard Hanna. NYSAMLSs
- $85,0003 bd2 ba1.9k sqft149 Geneva St, Lyons, NY 14489For SaleMLS ID #R1645768, John J Flock, Listing by: Towpath Homes. NYSAMLSs
- $119,9002 bd2 ba1.2k sqft937 Ramada Dr, Victor, NY 14564For SaleMLS ID #R1696994, Sandra M. Williams, Listing by: Howard Hanna. NYSAMLSs
- $59,9002 bd1 ba1.1k sqft37 Keuka Ln, Manchester, NY 14504For SaleMLS ID #R1693007, Arlene Renay Reese, Listing by: Howard Hanna. NYSAMLSs
- $64,0002 bd2 ba868 sqft15 Glenview Dr, Clifton Springs, NY 14432For SaleMLS ID #R1696652, Samantha R Minns, Listing by: Your Hometown Realty LLC. NYSAMLSs
- from $79,9003 bd2 ba980 sqftAccolade Plan, Limestone Estate, Shortsville, NY 14548New ConstructionVictor Mobile Home Parks
- $79,9003 bd2 ba980 sqft3718 Route 96, Shortsville, NY 14548New ConstructionVictor Mobile Home Parks
- $80,0002 bd1 ba1.2k sqft86 Water St, Lyons, NY 14489For SaleMLS ID #R1678128, John J Flock, Listing by: Towpath Homes. NYSAMLSs
- $115,9003 bd2 ba1.4k sqft19 Spinet Dr Space 19, Rochester, NY 14625New ConstructionWindward Communities
- from $96,5002 bd2 ba960 sqftMarbury Plan, Penfield Farms, Rochester, NY 14625New ConstructionWindward Communities
- $99,9002 bd2 ba864 sqft25 Penview Dr #Pe25, Rochester, NY 14625New ConstructionWindward Communities
