Welcome to your elegant two-story home oasis, perfectly located in the gated community of Lacuna at Atlantic National. This beautifully updated 3-bedroom, 2.5-bath residence offers 2,166 square feet of sophisticated living space on a spacious 8,210-square-foot lot.
Step inside the open layout featuring dramatic cathedral ceilings and large sliding doors that fill the space with natural light. The primary suite is conveniently located on the main floor and is a true retreat, boasting dual sinks, a luxurious soaking tub, separate shower, and a walk-in closet. The functional kitchen offers a pantry and flows seamlessly into the dining and living areas.
The home features a desirable split-bedroom floor plan, with an upstairs loft—ideal for an office, playroom, or media space. Peace of mind comes standard with significant recent mechanical upgrades: a new roof installed in 2022 and a new AC system installed in 2025. Furthermore, the home is equipped with a comprehensive whole-house water softener and filtration system installed in 2025, ensuring the highest quality water throughout the residence.
Enjoy year-round outdoor living in your private, screened patio and backyard. The highlight is the gorgeous salt water pool, heated efficiently by solar panels, providing the perfect setting for relaxation and entertaining. For added security and value, approximately half of the home's windows have been upgraded to impact glass.
Located within the exclusive Lacuna Golf & Country Club community, residents enjoy access to a clubhouse, fitness center, golf course, and 24/7 gated security. This home perfectly combines comfort, a resort lifestyle, and convenience, placing you close to shopping, dining, and the beautiful Palm Beach beaches.
Sold for $615,000
$615,000
6287 Breckenridge Circle, Lake Worth, FL 33467
3beds
2,166sqft
Single Family Residence
Built in 1990
8,210 Square Feet Lot
$630,900 Zestimate®
$284/sqft
$4,092 Estimated rent
Home value
$630,900
$562,000 - $707,000
$4,092/mo
Zestimate® history
Owner options
List your home for rent
$4,092/mo
Rent Zestimate®
Find your next renter with Zillow Rental Manager. Plus, with online applications, you can quickly screen prospective tenants – for free.
$4,092/mo
Rent Zestimate®
Refinance and save
$4,546/mo
Est. payment
Refinancing to a lower rate could help reduce your monthly payments and save thousands over the life of the loan.
$4,546/mo
Est. payment
Explore your selling options
Work with a Zillow partner agent
Leverage their expertise and Zillow's premium Showcase listings to get your home seen by more buyers.
Get startedList with your own agent
Get your home in front of millions of buyers by listing it on Zillow.
Learn how to do itSell it yourself
Take full control of how buyers see your home on Zillow by listing For Sale by Owner (FSBO).
List your homeWhat's special
Zillow last checked:
Listing updated:
Listed by:
Raymond Fernandez 561-725-5301,
EXP Realty LLC
Bought with:
Raymond Fernandez, 3413410
EXP Realty LLC
Source: BeachesMLS,MLS#: R11137342 Originating MLS: BeachesMLS
Originating MLS: BeachesMLSFacts & features
Interior
Bedrooms & bathrooms
- Bedrooms: 3
- Bathrooms: 3
- Full bathrooms: 2
- 1/2 bathrooms: 1
- Main level bathrooms: 3
- Main level bedrooms: 1
Primary bedroom
- Level: Main
- Area: 225
- Dimensions: 15 X 15
Primary bedroom
- Level: Main
- Area: 225
- Dimensions: 15 X 15
Bedroom 2
- Level: Upper
- Area: 144
- Dimensions: 12 X 12
Bedroom 2
- Level: Upper
- Area: 144
- Dimensions: 12 X 12
Bedroom 3
- Level: Upper
- Area: 168
- Dimensions: 14 X 12
Bedroom 3
- Level: Upper
- Area: 168
- Dimensions: 14 X 12
Family room
- Level: Main
- Area: 182
- Dimensions: 13 X 14
Family room
- Level: Main
- Area: 182
- Dimensions: 13 X 14
Kitchen
- Level: Main
- Area: 238
- Dimensions: 17 X 14
Kitchen
- Level: Main
- Area: 238
- Dimensions: 17 X 14
Living room
- Level: Main
- Area: 289
- Dimensions: 17 X 17
Living room
- Level: Main
- Area: 289
- Dimensions: 17 X 17
Heating
- Central
Cooling
- Central Air
Appliances
- Included: Dryer, Dishwasher, Electric Range, Electric Water Heater, Microwave, Water Heater
Features
- Attic, Built-in Features, Bathtub, Cathedral Ceiling(s), Dual Sinks, Entrance Foyer, Eat-in Kitchen, Garden Tub/Roman Tub, Living/Dining Room, Main Level Primary, Pantry, Pull Down Attic Stairs, Split Bedrooms, Soaking Tub, Separate Shower, Vaulted Ceiling(s), Walk-In Closet(s)
- Flooring: Carpet, Ceramic Tile
- Attic: Pull Down Stairs
Interior area
- Total structure area: 3,339
- Total interior livable area: 2,166 sqft
Property
Parking
- Total spaces: 2
- Parking features: Attached, Garage
- Attached garage spaces: 2
Features
- Levels: Two
- Stories: 2
- Patio & porch: Covered, Patio, Screened
- Exterior features: Outdoor Living Area
- Has private pool: Yes
- Pool features: Association
- Has view: Yes
- View description: Garden, Pool
- Waterfront features: None
Lot
- Size: 8,210 Square Feet
- Features: Irregular Lot, < 1/4 Acre
Details
- Parcel number: 00424505060000450
- Zoning: RT
- Special conditions: Listed As-Is
Construction
Type & style
- Home type: SingleFamily
- Property subtype: Single Family Residence
Materials
- Block
- Roof: Concrete,Tile
Condition
- Resale
- New construction: No
- Year built: 1990
Utilities & green energy
- Electric: 3 Phase
- Sewer: Public Sewer
- Water: Public
- Utilities for property: Sewer Available, Water Available
Community & HOA
Community
- Features: Home Owners Association, Gated, Sidewalks
- Security: Gated with Guard, Gated Community
- Subdivision: FAIRFIELDS LACUNA 5
HOA
- Has HOA: Yes
- Amenities included: Clubhouse, Fitness Center, Golf Course, Pool, Trail(s)
- Services included: Common Areas, Cable TV, Maintenance Grounds, Security, Trash
- HOA fee: $350 monthly
Location
- Region: Lake Worth
Financial & listing details
- Price per square foot: $284/sqft
- Tax assessed value: $460,215
- Annual tax amount: $4,114
- Date on market: 11/4/2025
- Listing terms: Cash,Conventional,FHA,VA Loan
Price history
| Date | Event | Price |
|---|---|---|
| 12/15/2025 | Sold | $615,000-3.1%$284/sqft |
Source:  BeachesMLS #R11137342 Report a problem BeachesMLS #R11137342 Report a problem | ||
| 11/5/2025 | Pending sale | $635,000$293/sqft |
Source: BeachesMLS #RX-11137342 Report a problem | ||
| 11/4/2025 | Listed for sale | $635,000+225.6%$293/sqft |
Source: BeachesMLS #RX-11137342 Report a problem | ||
| 11/3/2011 | Sold | $195,000-4.8%$90/sqft |
Source: Public Record Report a problem | ||
| 7/23/2011 | Listed for sale | $204,900+89.9%$95/sqft |
Source: Nautica Realty #R3212803 Report a problem | ||
| 5/4/2011 | Sold | $107,900-41.7%$50/sqft |
Source: Public Record Report a problem | ||
| 2/27/2002 | Sold | $185,000$85/sqft |
Source: Public Record Report a problem | ||
Public tax history
| Year | Property taxes | Tax assessment |
|---|---|---|
| 2025 | $4,242 +3.1% | $268,101 +2.9% |
| 2024 | $4,114 +2.7% | $260,545 +3% |
| 2023 | $4,004 +1% | $252,956 +3% |
| 2022 | $3,963 +1.2% | $245,588 +3% |
| 2021 | $3,917 +0.9% | $238,435 +1.4% |
| 2020 | $3,883 +1.3% | $235,143 +2.3% |
| 2019 | $3,835 | $229,856 +1.9% |
| 2018 | $3,835 +6% | $225,570 +15.2% |
| 2017 | $3,617 +15.9% | $195,759 +2.1% |
| 2016 | $3,122 -0.1% | $191,733 +0.7% |
| 2015 | $3,124 -2.4% | $190,400 +0.8% |
| 2014 | $3,199 +1.6% | $188,889 +1.5% |
| 2013 | $3,149 -1.5% | $186,098 +1.7% |
| 2012 | $3,196 -20.9% | $182,987 0% |
| 2011 | $4,040 +27.3% | $183,068 +2.9% |
| 2010 | $3,172 +7.6% | $177,901 +2.7% |
| 2009 | $2,950 +11.8% | $173,224 +0.1% |
| 2008 | $2,638 -0.4% | $173,051 +3% |
| 2007 | $2,649 -6.3% | $168,011 +2.5% |
| 2006 | $2,829 | $163,913 +3% |
| 2005 | -- | $159,139 +3% |
| 2004 | $1,343 +524.7% | $154,468 +1.9% |
| 2003 | $215 -91.9% | $151,623 +22.2% |
| 2002 | $2,664 +5% | $124,123 +6.8% |
| 2001 | $2,536 +1.4% | $116,260 |
| 2000 | $2,502 +10.3% | $116,260 |
| 1999 | $2,268 | $116,260 |
Find assessor info on the county website
Neighborhood: 33467
Nearby homes
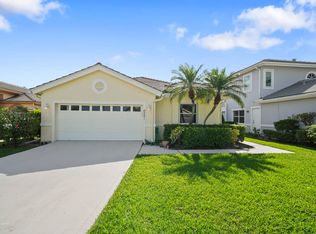
- $475,0003 bd2 ba1.7k sqft6291 Breckenridge Cir, Lake Worth, FL 33467For Sale
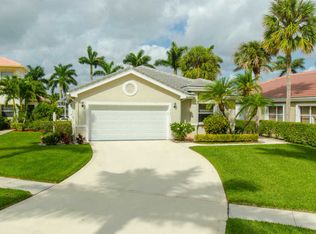
- $548,1002 bd2 ba1.7k sqft6281 Breckenridge Cir, Lake Worth, FL 33467Off Market
- $479,0003 bd2 ba2.1k sqft6297 Breckenridge Cir, Lake Worth, FL 33467Sold

- $480,1003 bd2 ba1.7k sqft6271 Breckenridge Cir, Lake Worth, FL 33467Off Market
- $476,1003 bd2 ba2k sqft6419 Breckenridge Cir, Lake Worth, FL 33467Off Market
- $417,6002 bd2 ba1.7k sqft6303 Breckenridge Cir, Lake Worth, FL 33467Off Market
- $530,8003 bd2 ba1.7k sqft6261 Breckenridge Cir, Lake Worth, FL 33467Off Market
- $488,5003 bd2 ba2k sqft6309 Breckenridge Cir, Lake Worth, FL 33467Off Market
Nearby schools
GreatSchools rating
- 7/10Discovery Key Elementary SchoolGrades: K-5Distance: 2.9 mi
- 6/10Woodlands Middle SchoolGrades: 6-8Distance: 1.3 mi
- 5/10Dr. Joaquin Garcia High SchoolGrades: 9-12Distance: 1.6 mi
Schools provided by the listing agent
- Elementary: Discovery Key
- Middle: Woodlands
- High: Dr. Joaquin Garcia
Source: BeachesMLS. This data may not be complete. We recommend contacting the local school district to confirm school assignments for this home.
Get a cash offer in 3 minutes
Find out how much your home could sell for in as little as 3 minutes with a no-obligation cash offer.
Estimated market value
$630,900
Get a cash offer in 3 minutes
Find out how much your home could sell for in as little as 3 minutes with a no-obligation cash offer.
Estimated market value
$630,900
- Florida
- Palm Beach County
- Lake Worth Beach
- 33467
- 6287 Breckenridge Circle
Nearby cities
Nearby neighborhoods
Nearby zip codes
Other Lake Worth Beach Topics
- Apartments for Rent in 33467
- Houses for Sale in 33467
- Houses for Rent in 33467
- 33467 Real Estate
- Lake Worth Beach Condos
- Houses for Sale in Lake Worth Beach
- Newest Listings in Lake Worth Beach
- Lake Worth Beach Home Values
- Lake Worth Beach Real Estate Agents
- Lake Worth Beach Refinance
- Lake Worth Beach Mortgage Rates
