Welcome to your dream home in a highly sought-after West Cobb location! This well maintained residence boasts a spacious open floor plan, gleaming white kitchen, a cozy stone fireplace, and numerous features that make it a true gem in today's market. The heart of this home is the open living area, where natural light pours in through windows, creating an inviting and expansive space for entertaining or family gatherings. The kitchen is a chef's delight, featuring pristine white cabinetry, spotless appliances, eat in area, and a breakfast bar - the perfect place to prepare and enjoy delicious meals with loved ones. Gather around the stone gas fireplace, adding warmth and character to your great room. It's the ideal spot for cozy nights in during the cooler months. With a split bedroom plan, you'll enjoy the privacy and comfort of a spacious primary suite separate from the secondary bedrooms, providing a peaceful retreat for relaxation. All-new flooring throughout the home not only enhances the aesthetic appeal but also provides a clean and fresh ambiance. You can move in with confidence, knowing that this space has been meticulously cared for. The basement is a canvas waiting for your personal touch. It's already equipped with AC, heat, electrical, some drywall, and is stubbed for a bath, making it the perfect space for creating your dream entertainment area, home gym/office, or extra living quarters. Step outside onto the deck, which offers lovely views of the private backyard. It's an ideal space for outdoor dining, barbecues, and enjoying the beauty of your natural surroundings. Nestled in the highly desired West Cobb area, known for its top rated schools, friendly community, and convenient access to shopping, dining, and parks, this home offers a peaceful and convenient lifestyle. Moreover, the neighborhood features a community lake and playground, providing even more recreational opportunities. And there's even more - this home features an extra deep 2-car garage, perfect for a workshop space or for storing water toys to enjoy at nearby Lake Allatoona. Don't miss the opportunity to make this beautifully maintained home your own. With an open floor plan, modern updates, and unlimited possibilities in the basement, this property offers the best of both worlds. Schedule a showing today and envision the incredible life that awaits you in this West Cobb home!
Closed
$379,000
6287 Cheatham Lake Dr NW, Acworth, GA 30101
3beds
--sqft
Single Family Residence
Built in 1998
0.59 Acres Lot
$405,800 Zestimate®
$--/sqft
$2,097 Estimated rent
Home value
$405,800
$386,000 - $426,000
$2,097/mo
Zestimate® history
Owner options
List your home for rent
$2,097/mo
Rent Zestimate®
Find your next renter with Zillow Rental Manager. Plus, with online applications, you can quickly screen prospective tenants – for free.
$2,097/mo
Rent Zestimate®
Refinance and save
$2,702/mo
Est. payment
Refinancing to a lower rate could help reduce your monthly payments and save thousands over the life of the loan.
$2,702/mo
Est. payment
Explore your selling options
Work with a Zillow partner agent
Leverage their expertise and Zillow's premium Showcase listings to get your home seen by more buyers.
Get startedList with your own agent
Get your home in front of millions of buyers by listing it on Zillow.
Learn how to do itSell it yourself
Take full control of how buyers see your home on Zillow by listing For Sale by Owner (FSBO).
List your homeWhat's special
Zillow last checked:
Listing updated:
Listed by:
Keller Williams Realty
Bought with:
, 307575
Keller Williams Realty Consultants
Source: GAMLS,MLS#: 10215654
Facts & features
Interior
Bedrooms & bathrooms
- Bedrooms: 3
- Bathrooms: 2
- Full bathrooms: 2
- Main level bathrooms: 2
- Main level bedrooms: 3
Rooms
- Room types: Foyer, Laundry, Bonus Room, Family Room
Dining room
- Features: Separate Room
Kitchen
- Features: Breakfast Area, Pantry
Heating
- Central
Cooling
- Ceiling Fan(s), Central Air
Appliances
- Included: Dryer, Washer, Dishwasher, Disposal, Microwave, Oven/Range (Combo), Refrigerator
- Laundry: In Basement
Features
- Tray Ceiling(s), Double Vanity, Entrance Foyer, Soaking Tub, Walk-In Closet(s), Split Bedroom Plan, Split Foyer
- Flooring: Carpet, Laminate, Vinyl
- Basement: Bath/Stubbed,Daylight,Exterior Entry
- Number of fireplaces: 1
- Fireplace features: Family Room, Gas Log
- Common walls with other units/homes: No Common Walls
Interior area
- Total structure area: 0
- Finished area above ground: 0
- Finished area below ground: 0
Property
Parking
- Total spaces: 2
- Parking features: Attached, Garage Door Opener, Garage
- Has attached garage: Yes
Features
- Levels: Two
- Stories: 2
- Patio & porch: Deck
- Body of water: None
Lot
- Size: 0.59 Acres
- Features: Level, Private
Details
- Parcel number: 20015200740
Construction
Type & style
- Home type: SingleFamily
- Architectural style: Traditional
- Property subtype: Single Family Residence
Materials
- Concrete, Stone
- Foundation: Slab
- Roof: Composition
Condition
- Resale
- New construction: No
- Year built: 1998
Utilities & green energy
- Electric: 220 Volts
- Sewer: Public Sewer
- Water: Public
- Utilities for property: Underground Utilities, Cable Available, Electricity Available, Natural Gas Available, Phone Available, Sewer Available, Water Available
Community & HOA
Community
- Features: Lake, Playground
- Security: Smoke Detector(s)
- Subdivision: Cheatham Lake
HOA
- Has HOA: Yes
- Services included: Maintenance Grounds, Other
- HOA fee: $400 annually
Location
- Region: Acworth
Financial & listing details
- Tax assessed value: $362,720
- Annual tax amount: $713
- Date on market: 10/19/2023
- Cumulative days on market: 18 days
- Listing agreement: Exclusive Agency
- Listing terms: Cash,Conventional,FHA,VA Loan
- Electric utility on property: Yes
Price history
| Date | Event | Price |
|---|---|---|
| 12/8/2023 | Sold | $379,000 |
Source:  GAMLS #10215654 Report a problem GAMLS #10215654 Report a problem | ||
| 11/20/2023 | Pending sale | $379,000 |
Source:  FMLS GA #7289970 Report a problem FMLS GA #7289970 Report a problem | ||
| 10/19/2023 | Listed for sale | $379,000+205.6% |
Source: FMLS GA #7289970 Report a problem | ||
| 10/13/1997 | Sold | $124,000 |
Source: Public Record Report a problem | ||
Public tax history
| Year | Property taxes | Tax assessment |
|---|---|---|
| 2024 | $4,374 +641.5% | $145,088 |
| 2023 | $590 -17.3% | $145,088 +23.6% |
| 2022 | $713 -67.5% | $117,368 +27% |
| 2021 | $2,197 | $92,440 |
| 2020 | $2,197 +9% | $92,440 +9.8% |
| 2019 | $2,016 +4.6% | $84,188 +5.1% |
| 2018 | $1,927 | $80,100 |
| 2017 | $1,927 +17% | $80,100 +14.1% |
| 2016 | $1,647 +5.3% | $70,188 +8.2% |
| 2015 | $1,564 +10.5% | $64,844 +12.4% |
| 2014 | $1,415 -0.8% | $57,668 |
| 2013 | $1,427 -0.8% | $57,668 |
| 2012 | $1,438 -8.3% | $57,668 -8.9% |
| 2011 | $1,568 +5.2% | $63,320 |
| 2010 | $1,491 | $63,320 |
| 2009 | $1,491 +12.6% | $63,320 |
| 2006 | $1,324 -0.5% | $63,320 |
| 2005 | $1,330 +5.7% | $63,320 +5.2% |
| 2004 | $1,258 | $60,192 |
| 2003 | $1,258 -0.1% | $60,192 |
| 2002 | $1,260 +7.3% | $60,192 +14% |
| 2001 | $1,175 -2.1% | $52,820 |
| 2000 | $1,200 | $52,820 |
Find assessor info on the county website
Neighborhood: 30101
Nearby homes
- $334,5003 bd2 ba1.5k sqft510 Maplelake Dr, Acworth, GA 30101Off Market
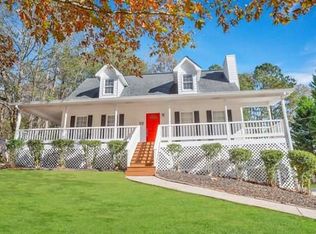
- $390,8003 bd2 ba1.6k sqft6289 Cheatham Lake Dr NW, Acworth, GA 30101Off Market
- $430,4004 bd3 ba2.4k sqft6290 Cheatham Lake Dr NW, Acworth, GA 30101Off Market
- $426,8003 bd2 ba1.8k sqft6285 Cheatham Lake Dr NW, Acworth, GA 30101Off Market
- $347,1003 bd2 ba1.4k sqft548 Maplelake Dr, Acworth, GA 30101Off Market
- $469,6004 bd3 ba2.9k sqft6288 Cheatham Lake Dr NW, Acworth, GA 30101Off Market
- $380,7003 bd2 ba1.7k sqft498 Maplelake Dr, Acworth, GA 30101Off Market
- $401,9005 bd2 ba1.6k sqft6286 Cheatham Lake Dr NW, Acworth, GA 30101Off Market
Nearby schools
GreatSchools rating
- 7/10Pickett's Mill Elementary SchoolGrades: PK-5Distance: 0.4 mi
- 7/10Durham Middle SchoolGrades: 6-8Distance: 2.2 mi
- 8/10Allatoona High SchoolGrades: 9-12Distance: 0.8 mi
Schools provided by the listing agent
- Elementary: Picketts Mill
- Middle: Durham
- High: Allatoona
Source: GAMLS. This data may not be complete. We recommend contacting the local school district to confirm school assignments for this home.
Get a cash offer in 3 minutes
Find out how much your home could sell for in as little as 3 minutes with a no-obligation cash offer.
Estimated market value
$405,800
Get a cash offer in 3 minutes
Find out how much your home could sell for in as little as 3 minutes with a no-obligation cash offer.
Estimated market value
$405,800
- Georgia
- Cobb County
- Acworth
- 30101
- 6287 Cheatham Lake Dr NW
Nearby cities
Nearby zip codes
Other Acworth Topics
