Get ready to fall in love with this gorgeous 4-bedroom gem in the sought after Pebble Creek neighborhood! Tucked away on a quiet cul-de-sac, this home sits far back from the road, giving you plenty of privacy and charm right from the curb. Step inside to find an inviting entryway and formal dining room with gleaming hardwood floors. The eat-in kitchen is a showstopper with refinished cabinets, GRANITE countertops, a chic tile backsplash, and stainless steel appliances (hello, gas range!) plus connected mudroom. There is brand new paint, new light fixtures throughout, all new door knobs, hinges, light switches, outlets, new refrigerator, and a new dishwasher. Cozy up in the family room with NEW CARPET, complete with a gas fireplace and fresh paint, or soak up the sunshine in the bright sunroom with it's own mini-split system, overlooking a massive refinished deck and a huge fenced in backyard – perfect for those weekend BBQs or a game of fetch. Updated hallway bathroom. Did I mention the new roof! Upstairs, the primary suite is like your own private retreat, boasting luxury plank floors, two walk-in closets, and a luxurious bathroom with new double vanity countertop, a beautiful tile shower with glass doors, and a relaxing jetted tub. Three additional spacious bedrooms all feature wood floors, and the laundry is right there! Need storage? A huge walk-up attic has you covered. Leading to the attached garage, there is Wifi enabled garage door opener, and garage door camera. With a paved driveway, covered refinished front and rear porch, irrigation system, and a new Carrier HVAC from 2019, this home is all set. Plus, you’re just steps away from Pebble Creek’s community pool, playgrounds, tennis and basketball court, clubhouse, and more. Don’t wait too long!
Sold for $475,000
$475,000
6287 Indian Trails Ct, Mechanicsville, VA 23111
4beds
2,294sqft
Single Family Residence
Built in 2002
0.38 Acres Lot
$480,700 Zestimate®
$207/sqft
$2,703 Estimated rent
Home value
$480,700
$437,000 - $524,000
$2,703/mo
Zestimate® history
Owner options
List your home for rent
$2,703/mo
Rent Zestimate®
Find your next renter with Zillow Rental Manager. Plus, with online applications, you can quickly screen prospective tenants – for free.
$2,703/mo
Rent Zestimate®
Refinance and save
$3,047/mo
Est. payment
Refinancing to a lower rate could help reduce your monthly payments and save thousands over the life of the loan.
$3,047/mo
Est. payment
Explore your selling options
Work with a Zillow partner agent
Leverage their expertise and Zillow's premium Showcase listings to get your home seen by more buyers.
Get startedList with your own agent
Get your home in front of millions of buyers by listing it on Zillow.
Learn how to do itSell it yourself
Take full control of how buyers see your home on Zillow by listing For Sale by Owner (FSBO).
List your homeWhat's special
Irrigation systemGas fireplaceFamily roomBright sunroomMassive refinished deckLuxury plank floorsUpdated hallway bathroom
Zillow last checked:
Listing updated:
Listed by:
Kyle Taylor 804-314-1294,
River City Elite Properties - Real Broker
Bought with:
James Nay, 0225221595
River City Elite Properties - Real Broker
Source: CVRMLS,MLS#: 2524399 Originating MLS: Central Virginia Regional MLS
Originating MLS: Central Virginia Regional MLSFacts & features
Interior
Bedrooms & bathrooms
- Bedrooms: 4
- Bathrooms: 3
- Full bathrooms: 2
- 1/2 bathrooms: 1
Primary bedroom
- Description: Spacious - 2 Closets - Private Bath - LVP
- Level: Second
- Dimensions: 19.2 x 13.0
Bedroom 2
- Description: Ceiling Fan - LVP Flooring
- Level: Second
- Dimensions: 11.4 x 10.7
Bedroom 3
- Description: Ceiling Fan - LVP Flooring
- Level: Second
- Dimensions: 12.6 x 10.1
Bedroom 4
- Description: Ceiling Fan - LVP Flooring
- Level: Second
- Dimensions: 12.6 x 10.4
Dining room
- Description: Hardwood Floors - Crown Molding - Chair Rail
- Level: First
- Dimensions: 11.4 x 10.9
Family room
- Description: NEW CARPET - Fireplace with Mantle - Crown Molding
- Level: First
- Dimensions: 23.2 x 12.7
Florida room
- Description: Has it's own Mini Split - Access to Rear Deck
- Level: First
- Dimensions: 16.0 x 13.5
Other
- Description: Tub & Shower
- Level: Second
Half bath
- Level: First
Kitchen
- Description: SS Appliances - Granite Counter Tops - Gas Range
- Level: First
- Dimensions: 18.1 x 16.4
Heating
- Electric, Heat Pump
Cooling
- Electric, Heat Pump
Appliances
- Included: Dishwasher, Electric Water Heater, Gas Cooking, Oven, Stove, Water Heater
Features
- Ceiling Fan(s), Dining Area, Separate/Formal Dining Room, Eat-in Kitchen, Fireplace, Granite Counters, Pantry, Walk-In Closet(s)
- Flooring: Partially Carpeted, Wood
- Basement: Crawl Space
- Attic: Floored,Walk-up
- Number of fireplaces: 1
- Fireplace features: Factory Built, Gas, Vented
Interior area
- Total interior livable area: 2,294 sqft
- Finished area above ground: 2,294
- Finished area below ground: 0
Property
Parking
- Total spaces: 2
- Parking features: Attached, Direct Access, Driveway, Garage, Garage Door Opener, Off Street, Paved
- Attached garage spaces: 2
- Has uncovered spaces: Yes
Features
- Levels: Two
- Stories: 2
- Patio & porch: Rear Porch, Deck, Porch
- Exterior features: Deck, Porch, Paved Driveway
- Pool features: Pool, Community
- Fencing: Back Yard,Fenced
Lot
- Size: 0.38 Acres
- Features: Level, Cul-De-Sac
Details
- Parcel number: 8724787285
- Zoning description: R3
Construction
Type & style
- Home type: SingleFamily
- Architectural style: Two Story,Transitional
- Property subtype: Single Family Residence
Materials
- Drywall, Frame, Vinyl Siding
- Roof: Composition,Shingle
Condition
- Resale
- New construction: No
- Year built: 2002
Utilities & green energy
- Sewer: Public Sewer
- Water: Public
Community & HOA
Community
- Features: Basketball Court, Common Grounds/Area, Clubhouse, Home Owners Association, Playground, Park, Pool, Street Lights, Tennis Court(s)
- Subdivision: Pebble Creek
HOA
- Has HOA: Yes
- Amenities included: Management
- Services included: Association Management, Clubhouse, Common Areas, Pool(s), Recreation Facilities
- HOA fee: $185 quarterly
Location
- Region: Mechanicsville
Financial & listing details
- Price per square foot: $207/sqft
- Tax assessed value: $423,100
- Annual tax amount: $1,713
- Date on market: 1/25/2026
- Ownership: Individuals
- Ownership type: Sole Proprietor
Price history
| Date | Event | Price |
|---|---|---|
| 10/3/2025 | Sold | $475,000$207/sqft |
Source:  CVRMLS #2524399 Report a problem CVRMLS #2524399 Report a problem | ||
| 9/2/2025 | Pending sale | $475,000$207/sqft |
Source: CVRMLS #2524399 Report a problem | ||
| 8/30/2025 | Listed for sale | $475,000+3.3%$207/sqft |
Source: CVRMLS #2524399 Report a problem | ||
| 11/28/2024 | Listing removed | $459,950$201/sqft |
Source: CVRMLS #2429625 Report a problem | ||
| 11/25/2024 | Price change | $459,950-1.1%$201/sqft |
Source: CVRMLS #2429625 Report a problem | ||
| 11/14/2024 | Listed for sale | $465,000+3.3%$203/sqft |
Source: CVRMLS #2429625 Report a problem | ||
| 7/26/2024 | Sold | $449,950$196/sqft |
Source: CVRMLS #2415178 Report a problem | ||
| 6/26/2024 | Pending sale | $449,950$196/sqft |
Source: CVRMLS #2415178 Report a problem | ||
| 6/19/2024 | Listed for sale | $449,950+115.3%$196/sqft |
Source: CVRMLS #2415178 Report a problem | ||
| 5/2/2012 | Sold | $209,000-2.2%$91/sqft |
Source: Public Record Report a problem | ||
| 5/11/2011 | Price change | $213,777-4.5%$93/sqft |
Source: Superior Realty, LLC #HA7576153 Report a problem | ||
| 4/26/2011 | Price change | $223,777-10%$98/sqft |
Source: Superior Realty, LLC #HA7576153 Report a problem | ||
| 4/14/2011 | Price change | $248,777-12.7%$108/sqft |
Source: Superior Realty, LLC #HA7576153 Report a problem | ||
| 2/24/2011 | Listed for sale | $285,000$124/sqft |
Source: Visual Tour #1030333 Report a problem | ||
| 1/2/2011 | Listing removed | $285,000$124/sqft |
Source: Hometown Realty Services #1030333 Report a problem | ||
| 9/29/2010 | Listed for sale | $285,000-10.4%$124/sqft |
Source: Hometown Realty Services #1030333 Report a problem | ||
| 6/13/2007 | Sold | $318,000+60.3%$139/sqft |
Source: Public Record Report a problem | ||
| 6/5/2002 | Sold | $198,387$86/sqft |
Source: Public Record Report a problem | ||
Public tax history
| Year | Property taxes | Tax assessment |
|---|---|---|
| 2025 | $3,427 +8.6% | $423,100 +8.6% |
| 2024 | $3,155 +6.4% | $389,500 +6.4% |
| 2023 | $2,966 +12.7% | $366,200 +12.7% |
| 2022 | $2,632 | $324,900 +6.6% |
| 2021 | -- | $304,800 +6.8% |
| 2020 | $2,313 +8.3% | $285,500 |
| 2019 | $2,136 | $285,500 +8.3% |
| 2018 | $2,136 | $263,700 |
| 2017 | $2,136 +11.2% | $263,700 +11.2% |
| 2016 | $1,921 | $237,100 |
| 2015 | $1,921 | $237,100 |
| 2014 | $1,921 | $237,100 |
| 2013 | $1,921 | -- |
| 2012 | $1,921 -8.2% | -- |
| 2011 | $2,091 -3.2% | -- |
| 2010 | $2,160 -4.8% | -- |
| 2009 | $2,269 -7% | -- |
| 2008 | $2,440 +8.7% | -- |
| 2007 | $2,245 +29.9% | -- |
| 2006 | $1,728 | -- |
| 2005 | $1,728 | -- |
| 2004 | -- | -- |
| 2003 | $1,301 | -- |
Find assessor info on the county website
Neighborhood: 23111
Nearby homes
- $431,6003 bd2 ba1.9k sqft6289 Indian Trails Ct, Mechanicsville, VA 23111Off Market
- $386,6003 bd2 ba1.4k sqft6285 Indian Trails Ct, Mechanicsville, VA 23111Off Market
- $370,0003 bd3 ba1.6k sqft6283 Indian Trails Ct, Mechanicsville, VA 23111Sold
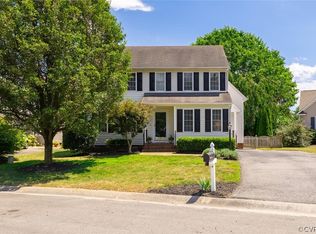
- $382,9003 bd2 ba1.3k sqft6318 Greystone Creek Rd, Mechanicsville, VA 23111Off Market
- $450,1004 bd3 ba2.5k sqft6320 Greystone Creek Rd, Mechanicsville, VA 23111Off Market
- $374,5003 bd2 ba1.4k sqft6316 Greystone Creek Rd, Mechanicsville, VA 23111Off Market
- $451,2004 bd2 ba2k sqft7898 Trumpetvine Ln, Mechanicsville, VA 23111Off Market
- $453,4004 bd3 ba2k sqft6290 Indian Trails Ct, Mechanicsville, VA 23111Off Market
Nearby schools
GreatSchools rating
- 10/10Battlefield Park Elementary SchoolGrades: PK-5Distance: 1.3 mi
- 6/10Bell Creek MiddleGrades: 6-8Distance: 1.8 mi
- 5/10Mechanicsville High SchoolGrades: 9-12Distance: 1.7 mi
Schools provided by the listing agent
- Elementary: Battlefield
- Middle: Bell Creek Middle
- High: Mechanicsville
Source: CVRMLS. This data may not be complete. We recommend contacting the local school district to confirm school assignments for this home.
Get a cash offer in 3 minutes
Find out how much your home could sell for in as little as 3 minutes with a no-obligation cash offer.
Estimated market value
$480,700
Get a cash offer in 3 minutes
Find out how much your home could sell for in as little as 3 minutes with a no-obligation cash offer.
Estimated market value
$480,700
- Virginia
- Hanover County
- Mechanicsville
- 23111
- 6287 Indian Trails Ct
Nearby cities
Nearby zip codes
Other Mechanicsville Topics
