Welcome to 6287 Kestrel Lane, a rare opportunity in the highly sought-after Skylark Meadows neighborhood inside the gated community of San Luis Bay Estates in Avila Beach. This beautifully maintained residence is one of the largest floor plans in Skylark Meadows and features the highly desirable primary bedroom on the main level, creating an ideal blend of comfort, convenience, and luxurious everyday living.
From the moment you step inside, light pours through expansive windows, highlighting high ceilings, tasteful finishes, and sweeping views of the Avila Valley. The open-concept main level includes a formal dining area, an inviting living room with a double-sided fireplace, and direct access to a spacious private deck where you can relax, entertain, and enjoy the peaceful, natural surroundings.
The chef’s kitchen is designed for both beauty and functionality, with white cabinetry, granite countertops, a 36-inch stainless-steel farm sink, premium KitchenAid appliances, and a cozy breakfast nook, perfectly positioned to take in the scenery while enjoying your morning coffee.
The primary suite on the main level offers a calming retreat, featuring a spa-inspired bathroom with a walk-in glass shower and a deep-soaking tub. Downstairs, you’ll discover two additional bedrooms, including one currently used as an office, along with a warm and inviting family room with a gas fireplace, laundry area, generous storage, and direct access to a covered viewing deck, ideal for guests or quiet evenings at home.
Every detail reflects pride of ownership, including decorator vinyl plank flooring on the lower level, six-inch baseboards, updated lighting, and thoughtful touches throughout. The front courtyard welcomes you with stone pavers, lush planters, and low-maintenance landscaping. There is also an unfinished room with exterior access, offering endless possibilities for storage, a hobby room, a fitness space, a wine cellar, or a private retreat.
With two expansive decks overlooking the Avila Valley, you can enjoy sunrise mornings, peaceful evenings, and the kind of tranquility that makes this location truly special. This is more than a home. It is a serene escape surrounded by nature, yet moments from Avila Beach, the Bob Jones Trail, Avila Bay Athletic Club, the Avila Beach Golf Resort, wineries, restaurants, and coastal adventures.
Experience the Avila Beach lifestyle at 6287 Kestrel Lane. This is a home you will want to see.
Sold for $1,400,000
Listed by: Mid Coast Realty • James LaMarca • Contact: 805-542-9774
Bought with: Christie's International Real Estate Sereno
$1,400,000
6287 Kestrel Ln, Avila Beach, CA 93424
3beds
2,107sqft
Single Family Residence
Built in 1999
4,523 Square Feet Lot
$1,414,900 Zestimate®
$664/sqft
$4,734 Estimated rent
Home value
$1,414,900
$1.30M - $1.54M
$4,734/mo
Zestimate® history
Owner options
List your home for rent
$4,734/mo
Rent Zestimate®
Find your next renter with Zillow Rental Manager. Plus, with online applications, you can quickly screen prospective tenants – for free.
$4,734/mo
Rent Zestimate®
Refinance and save
$9,270/mo
Est. payment
Refinancing to a lower rate could help reduce your monthly payments and save thousands over the life of the loan.
$9,270/mo
Est. payment
Explore your selling options
Work with a Zillow partner agent
Leverage their expertise and Zillow's premium Showcase listings to get your home seen by more buyers.
Get startedList with your own agent
Get your home in front of millions of buyers by listing it on Zillow.
Learn how to do itSell it yourself
Take full control of how buyers see your home on Zillow by listing For Sale by Owner (FSBO).
List your homeWhat's special
Tasteful finishesPremium kitchenaid appliancesPeaceful natural surroundingsOpen-concept main levelWhite cabinetryHigh ceilingsFormal dining area
Zillow last checked:
Listing updated:
Listed by:
James LaMarca DRE #01171083 jim@MidCoastRealty.com,
Mid Coast Realty
Bought with:
Chloe Gannage, DRE #02209430
Christie's International Real Estate Sereno
Lindsey Harn, DRE #01868098
Christie's International Real Estate Sereno
Source: CRMLS,MLS#: PI25233194 Originating MLS: California Regional MLS
Originating MLS: California Regional MLSFacts & features
Interior
Bedrooms & bathrooms
- Bedrooms: 3
- Bathrooms: 3
- Full bathrooms: 2
- 1/2 bathrooms: 1
- Main level bathrooms: 2
- Main level bedrooms: 1
Rooms
- Room types: Bedroom, Laundry, Primary Bathroom, Primary Bedroom, Other, Dining Room
Bedroom
- Features: Bedroom on Main Level
Bathroom
- Features: Dual Sinks, Enclosed Toilet, Soaking Tub, Walk-In Shower
Kitchen
- Features: Granite Counters
Heating
- Forced Air
Cooling
- None
Appliances
- Included: 6 Burner Stove, Dishwasher, Gas Cooktop, Gas Oven, Gas Water Heater, Refrigerator, Vented Exhaust Fan
- Laundry: Inside, Laundry Room
Features
- Breakfast Area, Separate/Formal Dining Room, Granite Counters, High Ceilings, Open Floorplan, Unfurnished, Bedroom on Main Level
- Flooring: Carpet, Tile, Vinyl
- Has fireplace: Yes
- Fireplace features: Dining Room, Family Room, Gas, Living Room
- Common walls with other units/homes: No Common Walls
Interior area
- Total interior livable area: 2,107 sqft
Property
Parking
- Total spaces: 2
- Parking features: Garage - Attached
- Attached garage spaces: 2
Features
- Levels: Two
- Stories: 2
- Entry location: 1
- Patio & porch: Covered, Deck
- Pool features: None
- Fencing: None
- Has view: Yes
- View description: Canyon, Hills, Mountain(s), Panoramic, Creek/Stream, Valley, Trees/Woods
- Has water view: Yes
- Water view: Creek/Stream
Lot
- Size: 4,523 Square Feet
- Features: 0-1 Unit/Acre
Details
- Parcel number: 076551007
- Special conditions: Standard
Construction
Type & style
- Home type: SingleFamily
- Architectural style: Cape Cod
- Property subtype: Single Family Residence
Materials
- Drywall
- Foundation: Concrete Perimeter
- Roof: Flat Tile
Condition
- Turnkey
- New construction: No
- Year built: 1999
Details
- Builder model: Rococo
Utilities & green energy
- Sewer: Public Sewer
- Water: Private
- Utilities for property: Cable Available, Natural Gas Connected, Sewer Connected, Water Connected
Community & HOA
Community
- Features: Biking, Hiking, Mountainous, Suburban, Sidewalks, Valley, Gated
- Security: Security Gate, Gated Community, Gated with Attendant, Key Card Entry, Smoke Detector(s)
HOA
- Has HOA: Yes
- Amenities included: Security
- HOA fee: $342 monthly
- HOA name: Skylark Meadow
- HOA phone: 833-989-4462
- Second HOA fee: $112 monthly
- Second HOA name: San Luis Bay Estates
- Second HOA phone: 805-348-4042
Location
- Region: Avila Beach
Financial & listing details
- Price per square foot: $664/sqft
- Tax assessed value: $908,152
- Annual tax amount: $9,933
- Date on market: 10/16/2025
- Cumulative days on market: 94 days
- Listing terms: Cash,Cash to New Loan
- Road surface type: Paved
Price history
| Date | Event | Price |
|---|---|---|
| 3/10/2026 | Sold | $1,400,000-5.4%$664/sqft |
Source:  CRMLS #PI25233194 Report a problem CRMLS #PI25233194 Report a problem | ||
| 3/4/2026 | Pending sale | $1,480,000$702/sqft |
Source: CRMLS #PI25233194 Report a problem | ||
| 1/25/2026 | Contingent | $1,480,000$702/sqft |
Source: CRMLS #PI25233194 Report a problem | ||
| 10/16/2025 | Listed for sale | $1,480,000+89.1%$702/sqft |
Source: CRMLS #PI25233194 Report a problem | ||
| 11/16/2016 | Sold | $782,500+0.4%$371/sqft |
Source: Public Record Report a problem | ||
| 4/29/2005 | Sold | $779,000+54.3%$370/sqft |
Source: Public Record Report a problem | ||
| 10/23/2001 | Sold | $505,000+110.4%$240/sqft |
Source: Public Record Report a problem | ||
| 6/25/1999 | Sold | $240,000$114/sqft |
Source: Public Record Report a problem | ||
Public tax history
| Year | Property taxes | Tax assessment |
|---|---|---|
| 2025 | $9,933 +1.7% | $908,152 +2% |
| 2024 | $9,762 +1.9% | $890,346 +2% |
| 2023 | $9,584 +6.7% | $872,889 +2% |
| 2022 | $8,982 +1.6% | $855,775 +2% |
| 2021 | $8,838 +1% | $838,996 +1% |
| 2020 | $8,747 +1.1% | $830,394 +2% |
| 2019 | $8,654 +2% | $814,113 +2% |
| 2018 | $8,483 +2% | $798,150 +2% |
| 2017 | $8,315 +4.5% | $782,500 +5.5% |
| 2016 | $7,956 | $742,000 +9.4% |
| 2015 | $7,956 +16.9% | $678,000 |
| 2014 | $6,807 | $678,000 +2.7% |
| 2012 | -- | $660,000 +5.6% |
| 2011 | -- | $625,000 -2.3% |
| 2010 | -- | $640,000 |
| 2009 | -- | $640,000 -14.7% |
| 2008 | -- | $750,000 -7.5% |
| 2007 | -- | $810,471 +2% |
| 2006 | -- | $794,580 +48.5% |
| 2005 | -- | $535,210 +2% |
| 2004 | -- | $524,716 +1.9% |
| 2003 | -- | $515,100 +2% |
| 2002 | -- | $505,000 +61.9% |
| 2001 | -- | $312,015 |
Find assessor info on the county website
Neighborhood: 93424
Nearby homes
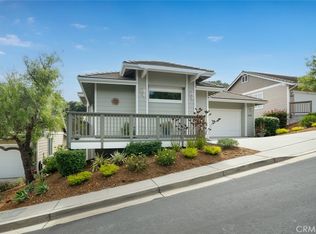
- $1,260,0003 bd3 ba1.7k sqft6291 Kestrel Ln, Avila Beach, CA 93424Sold
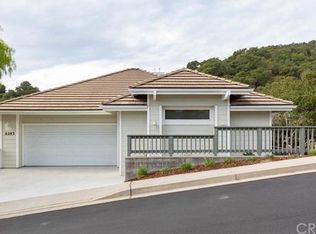
- $1,190,9003 bd3 ba2.1k sqft6283 Kestrel Ln, Avila Beach, CA 93424Off Market
- $1,295,5003 bd2 ba2.1k sqft6295 Kestrel Ln, Avila Beach, CA 93424Off Market
- $1,430,7004 bd3 ba2.5k sqft6269 Kestrel Ln, Avila Beach, CA 93424Off Market
- $1,244,7003 bd3 ba2.1k sqft6253 Kestrel Ln, Avila Beach, CA 93424Off Market
- $891,9002 bd2 ba2k sqft100 Sunrise Ter #100, Avila Beach, CA 93424Off Market
- $1,025,0002 bd2 ba2k sqft100 Sunrise Ter, Avila beach, CA 93424For Sale
- $1,250,1003 bd2 ba1.9k sqft1812 Kingfisher Ln, Avila Beach, CA 93424Off Market
Nearby schools
GreatSchools rating
- 7/10Smith (C. L.) Elementary SchoolGrades: K-6Distance: 4.9 mi
- 9/10Laguna Middle SchoolGrades: 7-8Distance: 4.9 mi
- 10/10San Luis Obispo High SchoolGrades: 9-12Distance: 7.2 mi


Get pre-qualified for a loan
At Zillow Home Loans, we can pre-qualify you in as little as 5 minutes with no impact to your credit score.An equal housing lender. NMLS #10287.
Sell for more on Zillow
Get a Zillow Showcase℠ listing at no additional cost and you could sell for .
$1,414,900
2% more
+$28,298
With Zillow Showcase(estimated)
$1,443,198
- California
- San Luis Obispo County
- Avila Beach
- 93424
- 6287 Kestrel Ln
Nearby cities
Nearby zip codes
Other Avila Beach Topics
