Nestled in a peaceful loop, this home offers a a wonderful balance of spacious, functional layout and flow. The main living area features a cozy fireplace and custom window treatments. Beautiful water resistant LP flooring and newer carpet elevate the luxurious feel. The well appointed kitchen is perfect for entertaining, featuring new granite island and counters, ss appliances including a new ss dishwasher and large corner sink. The downstairs bedroom could be used as an office, while an upstairs loft provides flexible space. The primary en-suite includes dual sinks, a large soaking tub, and a separate shower. Spacious laundry/ mud room makes easy work of day to day living. New water heater installed in 2024 for peace of mind. You will appreciate the abundant storage and the three-car garage. The generous, fully vinyl-fenced backyard with automatic sprinklers and afternoon shade, makes this home is ready for you to move right in, relax, and watch the sunset. You will love the neighborhood pool and park in the summer! Enjoy the benefit of proximity living with nearby shopping, food, and highly rated schools.
Pending
Price cut: $10K (8/6)
$579,900
6287 N Silver Elm Way, Meridian, ID 83646
5beds
3baths
2,772sqft
Single Family Residence
Built in 2010
6,969 Square Feet Lot
$577,400 Zestimate®
$209/sqft
$54/mo HOA
What's special
Cozy fireplaceThree-car garageAutomatic sprinklersSeparate showerAbundant storageCustom window treatmentsNewer carpet
- 48 days
- 364
- 18
Likely to sell faster than
Zillow last checked:
Listing updated:
Listed by:
Paige Doyle Cell:208-940-0403,
Equity Northwest Real Estate
Source: IMLS,MLS#: 98994658
Facts & features
Interior
Bedrooms & bathrooms
- Bedrooms: 5
- Bathrooms: 3
- Main level bedrooms: 1
Primary bedroom
- Level: Upper
Bedroom 2
- Level: Lower
Bedroom 3
- Level: Upper
Bedroom 4
- Level: Upper
Bedroom 5
- Level: Upper
Kitchen
- Level: Main
Living room
- Level: Main
Heating
- Forced Air, Natural Gas
Cooling
- Central Air
Appliances
- Included: Gas Water Heater, Dishwasher, Disposal, Microwave, Oven/Range Freestanding, Gas Range
Features
- Bath-Master, Walk-In Closet(s), Loft, Walk In Shower, Breakfast Bar, Pantry, Granite Counters, Number of Baths Upper Level: 2
- Flooring: Carpet, Laminate
- Has basement: No
- Number of fireplaces: 1
- Fireplace features: One, Gas
Interior area
- Total structure area: 2,772
- Total interior livable area: 2,772 sqft
- Finished area above ground: 2,772
- Finished area below ground: 0
Property
Parking
- Total spaces: 3
- Parking features: Attached
- Attached garage spaces: 3
Features
- Levels: Two
- Pool features: Community
- Fencing: Partial,Vinyl
Lot
- Size: 6,969 Square Feet
- Features: Standard Lot 6000-9999 SF, Sidewalks, Auto Sprinkler System, Full Sprinkler System, Pressurized Irrigation Sprinkler System
Details
- Parcel number: R7909450320
Construction
Type & style
- Home type: SingleFamily
- Property subtype: Single Family Residence
Materials
- Frame
- Foundation: Crawl Space
- Roof: Composition
Condition
- Year built: 2010
Utilities & green energy
- Water: Public
- Utilities for property: Sewer Connected, Cable Connected, Broadband Internet
Community & HOA
Community
- Subdivision: Silverleaf
HOA
- Has HOA: Yes
- HOA fee: $650 annually
Location
- Region: Meridian
Financial & listing details
- Price per square foot: $209/sqft
- Tax assessed value: $525,100
- Annual tax amount: $1,803
- Date on market: 7/21/2026
- Listing terms: Cash,Conventional,FHA,VA Loan
- Ownership: Fee Simple,Fractional Ownership: No
- Road surface type: Paved
Estimated market value
$577,400
$549,000 - $606,000
$4,114/mo
Price history
Price history is unavailable.
Public tax history
| Year | Property taxes | Tax assessment |
|---|---|---|
| 2025 | $1,758 -3% | $525,100 +9.8% |
| 2024 | $1,812 -25.1% | $478,200 +3.5% |
| 2023 | $2,421 +7.9% | $462,200 -20.5% |
| 2022 | $2,244 +4.9% | $581,100 +31.7% |
| 2021 | $2,140 -17.4% | $441,100 +23.7% |
| 2020 | $2,590 +12.9% | $356,700 +5.1% |
| 2019 | $2,294 +9.4% | $339,500 +14.5% |
| 2018 | $2,097 +3.8% | $296,500 +9.8% |
| 2017 | $2,021 | $270,000 +7% |
| 2016 | $2,021 | $252,300 +9.6% |
| 2015 | $2,021 +20.9% | $230,200 +33.9% |
| 2012 | $1,671 +51.1% | $171,900 +22.4% |
| 2011 | $1,106 | $140,400 |
Find assessor info on the county website
Monthly payment
Est. payment
Payment breakdown
Explore the cost of this home by adjusting the details. Changes won't be saved.Climate risks
Neighborhood: 83646
Nearby schools
Schools provided by the listing agent
- Elementary: Willow Creek
- Middle: Sawtooth Middle
- High: Rocky Mountain
- District: West Ada School District
Source: IMLS. This data may not be complete. We recommend contacting the local school district to confirm school assignments for this home.
Similar homes
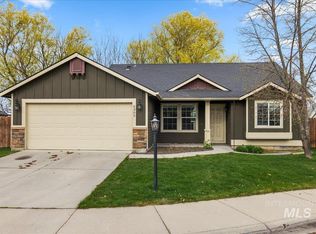
- $589,9005 bd3 ba2.6k sqft2078 W Lowry St, Meridian, ID 83646Active
 MLS ID #98990692, Kirsten Powell, Real Broker LLC. IMLS
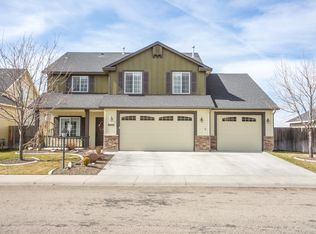
 - $550,0004 bd3 ba2k sqft2710 W Crossland Dr, Meridian, ID 83646Active
 MLS ID #98995915, Kelsi Dana, Sweet Group Realty. IMLS
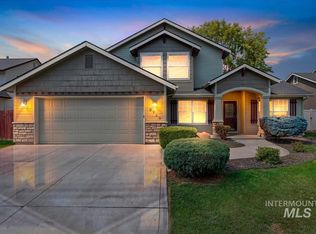
 - $539,9994 bd3 ba2.6k sqft2884 N Rough Stone Way, Meridian, ID 83646Active
 MLS ID #98995158, Kris Alder, Idaho Real Estate Collective, LLC. IMLS
 - $540,0005 bd3 ba2.7k sqft5095 N Maplestone Ave, Meridian, ID 83646Active
 MLS ID #98995759, Jessica Ozuna, Keller Williams Realty Boise. IMLS
