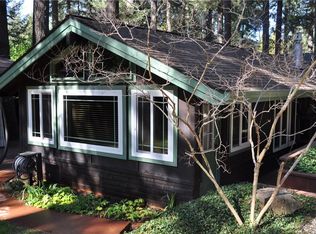
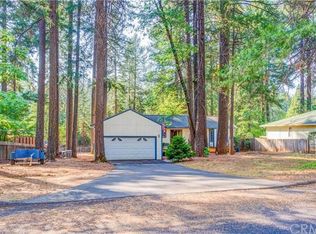
Don’t miss your opportunity to view this inviting single-family home at 6287 Steiffer Rd in Magalia, which sits on a generous .42-acre wooded lot and delivers 2,382 square feet of versatile, multi-level living with three bedrooms and three bathrooms. Step inside to find fresh updates throughout, including beautiful new Luxury Vinyl Plank flooring from 2019, dual-pane windows installed in 2017, stylish new interior and exterior knotty alder doors from 2023, and modern light fixtures that brighten every corner. A cozy pellet stove added in 2025 with thermostat control anchors the living area, while a thoughtfully updated back bathroom, newer refrigerator from 2024, and a whole-house Generac generator from 2023 provide comfort and peace of mind. The spacious den, complete with its own separate entrance, offers fantastic flexibility as a home office, guest space, or income-producing unit, and the owners’ suite upstairs boasts a partial walk-in closet and private en suite. Relax on the back patio with the included hot tub overlooking your private wooded oasis, with ample parking and room for an RV. All within walking distance to Cedarwood Elementary School in this peaceful, rural setting perfect for creating lasting memories.
39 days
|
410
|
29
|
Zillow last checked:
Listing updated:
Listed by:
Tess VasquezDRE #01895993530-327-8501,
Century 21 Select Paradise
Source: CRMLS,MLS#: SN26140016Originating MLS: California Regional MLS
Facts & features
Interior
Bedrooms & bathrooms
Bedrooms: 3
Bathrooms: 3
Full bathrooms: 2
1/2 bathrooms: 1
Main level bathrooms: 2
Main level bedrooms: 2
Rooms
Room types: Bonus Room, Bedroom, Den, Living Room, Primary Bedroom, Other
Primary bedroom
Features: Primary Suite
Bedroom
Features: Bedroom on Main Level
Bathroom
Features: Bathroom Exhaust Fan, Bathtub, Dual Sinks, Full Bath on Main Level, Remodeled, Separate Shower, Vanity, Walk-In Shower
Kitchen
Features: Tile Counters
Other
Features: Walk-In Closet(s)
Heating
Central, Propane, Pellet Stove
Cooling
Central Air
Appliances
Included: Convection Oven, Dishwasher, Electric Oven, Microwave, Water Heater
Laundry: Electric Dryer Hookup, Gas Dryer Hookup, Inside
Features
Breakfast Bar, Built-in Features, Eat-in Kitchen, Paneling/Wainscoting, Storage, Tile Counters, Track Lighting, Bedroom on Main Level, Primary Suite, Walk-In Closet(s)
Flooring: Vinyl
Doors: French Doors, Sliding Doors
Windows: Double Pane Windows
Has fireplace: Yes
Fireplace features: Pellet Stove
Common walls with other units/homes: No Common Walls
Interior area
Total interior livable area: 2,382 sqft
Property
Parking
Total spaces: 5
Parking features: Driveway
Uncovered spaces: 5
Features
Levels: Multi/Split
Stories: 1
Entry location: Main level
Patio & porch: Rear Porch, Concrete, Deck, Front Porch, Patio
Pool features: None
Has spa: Yes
Spa features: Private
Has view: Yes
View description: Neighborhood
Lot
Size: 0.42 Acres
Features: Back Yard, Front Yard, Level, Yard
Details
Parcel number: 065140049000
Special conditions: Standard
Horse amenities: Riding Trail
Construction
Type & style
Home type: SingleFamily
Architectural style: Ranch
Property subtype: Single Family Residence
Materials
Wood Siding
Foundation: Slab
Roof: Composition
Condition
Turnkey
New construction: No
Year built: 1975
Utilities & green energy
Electric: Electricity - On Property, 220 Volts For Spa
Sewer: Septic Tank
Water: Public
Utilities for property: Cable Available, Cable Connected, Electricity Available, Electricity Connected, Water Available, Water Connected
Community & HOA
Community
Features: Biking, Foothills, Fishing, Golf, Hiking, Horse Trails, Hunting, Lake, Park, Rural, Water Sports
Security: Fire Detection System, Smoke Detector(s)
Explore the cost of this home by adjusting the details. Changes won't be saved.
Principal & interest
$1,547
Mortgage insurance
$0
Property taxes
$170
Home insurance
$105
HOA fees
$0
Utilities
Not included
All calculations are estimates and provided by Zillow, Inc. for informational purposes only. Actual amounts may vary.
HOA fees may include property taxes on listings classified as Co-Ops. Contact the listing agent and/or owner for fee details.
Mortgage interest rates are dependent on a number of factors, including credit score, down payment, and repayment length. Interest rate data provided by Zillow Group Marketplace, Inc. as of 1/1/1970 from various mortgage lenders with which we have lead or other similar arrangements; the Estimated Payment is an average of those rates.
See how much you could borrow to make a competitive offer.