If you're looking for a meticulously maintained and gorgeously updated home nestled in the charming neighborhood of Columbine Hills in Littleton, then you won't want to miss this one. This stylish and inviting multi-level exudes warmth and character, showcasing a thoughtful design that caters to both comfort and aesthetics. Upon approach, you'll be greeted by fantastic curb appeal with a well-manicured front yard and charming exterior. The entryway invites you into a welcoming living space, featuring large windows that bathe the room in natural light. The main level seamlessly connects the living area to the dining space and a modern updated kitchen, equipped with black stainless appliances, granite countertops, lovely white cabs, sleek accented hardware, and recessed lighting inside a raised tray ceiling. As you pass the kitchen nook enclosed in new modern railings and venture to the lower level, a cozy family room awaits with a wood-burning fireplace with brick surround. Perfect for relaxation, viewing movies, or entertaining. A 3/4 bath and adjacent bedroom are also accompanying this level. Access to the backyard completes this part of the house, providing a seamless transition between indoor and outdoor living. The outdoor space is designed for enjoyment, featuring a backyard with a patio, garden, and lawn space ideal for alfresco dining or simply soaking in the Colorado sunshine. Ascend to the upper level to discover well-appointed bedrooms, each offering comfort and privacy. The remodeled and expanded Primary Suite boasts a spacious layout and includes a HUGE walk-in closet and private 3/4 bath with exquisite finishes. The neighborhood of Columbine Hills adds to the appeal, with its friendly community atmosphere and proximity to local amenities including Downtown Littleton, parks, trails, bike paths. Other mentionable features include a new roof in 2023, a New hybrid heat pump water heater in 2023, and New Concrete RV parking on the side of the home (14'x48').
Sold for $744,900
$744,900
6287 W Nova Drive, Littleton, CO 80128
3beds
2,832sqft
Single Family Residence
Built in 1976
8,815 Square Feet Lot
$725,400 Zestimate®
$263/sqft
$3,376 Estimated rent
Home value
$725,400
$689,000 - $769,000
$3,376/mo
Zestimate® history
Owner options
List your home for rent
$3,376/mo
Rent Zestimate®
Find your next renter with Zillow Rental Manager. Plus, with online applications, you can quickly screen prospective tenants – for free.
$3,376/mo
Rent Zestimate®
Refinance and save
$4,315/mo
Est. payment
Refinancing to a lower rate could help reduce your monthly payments and save thousands over the life of the loan.
$4,315/mo
Est. payment
Explore your selling options
Work with a Zillow partner agent
Leverage their expertise and Zillow's premium Showcase listings to get your home seen by more buyers.
Get startedList with your own agent
Get your home in front of millions of buyers by listing it on Zillow.
Learn how to do itSell it yourself
Take full control of how buyers see your home on Zillow by listing For Sale by Owner (FSBO).
List your homeWhat's special
Lawn spaceCozy family roomOutdoor spaceNew roofWell - appointed bedroomsBlack stainless appliancesBike paths
Zillow last checked:
Listing updated:
Listed by:
Timothy Byers 303-929-1380 Tim@ColoradoRealtyPartners.com,
Colorado Realty Partners
Bought with:
Other MLS Non-REcolorado
NON MLS PARTICIPANT
Source: REcolorado as distributed by MLS GRID,MLS#: 3633041
Facts & features
Interior
Bedrooms & bathrooms
- Bedrooms: 3
- Bathrooms: 3
- Full bathrooms: 1
- 3/4 bathrooms: 2
Primary bedroom
- Description: Oversized Walk In Closet That Is 10x10, Carpet Flooring. Ceiling Fan With Light.
- Level: Upper
- Area: 272 Square Feet
- Dimensions: 17 x 16
Bedroom
- Description: Carpet With A Ceiling Fan And Light.
- Level: Lower
- Area: 165 Square Feet
- Dimensions: 15 x 11
Bedroom
- Description: Carpet Flooring, Ceiling Fan With Light.
- Level: Upper
- Area: 110 Square Feet
- Dimensions: 11 x 10
Primary bathroom
- Description: Fully Remodeled Bathroom With Tile Floors And Shower Surround, Granite Counter, Undermount Sinks.
- Level: Upper
- Area: 84 Square Feet
- Dimensions: 12 x 7
Bathroom
- Description: Tile Floor And Countertop.
- Level: Lower
- Area: 49 Square Feet
- Dimensions: 7 x 7
Bathroom
- Description: Remodeled Bath With Tile Flooring And Tub Surround.
- Level: Upper
- Area: 48 Square Feet
- Dimensions: 8 x 6
Dining room
- Description: Carpet Flooring.
- Level: Main
- Area: 90 Square Feet
- Dimensions: 10 x 9
Family room
- Description: Carpet With Brick, Wood Burning Fireplace And Built In Entertainment Nook.
- Level: Lower
- Area: 480 Square Feet
- Dimensions: 30 x 16
Kitchen
- Description: New Cabinets, Hardwood Floors, Granite Countertops, Subway Tile Backsplash, Black Stainless Steel Appliances With Gas Range.
- Level: Main
- Area: 90 Square Feet
- Dimensions: 10 x 9
Living room
- Description: Carpet Flooring.
- Level: Main
- Area: 240 Square Feet
- Dimensions: 20 x 12
Heating
- Forced Air, Solar
Cooling
- Attic Fan, Central Air
Appliances
- Included: Dishwasher, Disposal, Dryer, Electric Water Heater, Humidifier, Microwave, Range, Refrigerator, Washer
Features
- Ceiling Fan(s), Granite Counters, Radon Mitigation System, Smart Thermostat, Smoke Free, Walk-In Closet(s)
- Flooring: Carpet, Tile, Wood
- Windows: Double Pane Windows, Window Coverings, Window Treatments
- Basement: Crawl Space,Full,Unfinished
- Number of fireplaces: 1
- Fireplace features: Wood Burning
- Common walls with other units/homes: No Common Walls
Interior area
- Total structure area: 2,832
- Total interior livable area: 2,832 sqft
- Finished area above ground: 2,016
- Finished area below ground: 0
Property
Parking
- Total spaces: 3
- Parking features: Garage - Attached
- Attached garage spaces: 2
- Details: RV Spaces: 1
Features
- Levels: Multi/Split
- Patio & porch: Patio
- Fencing: Full
- Has view: Yes
- View description: Mountain(s)
Lot
- Size: 8,815 Square Feet
- Features: Landscaped, Level, Sprinklers In Front, Sprinklers In Rear
Details
- Parcel number: 107204
- Zoning: R-1A
- Special conditions: Standard
Construction
Type & style
- Home type: SingleFamily
- Architectural style: Traditional
- Property subtype: Single Family Residence
Materials
- Brick, Frame, Wood Siding
- Foundation: Concrete Perimeter, Slab
- Roof: Composition
Condition
- Updated/Remodeled
- Year built: 1976
Utilities & green energy
- Sewer: Public Sewer
- Water: Public
- Utilities for property: Cable Available, Electricity Connected, Natural Gas Connected
Green energy
- Energy efficient items: Thermostat, Water Heater, Windows
Community & HOA
Community
- Security: Video Doorbell
- Subdivision: Columbine Hills
HOA
- Has HOA: No
Location
- Region: Littleton
Financial & listing details
- Price per square foot: $263/sqft
- Tax assessed value: $619,779
- Annual tax amount: $3,178
- Date on market: 3/7/2024
- Listing terms: Cash,Conventional,FHA,VA Loan
- Exclusions: Bench And Cabinets In Garage, The Small Shed. Sellers Personal Property. Refrigerator And Deep Freezer In The Basement.
- Ownership: Agent Owner
- Electric utility on property: Yes
- Road surface type: Paved
Price history
| Date | Event | Price |
|---|---|---|
| 4/26/2024 | Sold | $744,900-0.7%$263/sqft |
Source:  REcolorado as distributed by MLS GRID #3633041 Report a problem REcolorado as distributed by MLS GRID #3633041 Report a problem | ||
| 3/9/2024 | Pending sale | $749,900$265/sqft |
Source: REcolorado as distributed by MLS GRID #3633041 Report a problem | ||
| 3/7/2024 | Listed for sale | $749,900+76.4%$265/sqft |
Source: REcolorado as distributed by MLS GRID #3633041 Report a problem | ||
| 1/8/2019 | Sold | $425,000-5.5%$150/sqft |
Source: Public Record Report a problem | ||
| 11/20/2018 | Pending sale | $449,900$159/sqft |
Source: RE/MAX Professionals #7588376 Report a problem | ||
| 11/2/2018 | Listed for sale | $449,900$159/sqft |
Source: RE/MAX Professionals #7588376 Report a problem | ||
Public tax history
| Year | Property taxes | Tax assessment |
|---|---|---|
| 2025 | $3,505 -0.2% | $38,736 +11.3% |
| 2024 | $3,513 +10.5% | $34,815 |
| 2023 | $3,178 -1.5% | $34,815 +12.6% |
| 2022 | $3,226 +22.3% | $30,914 -2.8% |
| 2021 | $2,637 | $31,804 +21.9% |
| 2020 | $2,637 +39.5% | $26,081 |
| 2019 | $1,890 +7.8% | $26,081 +7.5% |
| 2018 | $1,754 | $24,252 |
| 2017 | $1,754 +20.9% | $24,252 +6% |
| 2016 | $1,451 | $22,882 |
| 2015 | $1,451 +32.4% | $22,882 +22.5% |
| 2014 | $1,096 -9.1% | $18,679 |
| 2013 | $1,206 -38.9% | $18,679 -6% |
| 2012 | $1,972 -1.4% | $19,876 |
| 2011 | $2,000 -0.1% | $19,876 -2% |
| 2010 | $2,001 +54.9% | $20,290 |
| 2009 | $1,292 +0.3% | $20,290 -3.5% |
| 2008 | $1,288 +12.3% | $21,030 |
| 2007 | $1,146 -40.9% | $21,030 +8.2% |
| 2006 | $1,939 -2.8% | $19,440 -0.8% |
| 2005 | $1,995 +9.1% | $19,600 |
| 2004 | $1,828 +103.9% | $19,600 |
| 2003 | $897 -48% | $19,600 +4.9% |
| 2002 | $1,726 +3.6% | $18,690 +13.6% |
| 2001 | $1,666 +4.4% | $16,450 |
| 2000 | $1,595 | $16,450 |
Find assessor info on the county website
Neighborhood: 80128
Nearby homes
- $606,0003 bd3 ba2k sqft6297 W Nova Dr, Littleton, CO 80128Off Market
- $589,9005 bd2 ba2.3k sqft7780 S Kendall Blvd, Littleton, CO 80128Sold

- $595,3003 bd3 ba1.9k sqft6277 W Nova Dr, Littleton, CO 80128Off Market
- $666,7004 bd2 ba2.6k sqft6339 W Fairview Ave, Littleton, CO 80128Off Market
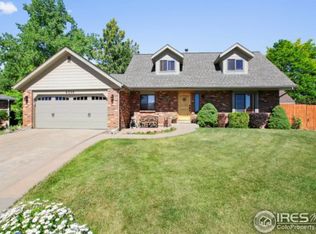
- $593,5003 bd3 ba1.7k sqft6288 W Nova Dr, Littleton, CO 80128Off Market
- $667,5005 bd3 ba2.2k sqft7622 S Lamar St, Littleton, CO 80128Off Market
- $645,8003 bd3 ba2k sqft6340 W Fairview Ave, Littleton, CO 80128Off Market
- $676,3004 bd3 ba2.9k sqft6298 W Nova Dr, Littleton, CO 80128Off Market
Nearby schools
GreatSchools rating
- 5/10Columbine Hills Elementary SchoolGrades: PK-5Distance: 0.3 mi
- 6/10Ken Caryl Middle SchoolGrades: 6-8Distance: 0.4 mi
- 8/10Columbine High SchoolGrades: 9-12Distance: 1.9 mi
Schools provided by the listing agent
- Elementary: Columbine Hills
- Middle: Ken Caryl
- High: Columbine
- District: Jefferson County R-1
Source: REcolorado as distributed by MLS GRID. This data may not be complete. We recommend contacting the local school district to confirm school assignments for this home.
Get a cash offer in 3 minutes
Find out how much your home could sell for in as little as 3 minutes with a no-obligation cash offer.
Estimated market value
$725,400
Get a cash offer in 3 minutes
Find out how much your home could sell for in as little as 3 minutes with a no-obligation cash offer.
Estimated market value
$725,400
- Colorado
- Jefferson County
- Littleton
- 80128
- 6287 W Nova Drive
Nearby cities
Nearby neighborhoods
Nearby zip codes
Other Littleton Topics
