Skip main navigation
Closed
  • $414,900

    6288 Brookside Ln, Hoschton, GA 30548

    3beds
    1,508sqft
    Single Family Residence
    Built in 2007
    6,969.6 Square Feet Lot
    $433,400 Zestimate®
    $275/sqft
    $2,046 Estimated rent

    Home value

    $433,400

    $412,000 - $455,000

    $2,046/mo

    Zestimate® history
    Loading
    Loading...

    Owner options

    List your home for rent

    $2,046/mo

    Rent Zestimate®

    Find your next renter with Zillow Rental Manager. Plus, with online applications, you can quickly screen prospective tenants – for free.

    Learn more

    $2,046/mo

    Rent Zestimate®

    Refinance and save

    $5,819/mo

    Est. payment

    Refinancing to a lower rate could help reduce your monthly payments and save thousands over the life of the loan.

    See today's rates

    $5,819/mo

    Est. payment

    Explore your selling options

    Work with a Zillow partner agent

    Leverage their expertise and Zillow's premium Showcase listings to get your home seen by more buyers.

    Get started

    List with your own agent

    Get your home in front of millions of buyers by listing it on Zillow.

    Learn how to do it

    Sell it yourself

    Take full control of how buyers see your home on Zillow by listing For Sale by Owner (FSBO).

    List your home

    What's special

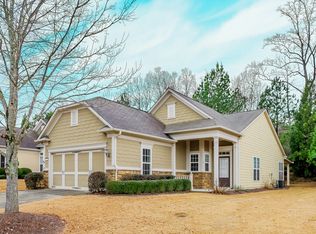
    MAJOR PRICE IMPROVEMENT on this popular Gray Mist floorplan. Come see this beautiful 2 bedroom and 2 bath, plus office home. This one is packed full of upgrades! All the extras make this home very special. The sunroom is bright with a tile floor. The all-season room has both solid windows and screens. A pretty stone floor connects the all-season room to the patio. It is rare that you get all three of these features in a home of this size. Remember, the all-season room and patio are not included in the total square footage, so you are getting a lot more living space with this home. The stainless-steel kitchen is adjacent to the garage making unloading groceries from the car very easy. The master bed and bath are large, and the bathroom has a nice walk-in tub/shower upgrade. Other upgrades include a tankless water heater that is only 6 months old, Leaf Guards on all gutters that included a lifetime warranty, a Ring system that includes the doorbell and motion activated floodlights on the front and back of the house. Even the smoke detectors are upgraded to Nest CO2 and smoke detectors. The details of this home make is very special. VDC is a huge community with a 40K sqft clubhouse, the largest in the area, and over 100 clubs to join. Amenities galore including indoor & outdoor pools, tennis, pickleball, bocce ball and softball. Over 9 miles of hiking trails. Let someone else do your yardwork! Come check out 55 plus living at its best. Make this your best retirement ever.

    Zillow last checked:

    Listing updated:

    Listed by:

    Brianna Smull-Maier 678-425-8155,

    Virtual Properties Realty.com,

    Shelly Bloom 404-788-6186,

    Virtual Properties Realty.com

    Bought with:

    , 402191

    Virtual Properties Realty.com

    Source: GAMLS,MLS#: 10183575MLS Logo

    Facts & features

    Interior

    Bedrooms & bathrooms
    • Bedrooms: 3
    • Bathrooms: 2
    • Full bathrooms: 2
    • Main level bathrooms: 2
    • Main level bedrooms: 3
    Dining room
    • Features: Dining Rm/Living Rm Combo
    Kitchen
    • Features: Breakfast Area, Pantry, Solid Surface Counters
    Heating
    • Natural Gas, Central, Common
    Cooling
    • Electric, Central Air
    Appliances
    • Included: Gas Water Heater, Dishwasher, Disposal, Microwave, Oven/Range (Combo), Stainless Steel Appliance(s)
    • Laundry: Laundry Closet, In Kitchen
    Features
    • High Ceilings, Double Vanity, Tile Bath, Walk-In Closet(s), Master On Main Level, Split Bedroom Plan
    • Flooring: Hardwood, Tile, Carpet
    • Windows: Double Pane Windows
    • Basement: None
    • Attic: Pull Down Stairs
    • Has fireplace: No
    • Common walls with other units/homes: No Common Walls
    Interior area
    • Total structure area: 1,508
    • Total interior livable area: 1,508 sqft
    • Finished area above ground: 1,508
    • Finished area below ground: 0

    Property

    Parking
    • Parking features: Attached, Garage, Kitchen Level
    • Has attached garage: Yes
    Accessibility
    • Accessibility features: Accessible Full Bath
    Features
    • Levels: One
    • Stories: 1
    • Patio & porch: Porch, Screened
    • Exterior features: Sprinkler System
    • Body of water: None
    Lot
    • Size: 6,969 sqft
    • Features: Level
    Details
    • Parcel number: 15039G000226
    • Special conditions: Covenants/Restrictions

    Construction

    Type & style
    • Home type: SingleFamily
    • Architectural style: Brick Front,Ranch
    • Property subtype: Single Family Residence
    Materials
    • Brick
    • Foundation: Slab
    • Roof: Composition
    Condition
    • Resale
    • New construction: No
    • Year built: 2007
    Details
    • Warranty included: Yes

    Utilities & green energy

    • Sewer: Public Sewer
    • Water: Public
    • Utilities for property: Underground Utilities, Cable Available, Electricity Available, High Speed Internet, Natural Gas Available, Phone Available, Sewer Available, Water Available
    Green energy
    • Energy efficient items: Thermostat, Windows

    Community & neighborhood

    Security
    • Security features: Security System, Smoke Detector(s), Gated Community
    Community
    • Community features: Clubhouse, Gated, Park, Fitness Center, Playground, Pool, Retirement Community, Sidewalks
    Senior living
    • Senior community: Yes
    Location
    • Region: Hoschton
    • Subdivision: Village At Deaton Creek

    HOA & financial

    HOA
    • Has HOA: Yes
    • HOA fee: $3,300 annually
    • Services included: Facilities Fee, Trash, Maintenance Grounds, Management Fee, Private Roads, Reserve Fund, Swimming, Tennis

    Other

    Other facts
    • Listing agreement: Exclusive Right To Sell

    Price history

    DateEventPrice
    10/31/2023Sold$414,900-1%$275/sqft
    Source: GAMLS #10183575 Report a problem
    10/2/2023Pending sale$418,900$278/sqft
    Source: GAMLS #10183575 Report a problem
    9/3/2023Price change$418,900-2.4%$278/sqft
    Source: GAMLS #10183575 Report a problem
    8/17/2023Price change$429,000-0.2%$284/sqft
    Source: FMLS GA #7249949 Report a problem
    7/28/2023Price change$430,000-1.1%$285/sqft
    Source: FMLS GA #7249949 Report a problem
    7/21/2023Listed for sale$435,000+81.3%$288/sqft
    Source: GAMLS #10183575 Report a problem
    2/7/2008Sold$239,900$159/sqft
    Source: Public Record Report a problem

    Public tax history

    YearProperty taxesTax assessment
    2025$1,337 -8.3%$168,560 +1.5%
    2024$1,457 +3.5%$166,000 +7.1%
    2023$1,408 +13%$154,960 +24.5%
    2022$1,246 -3.6%$124,480 +6.8%
    2021$1,292 -59.2%$116,600 +4.3%
    2020$3,169 -10.4%$111,840 -8.8%
    2019$3,535 +7.4%$122,600 +6.5%
    2018$3,292 -2.4%$115,160 +10.2%
    2017$3,372 +14.4%$104,520
    2016$2,948 +4.7%$104,520 +4.9%
    2015$2,814 $99,640
    2014$2,814 $99,640
    2013-- --
    2012-- --
    2011-- --
    2010-- --
    2009$2,277 +219.3%--
    2007$713 --

    Find assessor info on the county website

    Neighborhood: 30548

    Nearby schools

    GreatSchools rating
    Get a cash offer in 3 minutes
    Find out how much your home could sell for in as little as 3 minutes with a no-obligation cash offer.
    Estimated market value
    $433,400
    Get a cash offer in 3 minutes
    Find out how much your home could sell for in as little as 3 minutes with a no-obligation cash offer.
    Estimated market value
    $433,400